From the moment you arrive, you’ll feel right at home in this beautifully updated 4 bedroom, 2 bathroom property offering 1,602 square feet of inviting living space. Thoughtful upgrades, modern finishes, and an incredible backyard retreat make this home the perfect blend of comfort and functionality. The list of updates continues throughout the entire home, making this one truly move-in ready.
The heart of the home is the stunning kitchen, completely remodeled in 2023 with modern finishes, ample cabinetry, and plenty of space for cooking and gathering. All lighting fixtures have been updated, giving the home a fresh, modern feel. Additional updates include a roof installed in 2016 and a new HVAC system in 2021, offering comfort and peace of mind.
The backyard is truly your own private oasis! Enjoy the attached enclosed back porch or entertain family and friends around the 24-foot above-ground pool, new in 2023, complete with a beautiful new pool deck added in 2024. A storage shed, purchased in 2022, provides additional space for your outdoor equipment and storage. An attached two-car garage adds even more convenience.
The unfinished basement offers endless possibilities for storage, a workshop, or future additional living space.
This move-in ready home combines thoughtful updates, functional living, and an incredible outdoor retreat. Don’t miss your opportunity to make this beautiful home yours. Schedule your private showing today
Pending
$239,000
339 Blumen Ln, Dayton, OH 45439
4beds
1,602sqft
:
Get pre-qualified$1,802/mo
Single Family Residence
Built in 1975
9,583 Square Feet Lot
$239,400 Zestimate®
$149/sqft
$-- HOA
What's special
Modern finishesAttached two-car garageAttached enclosed back porchAmple cabinetry
- 24 days |
- 1,631 |
- 120 |
Zillow last checked:
Listing updated:
Listed by:
Cortney Catanzaro (937)322-0352,
Coldwell Banker Heritage
Source: DABR MLS,MLS#: 963180 Originating MLS: Dayton Area Board of REALTORS
Originating MLS: Dayton Area Board of REALTORSFacts & features
Interior
Bedrooms & bathrooms
- Bedrooms: 4
- Bathrooms: 2
- Full bathrooms: 1
- 1/2 bathrooms: 1
- Main level bathrooms: 1
Primary bedroom
- Level: Main
- Dimensions: 15 x 12
Bedroom
- Level: Second
- Dimensions: 11 x 13
Bedroom
- Level: Second
- Dimensions: 9 x 8
Bedroom
- Level: Second
- Dimensions: 15 x 22
Dining room
- Level: Main
- Dimensions: 10 x 12
Entry foyer
- Level: Main
- Dimensions: 7 x 4
Family room
- Level: Main
- Dimensions: 20 x 11
Florida room
- Level: Main
- Dimensions: 18 x 9
Kitchen
- Level: Main
- Dimensions: 13 x 12
Living room
- Level: Main
- Dimensions: 15 x 12
Heating
- Forced Air
Cooling
- Central Air
Appliances
- Included: Dishwasher, Disposal, Microwave, Range, Water Softener
Features
- Basement: Full,Unfinished
- Has fireplace: Yes
- Fireplace features: Wood Burning
Interior area
- Total structure area: 1,602
- Total interior livable area: 1,602 sqft
Property
Parking
- Total spaces: 2
- Parking features: Garage, Two Car Garage
- Garage spaces: 2
Features
- Levels: Two
- Stories: 2
Lot
- Size: 9,583 Square Feet
- Dimensions: 8,276 Square Feet Lot
Details
- Parcel number: J441209160034
- Zoning: Residential
- Zoning description: Residential
Construction
Type & style
- Home type: SingleFamily
- Property subtype: Single Family Residence
Materials
- Brick, Vinyl Siding
Condition
- Year built: 1975
Community & HOA
HOA
- Has HOA: No
Location
- Region: Dayton
Financial & listing details
- Price per square foot: $149/sqft
- Tax assessed value: $158,360
- Annual tax amount: $3,074
- Date on market: 6/29/2026
Estimated market value
$239,400
$227,000 - $251,000
$1,935/mo
Price history
| Date | Event | Price |
|---|---|---|
| 7/9/2026 | Pending sale | $239,000$149/sqft |
Source:  WRIST #1046821 Report a problem WRIST #1046821 Report a problem | ||
| 7/3/2026 | Listed for sale | $239,000+122.3%$149/sqft |
Source: WRIST #1046821 Report a problem | ||
| 5/22/2014 | Sold | $107,500-2.3%$67/sqft |
Source: Public Record Report a problem | ||
| 3/10/2014 | Pending sale | $110,000$69/sqft |
Source: HER Realtors #575885 Report a problem | ||
| 3/10/2014 | Price change | $110,000-14%$69/sqft |
Source: HER Realtors #575885 Report a problem | ||
| 3/4/2013 | Listed for sale | $127,900$80/sqft |
Source: Irongate Inc., Realtors #548254 Report a problem | ||
Public tax history
| Year | Property taxes | Tax assessment |
|---|---|---|
| 2025 | $3,074 -0.1% | $55,430 |
| 2024 | $3,076 +2.3% | $55,430 |
| 2023 | $3,008 +0% | $55,430 +28% |
| 2022 | $3,007 -0.2% | $43,300 |
| 2021 | $3,013 -0.2% | $43,300 |
| 2020 | $3,018 +2.4% | $43,300 +16.3% |
| 2019 | $2,948 +7.3% | $37,230 |
| 2018 | $2,748 +0.8% | $37,230 |
| 2017 | $2,728 +8.3% | $37,230 +11.1% |
| 2016 | $2,520 +7.9% | $33,510 |
| 2015 | $2,336 +37% | $33,510 |
| 2014 | $1,705 | $33,510 -13.4% |
| 2005 | -- | $38,710 +10% |
| 2004 | -- | $35,190 |
| 2003 | $1,840 | $35,190 |
Find assessor info on the county website
Monthly payment
Est. payment
Payment breakdown
Explore the cost of this home by adjusting the details. Changes won't be saved.Climate risks
Neighborhood: 45439
Nearby schools
GreatSchools rating
- 4/10West Carrollton Intermediate SchoolGrades: 5-6Distance: 1.7 mi
- 3/10West Carrollton Middle SchoolGrades: 7-8Distance: 1.9 mi
- 6/10West Carrollton High SchoolGrades: 9-12Distance: 2.1 mi
Schools provided by the listing agent
- District: West Carrollton
Source: DABR MLS. This data may not be complete. We recommend contacting the local school district to confirm school assignments for this home.
- $225,0003 bd2 ba1.5k sqft347 Blumen Ln, Dayton, OH 45439Sold

- $244,1003 bd2 ba1.5k sqft319 Blumen Ln, Dayton, OH 45439Off Market

- $216,2003 bd2 ba1.5k sqft2322 Wienburg Dr, Dayton, OH 45439Off Market

- $193,9003 bd1 ba1k sqft2316 Wienburg Dr, Dayton, OH 45439Off Market
- $186,1003 bd1 ba936 sqft2328 Wienburg Dr, Dayton, OH 45439Off Market
- $214,9003 bd2 ba2k sqft355 Blumen Ln, Dayton, OH 45439Off Market
- $206,6003 bd1 ba1.8k sqft340 Blumen Ln, Dayton, OH 45439Off Market
- $254,6003 bd3 ba2k sqft330 Blumen Ln, Dayton, OH 45439Off Market
A local agent can set up tours, give advice and negotiate with sellers.
A local lender can help you make sure your offer is ready when you are.
Similar homes
- $265,0005 bd2 ba2.2k sqft5908 Verdi Dr, Dayton, OH 45449For Sale

 MLS ID #961943, Emily Skardon, Glasshouse Realty Group. DABR MLS
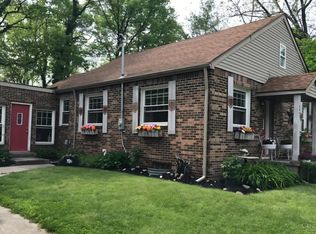
 - $219,9003 bd2 ba1k sqft4847 S Union Rd, Miamisburg, OH 45342For Sale
 MLS ID #1887394, Cassandra Olivares, Plum Tree Realty. Cincy MLS
 - $245,0004 bd2 ba1.4k sqft2840 Winburn Ave, Dayton, OH 45420For Sale
 MLS ID #964419, Michael Kruse, eXp Realty. DABR MLS
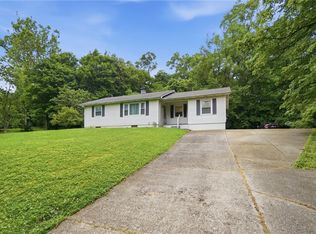
 - $269,5003 bd2 ba1.5k sqft1253 Opal Ave, Miamisburg, OH 45342For Sale
 MLS ID #962896, Kiley Johnson, Coldwell Banker Heritage. DABR MLS
 - $219,9003 bd2 ba1k sqft423 Genetta Dr, Miamisburg, OH 45342For SaleMLS ID #964577, Michelle L Collins, Collins Real Estate Services. DABR MLS
- $229,9003 bd1 ba1.1k sqft7918 Washington Park Dr, Dayton, OH 45459For SaleMLS ID #962088, Brandon Watson, Irongate Inc.. DABR MLS
- $230,0003 bd3 ba1.5k sqft130 Rosewood Dr, Dayton, OH 45415For SaleMLS ID #959981, Rachel Gannon, Local Roots Realty. DABR MLS
- $243,9004 bd2 ba2k sqft5550 Joyce Ann Dr, Dayton, OH 45415For SaleMLS ID #961987, Katherine Overholtz, Glasshouse Realty Group. DABR MLS
- $250,0003 bd2 ba1.8k sqft906 Wagon Wheel Dr, Dayton, OH 45431For SaleMLS ID #963640, David E Roth, Keller Williams Advisors Rlty. DABR MLS
- $235,5003 bd3 ba1.7k sqft844 Sunset Dr, Englewood, OH 45322For SaleMLS ID #963744, Sheena Ellison, Garden Gate Realty Inc.. DABR MLS
- $220,0003 bd1 ba1.6k sqft4922 Stoneyview Ct, Dayton, OH 45424For SaleMLS ID #964841, Amy Michelle, NavX Realty, LLC. DABR MLS
- $265,0003 bd2 ba1.2k sqft225 Cushing Ave, Dayton, OH 45429For SaleMLS ID #957150, Felix S McGinnis, Coldwell Banker Heritage. DABR MLS
- $199,9993 bd2 ba1.1k sqft524 Carolyn Dr, Miamisburg, OH 45342For SaleMLS ID #963457, Kathryn Roberts, TMG Realty. DABR MLS
- $210,0003 bd2 ba1.6k sqft417 Vaniman Ave, Dayton, OH 45426For SaleMLS ID #963422, Susan E Stall, Howard Hanna Real Estate Serv. DABR MLS
- $259,9003 bd2 ba1.8k sqft5243 Wakefield Dr, Fairborn, OH 45324For SaleMLS ID #964490, Bryan Duff, eXp Realty. DABR MLS
- $275,0003 bd3 ba2k sqft1466 S Central Dr, Dayton, OH 45432For SaleMLS ID #964391, Christina Gentry, eXp Realty. DABR MLS
- $255,0003 bd2 ba2k sqft92 Winnet Dr, Dayton, OH 45415For SaleMLS ID #962963, Genine Compton, Coldwell Banker Heritage. DABR MLS
- $225,0004 bd2 ba1.7k sqft1407 Navajo Dr, Xenia, OH 45385For SaleMLS ID #955523, Bridget Almashy, Red 1 Realty. DABR MLS
- $235,0003 bd1 ba1k sqft900 Orchard St, Middletown, OH 45044For SaleMLS ID #964659, Alex Schafers, RE/MAX United Associates. DABR MLS
- $295,0003 bd3 ba2.2k sqft124 Sue Dr, Germantown, OH 45327For SaleMLS ID #964818, Melissa Erbaugh, Keller Williams Community Part. DABR MLS
