Commanding panoramic mountain views from an extraordinary wall of glass, this custom mountain lodge redefines Colorado luxury living. Situated on 1.27 private acres, this remarkable 4,191 square foot retreat features 4 bedrooms, 4.5 bathrooms, and was thoughtfully designed to capture spectacular mountain vistas from nearly every room. A dramatic wall of floor to ceiling windows fills the great room with natural light while perfectly framing the surrounding scenery. Soaring cathedral ceilings, rich wood finishes, and an impressive floor to ceiling stone fireplace create the warmth and grandeur expected of a true mountain lodge. A distinctive sunken conversation area invites guests to gather around the fire, while the open living and dining areas flow seamlessly into the heart of the home, creating an exceptional space for entertaining. The beautifully remodeled gourmet kitchen is as functional as it is stunning, featuring stainless steel appliances, a premium Thermador double oven gas range with warming shelf, granite countertops, custom cabinetry, and generous prep space for hosting everything from intimate dinners to holiday gatherings. The main level offers two spacious guest suites, each with a private ensuite bathroom, along with an additional powder room for visitors. Upstairs, the luxurious primary retreat serves as a private sanctuary with its own covered deck, a spa-inspired ensuite featuring a jetted soaking tub, dual walk-in showers, and generous closet space. Overlooking the great room, the media loft provides the perfect setting for movie nights, reading, or simply relaxing while enjoying the home's dramatic architecture. Two dedicated home offices provide exceptional flexibility for today's lifestyle. The finished lower level expands the home's versatility with an additional bedroom, full bathroom, laundry room, and an expansive recreation lounge perfect for entertaining, multigenerational living, or hosting family and friends. Outdoor living is nothing short of extraordinary. The expansive covered wraparound deck was designed for year-round enjoyment with multiple spaces for dining, grilling, relaxing, and entertaining while taking in the panoramic mountain views. Built-in indoor and outdoor speakers, an outdoor television, and a private hot tub create the ultimate setting to enjoy unforgettable sunsets and Colorado's brilliant star-filled skies. Additional amenities include an oversized attached two car garage with workshop space, an attached one car garage ideal for an additional vehicle, toys, storage, or home gym, covered parking, an RV pad with hookups, dedicated RV or boat storage, mature landscaping, a fenced front yard, woodshed, and a circular blacktop driveway that enhances curb appeal while providing easy year round access. Comfort and efficiency are enhanced by an upgraded Triangle Tube Instinct high efficiency condensing boiler paired with in-floor radiant heat, delivering quiet, even, energy efficient warmth throughout the home. Rarely does a home offer this combination of iconic mountain architecture, panoramic views, exceptional craftsmanship, and luxury amenities. More than a home, this is a destination where unforgettable memories are made and Colorado mountain living is experienced at its finest.
Active
$1,049,900
339 Elk Drive, Bayfield, CO 81122
4beds
4,191sqft
:
Get pre-qualified$6,129/mo
Stick Built
Built in 2002
1.23 Acres Lot
$1,000,900 Zestimate®
$251/sqft
$-- HOA
What's special
Fenced front yardCommanding panoramic mountain viewsPrivate hot tubCovered parkingSoaring cathedral ceilingsMature landscapingStainless steel appliances
- 18 days |
- 796 |
- 57 |
Zillow last checked:
Listing updated:
Listed by:
Micah Owen C:970-507-0077,
R1 Colorado
Source: CREN,MLS#: 837069
Facts & features
Interior
Bedrooms & bathrooms
- Bedrooms: 4
- Bathrooms: 5
- Full bathrooms: 4
- 1/2 bathrooms: 1
Dining room
- Features: Living Room Dining
Cooling
- Ceiling Fan(s)
Appliances
- Included: Dishwasher, Disposal, Microwave, Range, Refrigerator
- Laundry: W/D Hookup
Features
- Cathedral Ceiling(s), Ceiling Fan(s), Sound System, Granite Counters, Pantry, Walk-In Closet(s)
- Flooring: Carpet-Partial, Slate, Tile
- Basement: Finished
- Has fireplace: Yes
- Fireplace features: Living Room
Interior area
- Total structure area: 4,191
- Total interior livable area: 4,191 sqft
Video & virtual tour
Property
Parking
- Total spaces: 3
- Parking features: Attached Garage
- Attached garage spaces: 3
Features
- Patio & porch: Covered Porch, Deck
- Exterior features: Landscaping, RV Hookup
- Has spa: Yes
- Spa features: Hot Tub, Bath
- Has view: Yes
- View description: Mountain(s), Valley
Lot
- Size: 1.23 Acres
- Features: Wooded
Details
- Additional structures: RV/Boat Storage, Shed/Storage
- Parcel number: 567502108030
- Zoning description: Residential Single Family
Construction
Type & style
- Home type: SingleFamily
- Property subtype: Stick Built
Materials
- Wood Frame
- Roof: Metal
Condition
- New construction: No
- Year built: 2002
Community & HOA
Community
- Subdivision: Forest Lakes
HOA
- Has HOA: No
Location
- Region: Bayfield
Financial & listing details
- Price per square foot: $251/sqft
- Tax assessed value: $744,720
- Annual tax amount: $4,662
- Date on market: 7/13/2026
Estimated market value
$1,000,900
$951,000 - $1.05M
$3,617/mo
Price history
| Date | Event | Price |
|---|---|---|
| 7/13/2026 | Listed for sale | $1,049,900+40%$251/sqft |
Source:  CREN #837069 Report a problem CREN #837069 Report a problem | ||
| 7/14/2025 | Sold | $750,000+51.2%$179/sqft |
Source: Public Record Report a problem | ||
| 11/16/2018 | Sold | $496,000+0.2%$118/sqft |
Source: Public Record Report a problem | ||
| 10/8/2018 | Pending sale | $495,000$118/sqft |
Source: The Wells Group of Durango, Inc. #749636 Report a problem | ||
| 8/24/2018 | Listed for sale | $495,000-8.3%$118/sqft |
Source: The Wells Group of Durango, Inc. #749636 Report a problem | ||
| 5/3/2018 | Listing removed | $540,000$129/sqft |
Source: Keller Williams Realty Southwest Associates LLC #739358 Report a problem | ||
| 11/9/2017 | Price change | $540,000+0.4%$129/sqft |
Source: Keller Williams Realty Southwest Associates, LLC #739358 Report a problem | ||
| 5/23/2017 | Price change | $538,000-0.2%$128/sqft |
Source: Owner Report a problem | ||
| 12/28/2016 | Listed for sale | $539,000+7.8%$129/sqft |
Source: Owner Report a problem | ||
| 11/1/2016 | Listing removed | $499,999$119/sqft |
Source: The Wells Group of Durango, Inc. #715925 Report a problem | ||
| 4/11/2016 | Price change | $499,999-7.4%$119/sqft |
Source: The Wells Group of Durango, Inc. #715925 Report a problem | ||
| 3/15/2016 | Listed for sale | $539,900-4.6%$129/sqft |
Source: The Wells Group of Durango, Inc. #715925 Report a problem | ||
| 1/1/2016 | Listing removed | $566,000$135/sqft |
Source: RE/MAX PINNACLE #707510 Report a problem | ||
| 8/31/2015 | Price change | $566,000-5%$135/sqft |
Source: RE/MAX PINNACLE #707510 Report a problem | ||
| 6/12/2015 | Listed for sale | $596,000+14.8%$142/sqft |
Source: RE/MAX PINNACLE #707510 Report a problem | ||
| 2/22/2013 | Sold | $519,000-3.7%$124/sqft |
Source: Public Record Report a problem | ||
| 7/29/2012 | Listed for sale | $539,000+11.1%$129/sqft |
Source: The Wells Group of Durango, Inc. #671165 Report a problem | ||
| 7/10/2009 | Sold | $485,000$116/sqft |
Source: Public Record Report a problem | ||
Public tax history
| Year | Property taxes | Tax assessment |
|---|---|---|
| 2025 | $4,187 +13.5% | $46,550 +6.5% |
| 2024 | $3,689 +4% | $43,690 -3.6% |
| 2023 | $3,547 -3.5% | $45,320 +21.5% |
| 2022 | $3,677 | $37,290 -2.8% |
| 2021 | -- | $38,370 -9.3% |
| 2020 | $3,505 -4.2% | $42,320 |
| 2019 | $3,659 | $42,320 +5.5% |
| 2018 | $3,659 | $40,110 |
| 2017 | $3,659 -0.2% | $40,110 +4.2% |
| 2016 | $3,667 +18.7% | $38,480 |
| 2015 | $3,088 | $38,480 +6.1% |
| 2014 | -- | $36,280 -1.5% |
| 2013 | -- | $36,850 -9.2% |
| 2012 | -- | $40,580 |
| 2011 | -- | $40,580 -2.2% |
| 2010 | -- | $41,510 |
| 2009 | -- | $41,510 +1.7% |
| 2008 | -- | $40,800 |
| 2007 | -- | $40,800 +32.2% |
| 2005 | -- | $30,860 |
Find assessor info on the county website
Monthly payment
Est. payment
Payment breakdown
Explore the cost of this home by adjusting the details. Changes won't be saved.Climate risks
Neighborhood: 81122
Nearby schools
GreatSchools rating
- 7/10Bayfield Elementary SchoolGrades: 3-5Distance: 6.6 mi
- 5/10Bayfield Middle SchoolGrades: 6-8Distance: 6.4 mi
- 5/10Bayfield High SchoolGrades: 9-12Distance: 6.5 mi
Schools provided by the listing agent
- Elementary: Bayfield K-5
- Middle: Bayfield 6-8
- High: Bayfield 9-12
Source: CREN. This data may not be complete. We recommend contacting the local school district to confirm school assignments for this home.
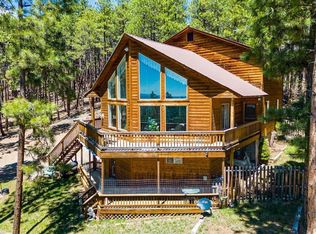
- $625,0004 bd2 ba3.1k sqft287 Elk Dr, Bayfield, CO 81122Sold
- $581,9003 bd2 ba1.8k sqft375 Elk Dr, Bayfield, CO 81122Off Market
- $629,2003 bd3 ba2.3k sqft520 Buckhorn Rd, Bayfield, CO 81122Off Market
- $72,5001.47 Acres356 Elk Dr, Bayfield, CO 81122Off Market

- $64,4951.03 Acres320 Elk Dr, Bayfield, CO 81122Sold
- $287,7003 bd1 ba1.5k sqft302 Elk Dr, Bayfield, CO 81122Off Market
- $12,5003 bd2 ba2.1k sqft245 Elk Dr, Bayfield, CO 81122Sold
- $658,6003 bd2 ba2.1k sqft410 Elk Dr, Bayfield, CO 81122Off Market
A local agent can set up tours, give advice and negotiate with sellers.
Similar homes
- $995,0004 bd4 ba3.2k sqft234 Wapiti Drive, Bayfield, CO 81122For Sale

 MLS ID #834481, Melissa Mayer. CREN
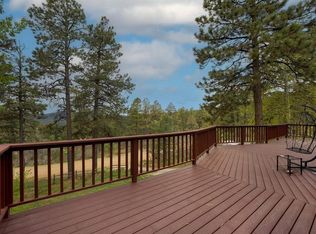
 - $729,9003 bd4 ba2.6k sqft197 Buckhorn Road, Bayfield, CO 81122For Sale
 MLS ID #835169, Julie Itter. CREN
 - $665,0005 bd3 ba2.6k sqft507 Deer Ridge Drive, Bayfield, CO 81122For Sale
 MLS ID #836178, Olivia Barrett. CREN
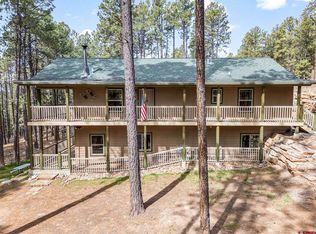
 - $674,9004 bd3 ba2.7k sqft310 Timber Drive, Bayfield, CO 81122For Sale
 MLS ID #833407, Sharla James. CREN
 - $1,100,0004 bd4 ba4.5k sqft245 Mushroom Drive, Bayfield, CO 81122For SaleMLS ID #836335, Denice Niethammer. CREN
- $699,0003 bd3 ba2.6k sqft1024 Deer Ridge Drive, Bayfield, CO 81122For SaleMLS ID #835297, Max Hutcheson. CREN
- $1,100,0003 bd2 ba2.5k sqft7351 County Road 523, Bayfield, CO 81122For SaleMLS ID #837473, Rachel Sadler. CREN
- $1,175,0003 bd3 ba3.3k sqft345 Skyline Drive, Bayfield, CO 81122For SaleMLS ID #835791, Abbi Munn. CREN
- $799,9993 bd3 ba3.5k sqft522 Pine River Ranch Circle, Bayfield, CO 81122For SaleMLS ID #834042, Micah Owen. CREN
- $899,0006 bd6 ba3.5k sqft48074 Us Highway 160, Bayfield, CO 81122For Sale By Owner
- $950,0002 bd2 ba2.1k sqft13862 County Road 502, Bayfield, CO 81122For SaleMLS ID #826361, Justin Osborn. CREN
- $860,0004 bd4 ba3.1k sqft142 Jacks Lane, Bayfield, CO 81122For SaleMLS ID #837057, Taylor Leeder. CREN
- $579,0004 bd3 ba2.1k sqft460 E Valley View Drive, Bayfield, CO 81122For SaleMLS ID #832657, Julie Itter. CREN
- $529,9003 bd2 ba2.8k sqft700 Blue Ridge Drive, Bayfield, CO 81122For SaleMLS ID #833092, Zane Wells. CREN
- $975,0004 bd3 ba2.8k sqft830 Mushroom Lane, Bayfield, CO 81122For SaleMLS ID #833143, Lauren Ammerman. CREN
- $1,193,0003 bd3 ba2.1k sqft259 Ho Hum Drive, Bayfield, CO 81122For SaleMLS ID #837042, Julie Coffelt. CREN
- $1,450,0003 bd3 ba2.8k sqft7177 County Road 501, Bayfield, CO 81122For SaleMLS ID #837261, Ashley Blackmore. CREN
- $1,050,0004 bd2 ba2.3k sqft500 Eagle Pass, Durango, CO 81301For SaleMLS ID #837314, Heather Erb. CREN
- $575,0003 bd4 ba2.6k sqft160 Easy Street, Bayfield, CO 81122For SaleMLS ID #837434, Jeremiah Aukerman. CREN
- $529,0003 bd3 ba2.4k sqft607 Forest Lakes Drive, Bayfield, CO 81122For SaleMLS ID #833437, Dasha Greidanus. CREN
