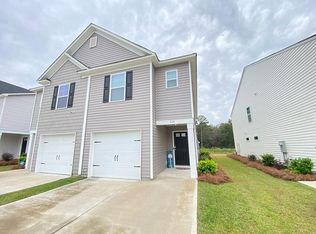
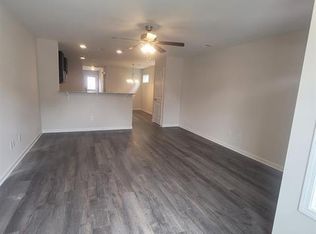
Step inside 339 Gum Swamp Trail and discover one of Stillwater's best opportunities in West Columbia! Priced to sell, this like-new 3-bedroom, 2.5-bath townhome built in 2022 and freshly painted throughout combines modern finishes with a hard-to-beat location. The main level features luxury vinyl plank flooring throughout, creating a clean and cohesive feel from the moment you walk in. The kitchen is well-appointed with granite countertops, white shaker-style cabinets, and plenty of storage for everyday use. A conveniently placed half bath on the main level is ideal for guests. Head upstairs to find all three bedrooms, including a generous primary suite complete with a walk-in closet and private en-suite bath. The washer, dryer, and refrigerator all convey. Out back, a private patio, large backyard, and dedicated outdoor storage room give you space to spread out and store what you need. Two parking spots included. Minutes from Lexington Medical Center (approx. 3 miles), the USC campus (under 10 min), with easy access to I-26, I-20, shopping, dining, and Downtown Columbia. The neighboring unit at 337 Gum Swamp Trail is also available for purchase by a separate owner, presenting a rare chance to own the entire building. Disclaimer: CMLS has not reviewed and, therefore, does not endorse vendors who may appear in listings.
Pending
$203,000
339 Gum Swamp Trl, West Columbia, SC 29169
3beds
1,351sqft
:
Get pre-qualified$1,362/mo
Townhouse
Built in 2022
2,613 Square Feet Lot
$200,300 Zestimate®
$150/sqft
$101/mo HOA
What's special
Private patioPrivate en-suite bathFreshly painted throughoutWhite shaker-style cabinetsLarge backyardDedicated outdoor storage roomGenerous primary suite
- 107 days |
- 23 |
- 0 |
Zillow last checked:
Listing updated:
Listed by:
Brighton Barrineau,
JPAR Magnolia Group
Source: Consolidated MLS,MLS#: 631231
Facts & features
Interior
Bedrooms & bathrooms
- Bedrooms: 3
- Bathrooms: 3
- Full bathrooms: 2
- 1/2 bathrooms: 1
- Partial bathrooms: 1
- Main level bathrooms: 1
Primary bedroom
- Features: Bath-Private, Separate Shower, Walk-In Closet(s), Closet-Private
- Level: Second
Bedroom 2
- Features: Bath-Shared, Walk-In Closet(s), Tub-Shower, Closet-Private
- Level: Second
Bedroom 3
- Features: Bath-Shared, Walk-In Closet(s), Tub-Shower, Closet-Private
- Level: Second
Great room
- Level: Main
Kitchen
- Features: Bar, Eat-in Kitchen, Pantry, Granite Counters, Cabinets-Painted, Recessed Lighting
- Level: Main
Heating
- Central
Cooling
- Central Air
Appliances
- Included: Free-Standing Range, Smooth Surface, Dishwasher, Disposal, Dryer, Refrigerator, Washer, Microwave Above Stove, Tankless Water Heater
- Laundry: Laundry Closet, Heated Space, Main Level
Features
- Flooring: Luxury Vinyl, Carpet
- Has basement: No
- Has fireplace: No
Interior area
- Total structure area: 1,351
- Total interior livable area: 1,351 sqft
Property
Parking
- Total spaces: 2
- Parking features: No Garage
Features
- Levels: Tri-Level
- Stories: 2
- Patio & porch: Patio
- Fencing: Partial,Wood
Lot
- Size: 2,613 Square Feet
Details
- Parcel number: 00468601032
Construction
Type & style
- Home type: Townhouse
- Property subtype: Townhouse
Materials
- Vinyl
- Foundation: Slab
Condition
- New construction: No
- Year built: 2022
Utilities & green energy
- Sewer: Public Sewer
- Water: Public
- Utilities for property: Cable Available, Electricity Connected
Community & HOA
Community
- Security: Smoke Detector(s)
- Subdivision: STILLWATER
HOA
- Has HOA: Yes
- Services included: Common Area Maintenance
- HOA fee: $302 quarterly
Location
- Region: West Columbia
Financial & listing details
- Price per square foot: $150/sqft
- Date on market: 4/10/2026
- Listing agreement: Exclusive Right To Sell
- Road surface type: Paved
Estimated market value
$200,300
$190,000 - $210,000
$2,009/mo
Price history
| Date | Event | Price |
|---|---|---|
| 6/28/2026 | Pending sale | $203,000$150/sqft |
Source:  Consolidated MLS #631231 Report a problem Consolidated MLS #631231 Report a problem | ||
| 6/13/2026 | Contingent | $203,000$150/sqft |
Source: Consolidated MLS #631231 Report a problem | ||
| 4/10/2026 | Listed for sale | $203,000-7.7%$150/sqft |
Source: Consolidated MLS #631231 Report a problem | ||
| 12/3/2025 | Listing removed | $220,000$163/sqft |
Source: Consolidated MLS #609986 Report a problem | ||
| 9/18/2025 | Listed for sale | $220,000$163/sqft |
Source: Consolidated MLS #609986 Report a problem | ||
| 8/13/2025 | Listing removed | $220,000$163/sqft |
Source: Consolidated MLS #609986 Report a problem | ||
| 7/25/2025 | Price change | $220,000-2.2%$163/sqft |
Source: Consolidated MLS #609986 Report a problem | ||
| 6/3/2025 | Listed for sale | $225,000+11.7%$167/sqft |
Source: Consolidated MLS #609986 Report a problem | ||
| 12/21/2021 | Listing removed | -- |
Source: Consolidated MLS #528006 Report a problem | ||
| 11/29/2021 | Price change | $201,493+1.5%$149/sqft |
Source: Consolidated MLS #528006 Report a problem | ||
| 11/8/2021 | Price change | $198,493+1.5%$147/sqft |
Source: Consolidated MLS #528006 Report a problem | ||
| 10/12/2021 | Listed for sale | $195,493-3.4%$145/sqft |
Source: Consolidated MLS #528006 Report a problem | ||
| 5/24/2021 | Listing removed | -- |
Source: Consolidated MLS #517411 Report a problem | ||
| 5/17/2021 | Listed for sale | $202,387$150/sqft |
Source: Consolidated MLS #517411 Report a problem | ||
Public tax history
Tax history is unavailable.
Monthly payment
Est. payment
Payment breakdown
Explore the cost of this home by adjusting the details. Changes won't be saved.Climate risks
Neighborhood: 29169
Nearby schools
GreatSchools rating
- 4/10Riverbank ElementaryGrades: PK-5Distance: 1.6 mi
- 5/10Cyril B. Busbee Creative Arts AcademyGrades: 6-8Distance: 3.5 mi
- 3/10Brookland-Cayce Senior High SchoolGrades: 9-12Distance: 2.3 mi
Schools provided by the listing agent
- Elementary: Riverbank Elementary
- Middle: Busbee
- High: Brookland-Cayce
- District: Lexington Two
Source: Consolidated MLS. This data may not be complete. We recommend contacting the local school district to confirm school assignments for this home.
- $1,7493 bd2 ba1.3k sqft337 Gum Swamp Trl, West Columbia, SC 29169For Rent

- $239,4003 bd3 ba1.4k sqft333 Gum Swamp Trl, West Columbia, SC 29169Off Market
- $245,9003 bd3 ba1.4k sqft325 Gum Swamp Trl, West Columbia, SC 29169Off Market

- $1,6753 bd2 ba1.3k sqft340 Gum Swamp Trl #340, West Columbia, SC 29169For Rent
- $224,8003 bd3 ba1.3k sqft336 Gum Swamp Trl, West Columbia, SC 29169Off Market
- $215,0003 bd3 ba1.3k sqft346 Gum Swamp Trl, West Columbia, SC 29169Pending
- $1,8953 bd3 ba1.3k sqft319 Gum Swamp Trl, West Columbia, SC 29169For Rent
- $213,1003 bd3 ba1.3k sqft352 Gum Swamp Trl, West Columbia, SC 29169Off Market
A local agent can set up tours, give advice and negotiate with sellers.
A local lender can help you make sure your offer is ready when you are.
Similar homes
- $233,9003 bd3 ba1.4k sqft254 Harvest Glen Ln, West Columbia, SC 29169For Sale
 MLS ID #638491, Carl Vollmer. Consolidated MLS
 - $260,0003 bd3 ba1.5k sqft501 Finnegan Ln, West Columbia, SC 29169For Sale
 MLS ID #637536, Andy Walker. Consolidated MLS
 - $265,9004 bd3 ba1.8k sqft421 Laurel Leaf Dr, West Columbia, SC 29169For Sale
 MLS ID #634879, Laura Moye. Consolidated MLS
 - $180,0002 bd3 ba1.2k sqft399 Wormwood Ln, Columbia, SC 29209For Sale
 MLS ID #637987, Wilmont Berry. Consolidated MLS
 - $199,0002 bd3 ba1.3k sqft827 Forest Park Rd, Columbia, SC 29209For SaleMLS ID #638256, Glenn Yoma. Consolidated MLS
- $235,0003 bd3 ba1.4k sqft163 Indigo Place Ct, West Columbia, SC 29172For SaleMLS ID #635957, Pauline Chrysostom. Consolidated MLS
- $230,0003 bd3 ba1.4k sqft223 Northwood St, Columbia, SC 29201For SaleMLS ID #634843, William Dennis. Consolidated MLS
- $204,9002 bd3 ba1.2k sqft102 Tuscany Ct, Irmo, SC 29063For SaleMLS ID #627470, Gregg N Johnson. Consolidated MLS
- $203,9003 bd3 ba1.4k sqft816 Soaring Free Ln, Hopkins, SC 29061New ConstructionMLS ID #637805, Brittany Sumter. Consolidated MLS
- $207,7903 bd3 ba1.4k sqft826 Soaring Free Ln, Hopkins, SC 29061New ConstructionMLS ID #638399, Ricky Laney. Consolidated MLS
- $230,0004 bd3 ba1.4k sqft101 Saskatoon Dr, Hopkins, SC 29061For SaleMLS ID #638178, Brad Dampier. Consolidated MLS
- $205,0003 bd3 ba1.4k sqft707 Wild Duck Ln, Columbia, SC 29210For SaleMLS ID #623554, Angela M Nash. Consolidated MLS
- $205,0003 bd2 ba1.3k sqft416 Pitchling Dr, Columbia, SC 29223For SaleMLS ID #638032, Nima Sherpa. Consolidated MLS
- $198,0003 bd2 ba768 sqft935 Eastman St, Columbia, SC 29203For SaleMLS ID #633138, Joshua Drake. Consolidated MLS
- $209,2503 bd3 ba1.5k sqft145 Angel Garden Way, Columbia, SC 29223For SaleMLS ID #636420, Dexter Lee. Consolidated MLS
- $195,0003 bd2 ba1.3k sqft420 Pitchling Dr, Columbia, SC 29223For SaleMLS ID #630075, Kira Person. Consolidated MLS
- $203,0003 bd3 ba1.2k sqft3044 Harborview Dr, Columbia, SC 29229New ConstructionConsolidated MLS
- $214,8503 bd3 ba1.5k sqft1024 Cornelia St, Elgin, SC 29045For SaleMLS ID #628288, Rachel Cooper. Consolidated MLS
- $249,3283 bd3 ba1.4k sqft824 Lodgepole Ln, West Columbia, SC 29170New ConstructionConsolidated MLS
- $255,8953 bd3 ba1.3k sqft848 Lodgepole Ln W, Columbia, SC 29170New ConstructionConsolidated MLS
