Coastal living doesn't have to be complicated. At 339 NE 50th Street, you'll find a beautifully updated island cottage that captures everything people love about Oak Island--water views, walkable streets, easy beach access, and a slower pace of life. With thoughtful upgrades, a large fenced backyard, and furnishings included, this move-in-ready retreat blends character, comfort, and convenience just minutes from the water. Tucked into a quiet, walkable neighborhood with partial Intracoastal Waterway views, this 1972 bungalow keeps its original Long Beach character while living completely up to date. Double glass front doors pull morning light into the living space, and the big-ticket updates are already done. No HOA, and you're just steps from the water. While the home maintains its classic island feel, important updates have already been completed for you. From the brand-new Fortified Roof and mini-split HVAC system to quartz countertops, custom cabinetry, and luxury vinyl plank flooring, every improvement was made with comfort and durability in mind. Designed for easy coastal living, the outdoor spaces are just as inviting as the interior. Enjoy morning coffee on the front deck with partial Intracoastal Waterway views, spend afternoons in the spacious fenced backyard, and end the day gathered around the fire pit under the stars. Location is everything, and this home places you in the heart of it all. Just minutes from beach access, the public boat ramp, Middleton Park, local restaurants, and shopping, you'll enjoy everything Oak Island has to offer. Fully furnished and with a proven rental history, this property is ready to be enjoyed from day one.
Under contract
$414,900
339 NE 50th Street, Oak Island, NC 28465
2beds
790sqft
:
Get pre-qualified$2,475/mo
Single Family Residence
Built in 1972
6,098 Square Feet Lot
$408,500 Zestimate®
$525/sqft
$-- HOA
What's special
Fully furnishedWater viewsPartial intracoastal waterway viewsLarge fenced backyardBeautifully updated island cottageSpacious fenced backyardLuxury vinyl plank flooring
- 35 days |
- 210 |
- 5 |
Likely to sell faster than
Zillow last checked:
Listing updated:
Listed by:
Lisa A Johnson 910-620-0655,
Century 21 Collective
Source: Hive MLS,MLS#: 100582929 Originating MLS: Brunswick County Association of Realtors
Originating MLS: Brunswick County Association of RealtorsFacts & features
Interior
Bedrooms & bathrooms
- Bedrooms: 2
- Bathrooms: 1
- Full bathrooms: 1
Rooms
- Room types: Master Bedroom, Bedroom 2, Living Room, Dining Room, Bathroom 1
Primary bedroom
- Level: First
- Dimensions: 10 x 13
Bedroom 2
- Level: First
- Dimensions: 9 x 10
Bathroom 1
- Level: First
- Dimensions: 4 x 7
Dining room
- Description: Dining Area
- Level: First
- Dimensions: 10 x 9
Kitchen
- Level: First
- Dimensions: 10 x 8
Living room
- Level: First
- Dimensions: 11 x 12
Heating
- Baseboard, Electric
Cooling
- Wall/Window Unit(s)
Appliances
- Included: Refrigerator, Range
- Laundry: In Hall
Features
- Master Downstairs, Vaulted Ceiling(s), High Ceilings, Ceiling Fan(s), Furnished, Blinds/Shades
- Flooring: Carpet, Vinyl
- Basement: Crawl Space
- Attic: Access Only
- Furnished: Yes
Interior area
- Total structure area: 790
- Total interior livable area: 790 sqft
Property
Parking
- Parking features: Gravel, Off Street, On Site
Accessibility
- Accessibility features: None
Features
- Levels: One
- Patio & porch: Deck
- Exterior features: Outdoor Grill
- Fencing: Back Yard,Wood
- Has view: Yes
- View description: See Remarks
- Waterfront features: None
- Frontage type: See Remarks
Lot
- Size: 6,098 Square Feet
- Dimensions: 55 x 120
Details
- Additional structures: Shed(s), Storage
- Parcel number: 235lk011
- Zoning: Ok-R-6
- Special conditions: Standard
Construction
Type & style
- Home type: SingleFamily
- Property subtype: Single Family Residence
Materials
- Wood Siding, Wood Frame
- Foundation: Crawl Space
- Roof: Shingle
Condition
- New construction: No
- Year built: 1972
Utilities & green energy
- Sewer: Public Sewer
- Water: Public
- Utilities for property: Sewer Available, Water Available
Community & HOA
Community
- Subdivision: Not In Subdivision
HOA
- Has HOA: No
- Amenities included: Basketball Court, Beach Access, Golf Course, Marina, Pickleball, Playground, Ramp, Restaurant, Sidewalks, Street Lights, Tennis Court(s), Trail(s)
Location
- Region: Oak Island
Financial & listing details
- Price per square foot: $525/sqft
- Tax assessed value: $284,110
- Annual tax amount: $2,255
- Date on market: 6/19/2026
- Cumulative days on market: 36 days
- Listing agreement: Exclusive Right To Sell
- Listing terms: Cash,Conventional,FHA,USDA Loan,VA Loan
- Road surface type: Paved
Estimated market value
$408,500
$388,000 - $429,000
$1,938/mo
Price history
| Date | Event | Price |
|---|---|---|
| 7/1/2026 | Contingent | $414,900$525/sqft |
Source:  Hive MLS #100582929 Report a problem Hive MLS #100582929 Report a problem | ||
| 6/19/2026 | Listed for sale | $414,900+50.9%$525/sqft |
Source: Hive MLS #100582929 Report a problem | ||
| 6/26/2024 | Sold | $275,000-15.4%$348/sqft |
Source: Hive MLS #100420489 Report a problem | ||
| 6/24/2024 | Pending sale | $325,000$411/sqft |
Source: Hive MLS #100420489 Report a problem | ||
| 6/2/2024 | Contingent | $325,000$411/sqft |
Source: Hive MLS #100420489 Report a problem | ||
| 5/24/2024 | Listed for sale | $325,000$411/sqft |
Source: Hive MLS #100420489 Report a problem | ||
| 4/23/2024 | Pending sale | $325,000$411/sqft |
Source: Hive MLS #100420489 Report a problem | ||
| 1/3/2024 | Listed for sale | $325,000$411/sqft |
Source: Hive MLS #100420489 Report a problem | ||
Public tax history
| Year | Property taxes | Tax assessment |
|---|---|---|
| 2025 | $1,085 -8.4% | $284,110 |
| 2024 | $1,185 | $284,110 |
| 2023 | $1,185 +64.4% | $284,110 +136.4% |
| 2022 | $721 +2.1% | $120,170 |
| 2021 | $706 +1.8% | $120,170 |
| 2020 | $693 | $120,170 |
| 2019 | -- | $120,170 +188.2% |
| 2018 | $576 +2.2% | $41,700 |
| 2017 | $564 | $41,700 |
| 2016 | $564 | $41,700 -57.4% |
| 2015 | $564 +11.3% | $97,860 +3.4% |
| 2014 | $507 | $94,661 |
| 2013 | -- | -- |
| 2012 | -- | -- |
| 2011 | -- | -- |
| 2010 | -- | -- |
| 2009 | -- | -- |
| 2008 | -- | -- |
| 2007 | -- | -- |
| 2006 | -- | -- |
| 2005 | -- | -- |
| 2004 | -- | -- |
| 2003 | -- | -- |
| 2002 | -- | -- |
| 2001 | -- | -- |
| 2000 | -- | -- |
Find assessor info on the county website
Monthly payment
Est. payment
Payment breakdown
Explore the cost of this home by adjusting the details. Changes won't be saved.Climate risks
Neighborhood: 28465
Nearby schools
GreatSchools rating
- 8/10Southport ElementaryGrades: K-5Distance: 4.6 mi
- 4/10South Brunswick MiddleGrades: 6-8Distance: 7.1 mi
- 4/10South Brunswick HighGrades: 9-12Distance: 7.5 mi
Schools provided by the listing agent
- Elementary: Southport
- Middle: South Brunswick
- High: South Brunswick
Source: Hive MLS. This data may not be complete. We recommend contacting the local school district to confirm school assignments for this home.
- $293,4002 bd1 ba1k sqft337 NE 50th St, Oak Island, NC 28465Off Market
- $455,6003 bd2 ba1.1k sqft335 NE 50th St, Oak Island, NC 28465Off Market
- $349,2002 bd1 ba901 sqft340 NE 49th St, Oak Island, NC 28465Off Market
- $335,3002 bd1 ba726 sqft338 NE 49th St, Oak Island, NC 28465Off Market
- $262,8002 bd1 ba980 sqft336 NE 49th St, Oak Island, NC 28465Off Market
- $500,0005 bd3 ba2k sqft5004 E Yacht Dr, Oak Island, NC 28465Sold
- $1,204,0004 bd4 ba2.6k sqft5006 E Yacht Dr, Oak Island, NC 28465Off Market
- $791,5003 bd3 ba2k sqft5008 E Yacht Dr NE, Oak Island, NC 28465Off Market
A local agent can set up tours, give advice and negotiate with sellers.
Similar homes
- $400,0003 bd2 ba1.1k sqft139 NE 39th Street, Oak Island, NC 28465For Sale
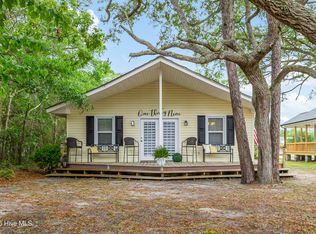
 MLS ID #100573855, Claire E Yoder, Coldwell Banker Sloane. Hive MLS
 - $435,0003 bd2 ba1.1k sqft146 NE 13th Street, Oak Island, NC 28465For Sale
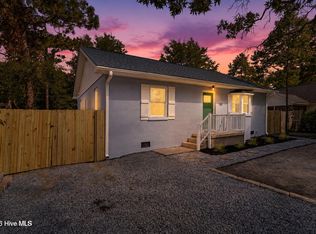 MLS ID #100586638, The Shoreline Group, Coastal Lights Realty. Hive MLS
 - $419,0002 bd2 ba877 sqft5400 E Yacht Drive #A2, Oak Island, NC 28465For Sale
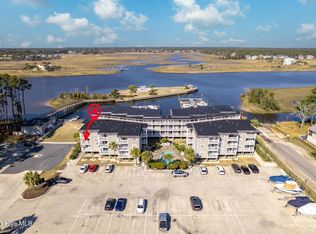 MLS ID #100551313, London Scialdone, Southern Realty Advantage LLC. Hive MLS
 - $439,9003 bd2 ba961 sqft105 NE 15th Street, Oak Island, NC 28465For Sale
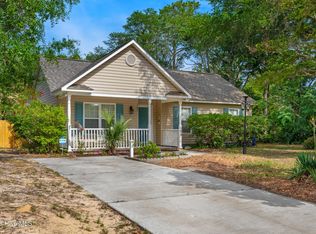 MLS ID #100579382, Brian E Inskip, eXp Realty. Hive MLS
 - $364,9002 bd1 ba788 sqft105 NE 3rd Street, Oak Island, NC 28465For SaleMLS ID #100587139, Zack Bryant Team, Berkshire Hathaway HomeServices Carolina Premier Properties. Hive MLS
- $439,0003 bd2 ba1.1k sqft110 NE 72nd Street, Oak Island, NC 28465For SaleMLS ID #100581907, Connor S Perkins, Art Skipper Realty Inc.. Hive MLS
- $449,9993 bd2 ba1.1k sqft111 NE 20th Street, Oak Island, NC 28465For SaleMLS ID #100583152, Rhe K Helms, Coastal Lights Realty. Hive MLS
- $385,0003 bd2 ba965 sqft161 NE 7th St, Oak Island, NC 28465For Sale By Owner
- $449,9003 bd2 ba1.1k sqft116 SW 22nd Street, Oak Island, NC 28465For SaleMLS ID #100581043, Julie A Popichak, Southern Realty Advantage LLC. Hive MLS
- $349,0002 bd2 ba966 sqft147 NW 10th Street, Oak Island, NC 28465For SaleMLS ID #100589665, Wanda C Adkins, Better Beach Sales & Rentals, Inc.. Hive MLS
- $484,9503 bd2 ba1.1k sqft135 NE 36th Street, Oak Island, NC 28465For SaleMLS ID #100541304, LeShea L Williams, Southport Realty, Inc.. Hive MLS
- $525,0003 bd2 ba1.1k sqft101 NE 52nd Street, Oak Island, NC 28465For SaleMLS ID #100572812, Todd D. Beddard, REAL Broker LLC. Hive MLS
- $484,9993 bd2 ba976 sqft111 NW 10th Street, Oak Island, NC 28465For SaleMLS ID #100571333, Jamie L Vargeson, Century 21 Collective. Hive MLS
- $489,0003 bd2 ba1.1k sqft145 NW 10th Street, Oak Island, NC 28465For SaleMLS ID #100587776, Linda M Pukenas, Sea Glass Realty LLC. Hive MLS
- $499,9992 bd1 ba722 sqft7701 E Yacht Drive, Oak Island, NC 28465For SaleMLS ID #100581003, Hank Troscianiec & Associates, Keller Williams Innovate-OKI. Hive MLS
- $395,0002 bd2 ba1k sqft105 SE 58th Street # 5103, Oak Island, NC 28465For SaleMLS ID #100563454, Rushell P Bongiorno, Coldwell Banker Sea Coast Advantage-Midtown. Hive MLS
- $382,0002 bd2 ba1k sqft105 SE 58th Street # 4103, Oak Island, NC 28465For SaleMLS ID #100564870, Victor R Rosado, Coldwell Banker Sea Coast Advantage. Hive MLS
- $575,0002 bd1 ba775 sqft103 SE 76th Street, Oak Island, NC 28465For SaleMLS ID #100569576, Kim Skipper Anderson, Art Skipper Realty Inc.. Hive MLS
- $422,0002 bd1 ba726 sqft1000 Caswell Beach Road Apt. 806, Oak Island, NC 28465For SaleMLS ID #100550399, Valerie C Sancibrian, Carolina Exclusives. Hive MLS
- $499,9003 bd2 ba1.1k sqft137 NE 4th Street, Oak Island, NC 28465For SaleMLS ID #100564020, Tara L Diggs, Howard Hanna Allen Tate. Hive MLS
