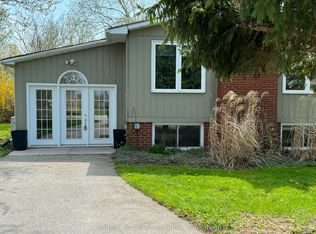
Welcome to 33909 Sunnyridge Rd! This Lakefront property has seen love throughout its ownership and will be sold fully furnished including appliances and everything you need for outside as well including pool equipment, 2 kayaks and contents of the shed & bunky!! The property includes 2 parcels which combine to give you ample space to enjoy the outdoors to the fullest! Unwind with breathtaking evening sunsets over Lake Huron, and wrap up your perfect days gathered around a roaring campfire overlooking the moonlit lake. To top it all off the back yard is also amazing and equipped with a beautiful deck, above ground pool, outdoor shower, shed & cozy Bunky (2023)! This is a family cottage, it is meticulously clean, extremely cozy and well maintained with many upgrades including but not limited to windows, doors, electrical, upgraded insulation, deck, roof, pool and the list goes on! Brand new Sea Wall and Shoreline Allowance is Owned! Simply get in the car and go to the cottage! Just 6 minutes north of Grand Bend on Lake Huron!
Under contract
C$919,900
33909 Sunnyridge Rd, Bluewater, ON N0M 1N0
2beds
1baths
Single Family Residence
Built in ----
0.43 Acres Lot
$-- Zestimate®
C$--/sqft
C$-- HOA
What's special
Lakefront propertyBeautiful deckAbove ground poolOutdoor showerMeticulously cleanExtremely cozyUpgraded insulation
- 11 days
- 26
- 3
Zillow last checked:
Listing updated:
Listed by:
CENTURY 21 FIRST CANADIAN CORP
Source: TRREB,MLS®#: X14134896 Originating MLS®#: London and St. Thomas Association of REALTORS
Facts & features
Interior
Bedrooms & bathrooms
- Bedrooms: 2
- Bathrooms: 1
Bedroom
- Level: Main
- Dimensions: 3.53 x 2.57
Bedroom 2
- Level: Main
- Dimensions: 2.26 x 3.05
Bathroom
- Level: Main
- Dimensions: 2.01 x 1.65
Kitchen
- Level: Main
- Dimensions: 3.43 x 5.16
Laundry
- Level: Main
- Dimensions: 1.47 x 0.79
Living room
- Level: Main
- Dimensions: 3.61 x 5.16
Heating
- Heat Pump, Electric
Cooling
- Wall Unit(s)
Appliances
- Included: Water Heater Owned
Features
- Guest Accommodations, Primary Bedroom - Main Floor, Upgraded Insulation
- Basement: Crawl Space
- Has fireplace: Yes
- Fireplace features: Electric, Living Room
Interior area
- Living area range: 700-1100 null
Property
Parking
- Total spaces: 3
Features
- Patio & porch: Deck, Porch
- Exterior features: Landscaped
- Has private pool: Yes
- Pool features: Above Ground
- Has view: Yes
- View description: Beach, Lake
- Has water view: Yes
- Water view: Beach,Lake,Direct
- Waterfront features: Beach Front, Direct, Lake
- Body of water: Lake Huron
Lot
- Size: 0.43 Acres
- Features: Beach, Lake/Pond, Waterfront
Details
- Parcel number: 412290332
Construction
Type & style
- Home type: SingleFamily
- Architectural style: Bungalow
- Property subtype: Single Family Residence
Materials
- Board & Batten, Cedar
- Foundation: Concrete Block
- Roof: Shingle
Utilities & green energy
- Sewer: Septic
Community & HOA
Location
- Region: Bluewater
Financial & listing details
- Annual tax amount: C$3,304
- Date on market: 10/31/2026
Price history
Price history is unavailable.
Public tax history
Tax history is unavailable.
Climate risks
Neighborhood: N0M
Nearby schools
GreatSchools rating
No schools nearby
We couldn't find any schools near this home.
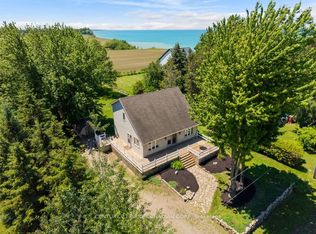
- C$707,5002 bd2 ba-- sqft33943 Sunnyridge Rd, Bluewater, ON N0M1N0For Sale
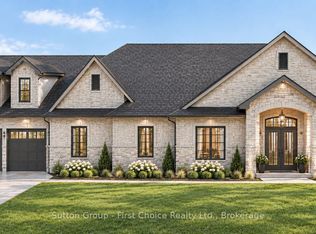
- C$1,499,9004 bd3 ba-- sqft72213 Bluewater Hwy, Bluewater, ON N0M1N0For Sale

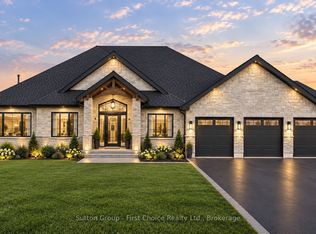
- C$3,250,0003 bd3 ba-- sqftLOT 9 Hendrick Rd, Bluewater, ON N0M1N0New Construction
- C$2,200,0003 bd3 ba-- sqftLOT 10 Hendrick Rd, Bluewater, ON N0M1N0New Construction
Similar homes
- C$707,5002 bd2 ba-- sqft33943 Sunnyridge Rd, Bluewater, ON N0M 1N0For SaleMLS ID #X13459644, CENTURY 21 FIRST CANADIAN CORP. TRREB
- C$925,0002 bd2 ba-- sqft71214 Anne St, Bluewater, ON N0M 1N0For Sale
 MLS ID #X13522136, Right At Home Realty. TRREB
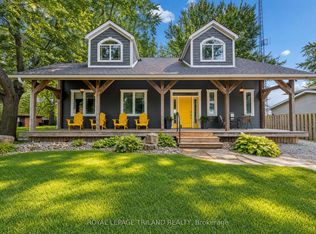
- C$889,9003 bd2 ba-- sqft71288 Elm St, Bluewater, ON N0M 1N0For Sale
 MLS ID #X13795724, ROYAL LEPAGE TRILAND REALTY. TRREB
- C$599,9003 bd2 ba-- sqft72234 Lakeshore Dr, Bluewater, ON N0M 1N0For Sale
 MLS ID #X13085686, Century 21 Millennium Inc.. TRREB
