Welcome to an exceptional opportunity to build a custom luxury home with Holman Built Inc. in Sunset Terrace, an exclusive lakeside gated community on the shores of Lake Huron. Surrounded by natural beauty, Sunset Terrace offers residents access to approximately 9 acres of private waterfront parkland and shared common areas, creating a truly unique setting for relaxed lakeside living.This thoughtfully designed home offers approximately 3,400 sq. ft. of living space, featuring 3 spacious bedrooms, 2.5 luxurious bathrooms and an oversized 3-car garage. Every detail has been carefully considered to provide the perfect balance of sophistication, comfort and functionality.The heart of the home is the open-concept main living area, designed for both everyday family living and effortless entertaining. The chef-inspired kitchen features an oversized island and generous walk-in pantry, flowing seamlessly into the dining and living spaces. Soaring ceilings and oversized windows fill the home with natural light while creating a strong connection between the interior and surrounding landscape.The expansive primary suite offers a private retreat with a spa-inspired ensuite and large walk-in closet. A dedicated main-floor office/flex space provides versatility for working from home, hobbies or additional living needs.Throughout the home, high-end architectural details, ample storage and thoughtfully designed family spaces combine beauty with practicality. Indoor-outdoor living has been carefully considered, providing the perfect backdrop for entertaining, relaxing and enjoying the exceptional lakeside setting.Custom-built to reflect your lifestyle, taste and specifications, this is an opportunity to create a one-of-a-kind home in one of Lake Huron's most distinctive private communities.
New construction
C$3,250,000
LOT 9 Hendrick Rd, Bluewater, ON N0M 1N0
3beds
3baths
Single Family Residence
Built in ----
0.8 Acres Lot
$-- Zestimate®
C$--/sqft
C$-- HOA
What's special
Chef-inspired kitchenOversized islandGenerous walk-in pantryDining and living spacesSoaring ceilingsOversized windowsNatural light
- 7 days
- 7
- 0
Zillow last checked:
Listing updated:
Listed by:
Sutton Group - First Choice Realty Ltd.
Source: TRREB,MLS®#: X13849750 Originating MLS®#: One Point Association of REALTORS
Originating MLS®#: One Point Association of REALTORSFacts & features
Interior
Bedrooms & bathrooms
- Bedrooms: 3
- Bathrooms: 3
Primary bedroom
- Level: Main
- Dimensions: 17.2 x 12.8
Bedroom
- Level: Main
- Dimensions: 11.5 x 13.8
Bedroom 2
- Level: Main
- Dimensions: 10.8 x 12.11
Bedroom 3
- Level: Main
- Dimensions: 11.2 x 11.8
Bathroom
- Level: Main
- Dimensions: 9.2 x 8.7
Bathroom
- Level: Main
- Dimensions: 9.11 x 8
Bathroom
- Level: Main
- Dimensions: 7 x 6.3
Dining room
- Level: Main
- Dimensions: 11.5 x 19.7
Foyer
- Level: Main
- Dimensions: 8.2 x 14.11
Kitchen
- Level: Main
- Dimensions: 22.1 x 10.5
Laundry
- Level: Main
- Dimensions: 11.5 x 8.4
Living room
- Level: Main
- Dimensions: 18 x 22.3
Office
- Level: Main
- Dimensions: 11.5 x 13.1
Other
- Level: Main
- Dimensions: 10.1 x 5.5
Heating
- Forced Air, Gas
Cooling
- Central Air
Appliances
- Included: Water Heater, Water Softener
Features
- Primary Bedroom - Main Floor
- Flooring: Carpet Free
- Basement: Unfinished
- Has fireplace: Yes
- Fireplace features: Family Room, Natural Gas
Interior area
- Living area range: 3000-3500 null
Property
Parking
- Total spaces: 12
- Parking features: Garage
- Has garage: Yes
Features
- Exterior features: Private Dock
- Pool features: None
- Has view: Yes
- View description: Lake
- Has water view: Yes
- Water view: Lake,Direct,Partially Obstructive
- Waterfront features: Beach Front, Indirect, WaterfrontCommunity, Lake
- Body of water: Lake Huron
Lot
- Size: 0.8 Acres
- Features: Rectangular Lot
Details
- Parcel number: 414540638
- Other equipment: Sump Pump
Construction
Type & style
- Home type: SingleFamily
- Architectural style: Bungalow
- Property subtype: Single Family Residence
Materials
- Stone, Brick
- Foundation: Poured Concrete
- Roof: Asphalt Shingle
Condition
- New construction: Yes
Utilities & green energy
- Sewer: Other
Community & HOA
Location
- Region: Bluewater
Financial & listing details
- Date on market: 10/1/2026
Price history
Price history is unavailable.
Public tax history
Tax history is unavailable.
Climate risks
Neighborhood: N0M
Nearby schools
GreatSchools rating
No schools nearby
We couldn't find any schools near this home.
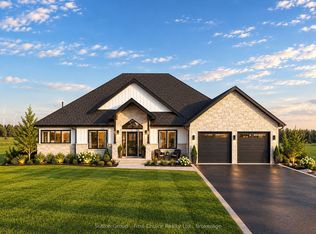
- C$2,200,0003 bd3 ba-- sqftLOT 10 Hendrick Rd, Bluewater, ON N0M1N0New Construction
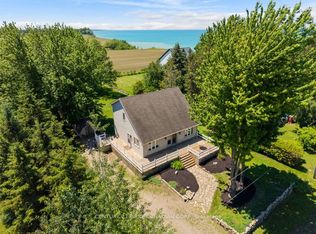
- C$1,125,0003 bd3 ba-- sqft71817 Sunridge Cres, Bluewater, ON N0M1N0For Sale

- C$999,9003 bd3 ba-- sqft71837 Sunridge Cres, Bluewater, ON N0M1N0For Sale

- C$699,9002 bd2 ba-- sqft33943 Sunnyridge Rd, Bluewater, ON N0M1N0For Sale
Similar homes
- C$2,200,0003 bd3 ba-- sqftLOT 10 Hendrick Rd, Bluewater, ON N0M 1N0New ConstructionMLS ID #X13850104, Sutton Group - First Choice Realty Ltd.. TRREB
- C$2,400,0003 bd2 ba-- sqft72231 Ausable Line, Bluewater, ON N0M 1X0For Sale
 MLS ID #X13866226, Coldwell Banker Dawnflight Realty, Brokerage. TRREB
 - C$2,699,0005 bd6 ba3.2k sqft85 Gill Rd, Lambton Shores, ON N0M 1T0For Sale
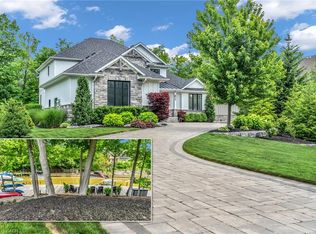 MLS ID #40845211, Andrew Holt, Salesperson, SUTTON GROUP QUANTUM REALTY INC. ITSO
 - C$1,999,0003 bd3 ba-- sqft73083 Northridge Rd, Bluewater, ON N0M 2T0For Sale
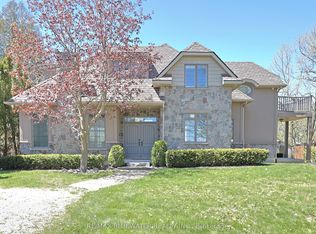 MLS ID #X13126156, RE/MAX BLUEWATER REALTY INC.. TRREB
