Looking for a community with sidewalks, scenic walking trails, and natural beauty? Look no further than the highly sought-after Liberty Preserve—a well-established neighborhood offering both charm and convenience! Beautiful home with fully fenced yard, LOW HOA and NO CDD! This open-concept home features a modern kitchen with gas stove, stainless steel appliances, and center island overlooking the dining and living areas. The spacious owner’s suite offers walk-in closet. This home is TECHNOLOGY SMART with Smart features. The split and open floor plan offers comfort and flexibility, with two additional bedrooms—each spacious enough for a queen-sized bed— Additional highlights include a large foyer, inside laundry room, and a covered / enclosed back porch, perfect for grilling or relaxing with family and friends. Enjoy easy access to the community park, playground, open field, and mailboxes— Ideally located near Highway 441 and CR 44, you’ll be minutes from shopping, dining, banks, and parks such as Venetian Gardens, Lake Harris, and Lake Griffin, plus Lake Square Mall, UF Health Leesburg Hospital, Leesburg Airport, Mount Dora, and The Villages. Don’t miss your opportunity to own this exceptional home in Liberty Preserve—schedule your private showing today! Buyers or buyer's agent should confirm rooms size and measurements.
New construction
Price cut: $14.1K (7/30)
$315,900
33941 SKY BLOSSOM CIRCLE, LEESBURG, FL 34788
3beds
1,511sqft
Single Family Residence
Built in 2023
6,600 Square Feet Lot
$314,900 Zestimate®
$209/sqft
$104/mo HOA
What's special
Fully fenced yardGas stoveLarge foyerOpen-concept homeModern kitchenInside laundry roomStainless steel appliances
- 50 days |
- 50 |
- 5 |
Zillow last checked:
Listing updated:
Listed by:
Ursula Santana 407-758-4825,
DGL REALTY, LLC 407-758-4825
Source: Stellar MLS,MLS#: S5152190 Originating MLS: Osceola
Originating MLS: Osceola
Facts & features
Interior
Bedrooms & bathrooms
- Bedrooms: 3
- Bathrooms: 2
- Full bathrooms: 2
Primary bedroom
- Features: Walk-In Closet(s)
- Level: First
- Area: 180 Square Feet
- Dimensions: 12x15
Bedroom 2
- Features: Built-in Closet
- Level: First
- Area: 140 Square Feet
- Dimensions: 14x10
Bedroom 3
- Features: Built-in Closet
- Level: First
- Area: 140 Square Feet
- Dimensions: 14x10
Dining room
- Level: First
- Area: 112 Square Feet
- Dimensions: 14x8
Kitchen
- Features: Pantry
- Level: First
- Area: 168 Square Feet
- Dimensions: 12x14
Living room
- Level: First
- Area: 240 Square Feet
- Dimensions: 15x16
Heating
- Central
Cooling
- Central Air
Appliances
- Included: Dishwasher, Disposal, Range, Refrigerator
- Laundry: Inside, Laundry Room
Features
- Ceiling Fan(s), Open Floorplan, Walk-In Closet(s)
- Flooring: Carpet, Ceramic Tile
- Has fireplace: No
Interior area
- Total structure area: 2,096
- Total interior livable area: 1,511 sqft
Video & virtual tour
Property
Parking
- Total spaces: 2
- Parking features: Garage - Attached
- Attached garage spaces: 2
Features
- Levels: One
- Stories: 1
- Exterior features: Other, Sidewalk
Lot
- Size: 6,600 Square Feet
Details
- Parcel number: 101925020100013700
- Special conditions: None
Construction
Type & style
- Home type: SingleFamily
- Property subtype: Single Family Residence
- Attached to another structure: Yes
Materials
- Stucco
- Foundation: Slab
- Roof: Shingle
Condition
- Completed
- New construction: Yes
- Year built: 2023
Utilities & green energy
- Sewer: Public Sewer
- Water: Public
- Utilities for property: Private
Community & HOA
Community
- Features: Playground
- Pet fee: $0 monthly
- Subdivision: LIBERTY PRESERVE PH TWO
HOA
- Has HOA: Yes
- Amenities included: Playground
- Services included: Maintenance Grounds, Recreational Facilities
- HOA fee: $104 monthly
- HOA name: Artemis Lifestyles
- Second HOA phone: 407-705-2190
Location
- Region: Leesburg
Financial & listing details
- Price per square foot: $209/sqft
- Tax assessed value: $262,287
- Annual tax amount: $3,621
- Date on market: 6/29/2026
- Cumulative days on market: 38 days
- Listing terms: Cash,Conventional,FHA,VA Loan
- Ownership: Fee Simple
- Total actual rent: 0
- Road surface type: Paved
Estimated market value
$314,900
$299,000 - $331,000
$2,071/mo
Price history
| Date | Event | Price |
|---|---|---|
| 7/30/2026 | Price change | $315,900-4.3%$209/sqft |
Source:  Stellar MLS #S5152190 Report a problem Stellar MLS #S5152190 Report a problem | ||
| 6/29/2026 | Listed for sale | $330,000+3.7%$218/sqft |
Source: Stellar MLS #S5152190 Report a problem | ||
| 7/3/2023 | Sold | $318,200-0.4%$211/sqft |
Source: Public Record Report a problem | ||
| 5/6/2023 | Pending sale | $319,610$212/sqft |
Source: Stellar MLS #A4563975 Report a problem | ||
| 4/7/2023 | Price change | $319,610+0.5%$212/sqft |
Source: Stellar MLS #A4563975 Report a problem | ||
| 3/14/2023 | Listed for sale | $318,160$211/sqft |
Source: Stellar MLS #A4563975 Report a problem | ||
Public tax history
| Year | Property taxes | Tax assessment |
|---|---|---|
| 2025 | $3,621 -3.7% | $262,287 -2.5% |
| 2024 | $3,758 +372.8% | $269,035 +438.1% |
| 2023 | $795 | $50,000 |
Find assessor info on the county website
Monthly payment
Est. payment
Payment breakdown
Explore the cost of this home by adjusting the details. Changes won't be saved.Climate risks
Neighborhood: Silver Lake
Nearby schools
GreatSchools rating
- 7/10Treadway Elementary SchoolGrades: PK-5Distance: 1.3 mi
- 3/10Oak Park Middle SchoolGrades: 6-8Distance: 7.1 mi
- 2/10Leesburg High SchoolGrades: 9-12Distance: 6.4 mi
- $346,9004 bd3 ba2k sqft33947 Sky Blossom Cir, Leesburg, FL 34788Off Market
- $376,6004 bd2 ba2.5k sqft33947 Sky Blossom Circle, Leesburg, FL 34788Off Market
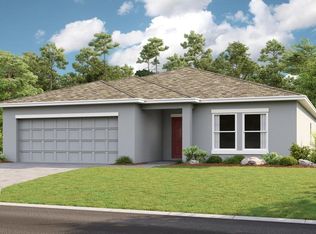
- $322,2004 bd2 ba1.8k sqft33935 Sky Blossom Cir, Leesburg, FL 34788Off Market
- $328,5004 bd2 ba1.8k sqft33957 Sky Blossom Cir, Leesburg, FL 34788Off Market
- $301,3003 bd2 ba1.5k sqft33903 Sky Blossom Cir, Leesburg, FL 34788Off Market
- $358,5005 bd3 ba2.3k sqft33963 Sky Blossom Cir, Leesburg, FL 34788Off Market
- $389,0705 bd3 ba2.2k sqft33922 Sky Blossom Cir, Leesburg, FL 34788Sold
- $349,1004 bd2 ba2.4k sqft33938 Sky Blossom Cir, Leesburg, FL 34788Off Market
A local agent can set up tours, give advice and negotiate with sellers.
Similar homes
- $304,9003 bd2 ba1.5k sqft33692 SKY BLOSSOM CIRCLE, LEESBURG, FL 34788For Sale
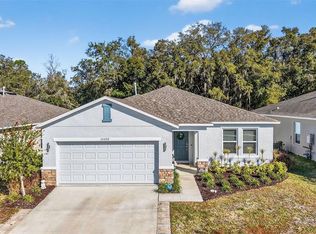
 MLS ID #A4681025, Brandon English, ENGEL + VOELKERS SARASOTA. Stellar MLS
 - $349,9994 bd2 ba1.9k sqft2451 SPRING BREEZE DRIVE, LEESBURG, FL 34748For Sale
 MLS ID #O6429765, Yolanda Presley, LLC, KELLER WILLIAMS ELITE PARTNERS III REALTY. Stellar MLS
 - $320,0003 bd2 ba1.4k sqft6838 WILSON HAMMOCK AVENUE, GROVELAND, FL 34736For Sale
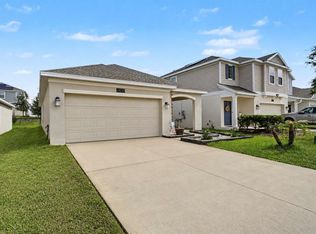 MLS ID #O6432751, Erica Diaz, HOMEVEST REALTY. Stellar MLS
 - $345,0003 bd2 ba1.7k sqft3510 HUNTERS TRAIL CIRCLE, EUSTIS, FL 32726For Sale
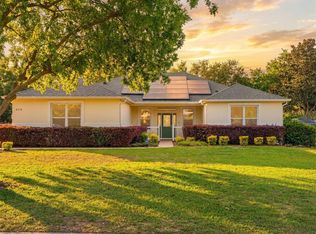 MLS ID #O6394926, Kristin Vogt PLLC, KGV REALTY GROUP. Stellar MLS
 - $315,0003 bd2 ba1.6k sqft5052 CHINA SEA, TAVARES, FL 32778For SaleMLS ID #G5113217, Tammy King, PA, ERA GRIZZARD REAL ESTATE. Stellar MLS
- $330,0003 bd2 ba1.8k sqft8033 PENROSE PLACE, WILDWOOD, FL 34785For SaleMLS ID #O6416934, Teresa White, PREMIER SOTHEBYS INT'L REALTY. Stellar MLS
- $310,0002 bd2 ba1.8k sqft25509 LAUREL VALLEY ROAD, LEESBURG, FL 34748For SaleMLS ID #G5115663, Diane Smallwood, KELLER WILLIAMS CORNERSTONE RE. Stellar MLS
- $339,9993 bd2 ba1.6k sqft10369 SILVER MAPLE AVENUE, OXFORD, FL 34484For SaleMLS ID #G5116352, Muhammad Mufti, LPT REALTY, LLC. Stellar MLS
- $299,0003 bd2 ba1.6k sqft4519 INVERNESS DRIVE, LEESBURG, FL 34748For SaleMLS ID #G5112943, Tonya Tibbetts, FLORIDA PLUS REALTY, LLC. Stellar MLS
- $375,0003 bd2 ba1.7k sqft5516 WINDSONG OAK DRIVE, LEESBURG, FL 34748For SaleMLS ID #O6430490, Gregory Buckley, LOKATION. Stellar MLS
- $285,0002 bd3 ba1.8k sqft25106 MERIWEATHER ROAD, LEESBURG, FL 34748For SaleMLS ID #G5116364, Adriana Skoloda, RE/MAX PREMIER REALTY. Stellar MLS
- $319,0003 bd2 ba1.8k sqft3850 PLANTATION BOULEVARD, LEESBURG, FL 34748For SaleMLS ID #G5108438, Dustin Dubie, CENTURY 21 MYERS ROSE REALTY. Stellar MLS
- $339,9003 bd2 ba1.4k sqft12211 SE 175TH LOOP, SUMMERFIELD, FL 34491For SaleMLS ID #G5115704, Cindy Steinemann, RE/MAX PREMIER REALTY LADY LK. Stellar MLS
- $299,8002 bd2 ba1.7k sqft25206 ORMOND COURT, LEESBURG, FL 34748For SaleMLS ID #G5114850, Adriana Skoloda, RE/MAX PREMIER REALTY. Stellar MLS
- $304,0003 bd2 ba1.4k sqft6231 ATKINSON LANE, THE VILLAGES, FL 32163For SaleMLS ID #G5111501, John Burgfechtel, EXP REALTY LLC. Stellar MLS
- $342,0003 bd2 ba1.3k sqft1507 GARDENA COURT, THE VILLAGES, FL 32159For SaleMLS ID #G5115869, Frances Pierce PA, REALTY EXECUTIVES IN THE VILLAGES. Stellar MLS
- $310,0003 bd3 ba1.7k sqft17832 SE 115TH COURT, SUMMERFIELD, FL 34491For SaleMLS ID #G5114445, Cindy Steinemann, RE/MAX PREMIER REALTY LADY LK. Stellar MLS
- $389,0003 bd2 ba1.4k sqft843 CLIFFORD COURT, THE VILLAGES, FL 32163For SaleMLS ID #G5115891, Kim Coffer, SALLY LOVE REAL ESTATE. Stellar MLS
- $365,0003 bd2 ba1.7k sqft1972 APPALACHEE CIRCLE, TAVARES, FL 32778For SaleMLS ID #O6387741, Stacey Vazquez, KELLER WILLIAMS REALTY AT THE LAKES. Stellar MLS
- $310,0003 bd2 ba1.5k sqft17812 SE 113TH TERRACE, SUMMERFIELD, FL 34491For SaleMLS ID #G5113547, Cindy Steinemann, RE/MAX PREMIER REALTY LADY LK. Stellar MLS
