Welcome to this move-in ready 3-bedroom, 2-bathroom home in Liberty Preserve community of Leesburg. Build in 2024, this like-new residence offers modern comfort with the added bonus of no rear neighbors, providing extra privacy and peaceful surroundings. Step inside to discover an inviting open-concept layout. The heart of the home is the contemporary kitchen, featuring a center island with bar seating, stainless steel appliances and solid-surface countertops perfect for everyday meals or entertaining guests. The bright and spacious living areas are designed for both relaxation and functionality. Outside, the generous backyard offers plenty of room to enjoy the Florida sunshine ideal for weekend barbecues, playtime, gardening, or simply unwinding after a long day. Extra blown in insulation was added in September 2025. Enjoy nearby parks, Venetian Gardens, and the Harris Chain of Lakes, offering endless opportunities for outdoor recreation. You'll also appreciate the conveniant proximity to HWY 44, HWY 441, Downtown Leesburg, Uf Health Leesburg Hospital, shopping, dining, and Leesburg International Airport. This beautifully maintained home combines comfort, convenience, and a prime location, ready for you to make it your own!
For sale
Price cut: $10K (8/4)
$304,900
33692 SKY BLOSSOM CIRCLE, LEESBURG, FL 34788
3beds
1,511sqft
Single Family Residence
Built in 2024
6,000 Square Feet Lot
$303,500 Zestimate®
$202/sqft
$104/mo HOA
What's special
- 193 days |
- 93 |
- 12 |
Zillow last checked:
Listing updated:
Listed by:
Brandon English 352-460-7538,
ENGEL + VOELKERS SARASOTA 941-388-9800
Source: Stellar MLS,MLS#: A4681025 Originating MLS: Sarasota - Manatee
Originating MLS: Sarasota - Manatee
Facts & features
Interior
Bedrooms & bathrooms
- Bedrooms: 3
- Bathrooms: 2
- Full bathrooms: 2
Rooms
- Room types: Attic, Great Room
Primary bedroom
- Features: Walk-In Closet(s)
- Level: First
- Area: 180 Square Feet
- Dimensions: 12x15
Bedroom 2
- Features: Built-in Closet
- Level: First
- Area: 140 Square Feet
- Dimensions: 14x10
Bedroom 3
- Features: Built-in Closet
- Level: First
- Area: 140 Square Feet
- Dimensions: 14x10
Dining room
- Level: First
- Area: 112 Square Feet
- Dimensions: 14x8
Kitchen
- Level: First
- Area: 168 Square Feet
- Dimensions: 12x14
Living room
- Level: First
- Area: 240 Square Feet
- Dimensions: 15x16
Heating
- Central, Natural Gas
Cooling
- Central Air
Appliances
- Included: Dishwasher, Disposal, Gas Water Heater, Microwave, Range, Refrigerator, Tankless Water Heater
- Laundry: Gas Dryer Hookup, Inside, Laundry Room
Features
- Ceiling Fan(s), High Ceilings, Kitchen/Family Room Combo, Living Room/Dining Room Combo, Open Floorplan, Solid Surface Counters, Split Bedroom, Stone Counters, Thermostat, Walk-In Closet(s)
- Flooring: Carpet, Tile
- Doors: Sliding Doors
- Has fireplace: No
Interior area
- Total structure area: 2,096
- Total interior livable area: 1,511 sqft
Video & virtual tour
Property
Parking
- Total spaces: 2
- Parking features: Garage - Attached
- Attached garage spaces: 2
- Details: Garage Dimensions: 22X21
Features
- Levels: One
- Stories: 1
- Patio & porch: Porch, Rear Porch
- Exterior features: Irrigation System, Lighting, Sidewalk
- Fencing: Other,Vinyl
- Has view: Yes
- View description: Trees/Woods
Lot
- Size: 6,000 Square Feet
- Features: City Lot, Landscaped, Level
- Residential vegetation: Trees/Landscaped
Details
- Parcel number: 101925020100003800
- Zoning: PUD
- Special conditions: None
Construction
Type & style
- Home type: SingleFamily
- Property subtype: Single Family Residence
Materials
- Block, Stucco
- Foundation: Slab
- Roof: Shingle
Condition
- New construction: No
- Year built: 2024
Utilities & green energy
- Sewer: Public Sewer
- Water: Public
- Utilities for property: BB/HS Internet Available, Cable Available, Electricity Connected, Fire Hydrant, Natural Gas Connected, Phone Available, Public, Sewer Connected, Sprinkler Recycled, Underground Utilities, Water Connected
Community & HOA
Community
- Features: Community Mailbox, Deed Restrictions, Park, Playground, Sidewalks
- Security: Smoke Detector(s)
- Pet fee: $0 monthly
- Subdivision: LIBERTY PRESERVE PH TWO
HOA
- Has HOA: Yes
- Amenities included: Park
- Services included: Common Area Taxes, Reserve Fund
- HOA fee: $104 monthly
- HOA name: Artemis Lifestyles/Tammy Sharp, LCAM
- HOA phone: 407-705-2190
Location
- Region: Leesburg
Financial & listing details
- Price per square foot: $202/sqft
- Tax assessed value: $261,659
- Annual tax amount: $1,648
- Date on market: 2/3/2026
- Cumulative days on market: 193 days
- Listing terms: Cash,Conventional,FHA,VA Loan
- Ownership: Fee Simple
- Total actual rent: 0
- Electric utility on property: Yes
- Road surface type: Paved, Asphalt
Estimated market value
$303,500
$288,000 - $319,000
$2,084/mo
Price history
| Date | Event | Price |
|---|---|---|
| 8/4/2026 | Price change | $304,900-3.2%$202/sqft |
Source:  Stellar MLS #A4681025 Report a problem Stellar MLS #A4681025 Report a problem | ||
| 6/15/2026 | Price change | $314,900-1.6%$208/sqft |
Source: Stellar MLS #A4681025 Report a problem | ||
| 2/3/2026 | Listed for sale | $320,000+3.2%$212/sqft |
Source: Stellar MLS #A4681025 Report a problem | ||
| 8/13/2024 | Sold | $310,000-3.6%$205/sqft |
Source: Stellar MLS #O6211929 Report a problem | ||
| 7/17/2024 | Pending sale | $321,500$213/sqft |
Source: Stellar MLS #O6211929 Report a problem | ||
| 7/1/2024 | Price change | $321,500+0.2%$213/sqft |
Source: Stellar MLS #O6211929 Report a problem | ||
| 6/5/2024 | Listed for sale | $321,000$212/sqft |
Source:  Taylor Morrison Report a problem Taylor Morrison Report a problem | ||
Public tax history
| Year | Property taxes | Tax assessment |
|---|---|---|
| 2025 | $1,765 +119.6% | $140,919 +181.8% |
| 2024 | $804 +1.1% | $50,000 |
| 2023 | $795 | $50,000 |
Find assessor info on the county website
Monthly payment
Est. payment
Payment breakdown
Explore the cost of this home by adjusting the details. Changes won't be saved.Climate risks
Neighborhood: Silver Lake
Nearby schools
GreatSchools rating
- 7/10Treadway Elementary SchoolGrades: PK-5Distance: 1.3 mi
- 3/10Oak Park Middle SchoolGrades: 6-8Distance: 7.2 mi
- 2/10Leesburg High SchoolGrades: 9-12Distance: 6.6 mi
- $348,5004 bd2 ba1.8k sqft33688 Sky Blossom Cir, Leesburg, FL 34788Sold
- $332,0004 bd2 ba1.8k sqft33698 Sky Blossom Cir, Leesburg, FL 34788Sold
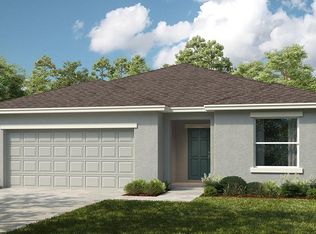
- $360,0004 bd3 ba2.1k sqft33704 Sky Blossom Cir, Leesburg, FL 34788Sold
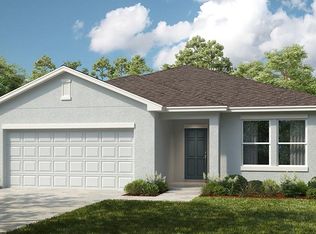
- $370,0004 bd3 ba2k sqft33684 Sky Blossom Cir, Leesburg, FL 34788Sold
- $365,0004 bd2 ba2.6k sqft33680 Sky Blossom Cir, Leesburg, FL 34788Off Market
- $337,0004 bd2 ba1.8k sqft33710 Sky Blossom Cir, Leesburg, FL 34788Sold
- $379,0004 bd3 ba2.6k sqft34535 Shellback St, Leesburg, FL 34788For Sale
- $327,0004 bd2 ba1.8k sqft33707 Sky Blossom Cir, Leesburg, FL 34788Sold
A local agent can set up tours, give advice and negotiate with sellers.
Similar homes
- $319,9004 bd2 ba1.8k sqft33571 SKY BLOSSOM CIRCLE, LEESBURG, FL 34788For Sale
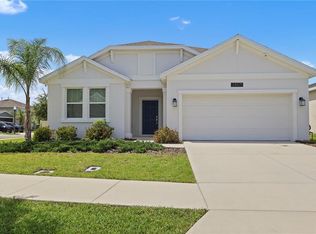
 MLS ID #G5115440, Grace Marsella, CENTURY 21 ALTON CLARK. Stellar MLS
 - $316,4903 bd2 ba1.5k sqft9517 STARLING LOOP, LEESBURG, FL 34788New Construction
 Stellar MLS
 - $394,9003 bd2 ba1.8k sqft33150 KAYLEE WAY, LEESBURG, FL 34788For Sale
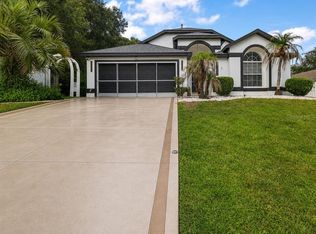 MLS ID #G5114557, Kimberly Koch, EXP REALTY LLC. Stellar MLS
 - $280,0003 bd2 ba1.4k sqft544 TORTOLA AVENUE, TAVARES, FL 32778For Sale
 MLS ID #O6427793, Lisette Maestre, ERA GRIZZARD REAL ESTATE. Stellar MLS
 - $318,0003 bd2 ba1.2k sqft503 DOROTHY CIRCLE, EUSTIS, FL 32726For SaleMLS ID #V4950514, Jenn Cameron, WEICHERT REALTORS HALLMARK PRO. Stellar MLS
- $335,0003 bd2 ba1.8k sqft57 TOWNHILL DRIVE, EUSTIS, FL 32726For SaleMLS ID #G5116039, Jeremy Stevens, COLDWELL BANKER STEVENS RE. Stellar MLS
- $315,0003 bd2 ba1.6k sqft5304 TREASURE VIEW WAY, LEESBURG, FL 34748For SaleMLS ID #G5113723, Angela Phillips, VANGIE BERRY SIGNATURE REALTY. Stellar MLS
- $345,0003 bd2 ba2k sqft20512 QUEEN ALEXANDRA DRIVE, LEESBURG, FL 34748For SaleMLS ID #G5116320, Angela Phillips, VANGIE BERRY SIGNATURE REALTY. Stellar MLS
- $304,9993 bd2 ba1.8k sqft4738 ST ANDREWS ARCADE, LEESBURG, FL 34748For SaleMLS ID #O6323322, Robert Welker, III, CORCORAN PREMIER REALTY. Stellar MLS
- $307,9002 bd2 ba1.7k sqft4834 INDEPENDENCE TRAIL, LEESBURG, FL 34748For SaleMLS ID #O6417949, Heather Spirazza, REGENCY REAL ESTATE LLC. Stellar MLS
- $299,9003 bd2 ba1.3k sqft12240 SE 172nd Ln, Summerfield, FL 34491For Sale By Owner
- $299,9003 bd2 ba1.6k sqft913 BELLE OAK DRIVE #0, LEESBURG, FL 34748For SaleMLS ID #G5108951, Ricky Harper, ERA GRIZZARD REAL ESTATE. Stellar MLS
- $288,4003 bd2 ba1.6k sqft4656 CROSSROADS LANE, WILDWOOD, FL 34785For SaleMLS ID #G5108680, Susan Steinmetz, JUST A FARMGIRL REALTY LLC. Stellar MLS
- $326,0003 bd2 ba1.8k sqft5245 CHINA SEA DRIVE, TAVARES, FL 32778For SaleMLS ID #G5109305, Catherine Landry-Sonstegard, BHHS FLORIDA REALTY. Stellar MLS
- $308,4153 bd2 ba1.5k sqft10173 HUNTINGNET WAY, LEESBURG, FL 34748New ConstructionStellar MLS
- $309,0002 bd2 ba1.1k sqft356 KATHERINE PLACE, THE VILLAGES, FL 32162For SaleMLS ID #G5115509, Guy Williams Jr. LLC, RE/MAX PREMIER REALTY. Stellar MLS
- $309,0003 bd2 ba1.3k sqft1008 VENTURA DRIVE, LADY LAKE, FL 32159For SaleMLS ID #G5112229, Karen Kamperman, KELLER WILLIAMS CORNERSTONE RE. Stellar MLS
- $319,9003 bd2 ba1.4k sqft733 JASON DRIVE, THE VILLAGES, FL 32159For SaleMLS ID #G5110152, Cynthia Wheeler, ERA GRIZZARD REAL ESTATE. Stellar MLS
- $275,0003 bd2 ba1.3k sqft20 MALAUKA CIRCLE, OCKLAWAHA, FL 32179For SaleMLS ID #G5112578, Amber Byrne-Shrout, DOWN HOME REALTY, LLLP. Stellar MLS
- $299,9002 bd2 ba1.1k sqft1503 GRANITE STATE COURT, MOUNT DORA, FL 32757For SaleMLS ID #O6373851, Adrian Jiminez, MARKET CONNECT REALTY LLC. Stellar MLS
