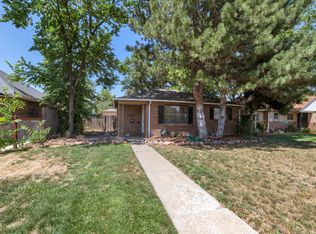
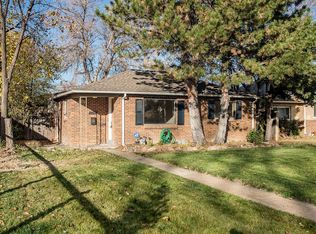
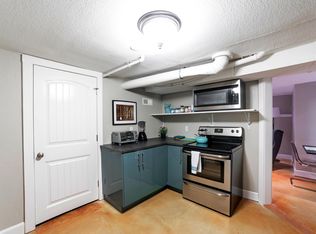
Discover exceptional flexibility in this Park Hill home, offering two thoughtfully finished living areas with separate entrances, kitchens and laundry. Use the property as one spacious residence, create a comfortable multigenerational arrangement or enjoy a private lower-level suite for guests, work or recreation. The main level features two bedrooms, an updated full bathroom and an open floor plan filled with warmth and character. Original hardwood floors extend through the living areas, while the remodeled kitchen offers granite countertops, a breakfast bar, updated cabinetry and stainless-steel appliances. A versatile bonus room provides an ideal setting for a home office, den or additional family room. The renovated lower level has a sleek, contemporary feel with excellent natural light, epoxy-coated concrete floors, a second kitchen, bathroom, living area and non-conforming bedroom. An additional flex space can accommodate a workout room, office or storage, and the separate entrance and stackable washer and dryer enhance the versatility of the space. Outside, enjoy a private fenced backyard and an oversized detached two-car garage. Central air conditioning and updated windows add year-round comfort. Conveniently located near Central Park, Northfield, neighborhood parks, restaurants, shopping and public transportation, the home also offers easy access to I-70, downtown Denver, Cherry Creek, the Anschutz Medical Campus and Denver International Airport. A distinctive Park Hill property with the space and flexibility to evolve along with its next owner.
Pending
$550,000
3395 N Oneida Street, Denver, CO 80207
3beds
1,669sqft
Single Family Residence
Built in 1952
6,250 Square Feet Lot
$-- Zestimate®
$330/sqft
$-- HOA
What's special
- 15 days
- 221
- 23
Zillow last checked:
Listing updated:
Listed by:
Larry Sondgeroth 720-298-5434 larry@westandmain.com,
West and Main Homes Inc
Source: REcolorado as distributed by MLS GRID,MLS#: 8335990
Facts & features
Interior
Bedrooms & bathrooms
- Bedrooms: 3
- Bathrooms: 2
- Full bathrooms: 2
- Main level bathrooms: 1
- Main level bedrooms: 2
Bedroom
- Features: Primary Suite
- Level: Main
Bedroom
- Level: Main
Bedroom
- Description: Egress Window
- Level: Basement
Bathroom
- Level: Basement
Bathroom
- Level: Main
Bonus room
- Level: Main
Dining room
- Level: Main
Family room
- Level: Basement
Kitchen
- Level: Main
Kitchen
- Level: Basement
Laundry
- Description: Laundry Closet On Main Level And Basement
- Level: Main
Living room
- Level: Main
Heating
- Forced Air
Cooling
- Central Air
Appliances
- Included: Dishwasher, Disposal, Dryer, Gas Water Heater, Microwave, Range Hood, Refrigerator, Washer
Features
- Flooring: Concrete, Tile, Wood
- Windows: Double Pane Windows
- Basement: Finished
Interior area
- Total structure area: 1,669
- Total interior livable area: 1,669 sqft
- Finished area above ground: 929
- Finished area below ground: 703
Property
Parking
- Total spaces: 2
- Parking features: Garage
- Garage spaces: 2
Features
- Levels: One
- Stories: 1
Lot
- Size: 6,250 Square Feet
- Features: Level
Details
- Parcel number: 129105017
- Zoning: E-SU-DX
- Special conditions: Standard
Construction
Type & style
- Home type: SingleFamily
- Architectural style: Traditional
- Property subtype: Single Family Residence
Materials
- Brick
Condition
- Updated/Remodeled
- Year built: 1952
Utilities & green energy
- Sewer: Public Sewer
- Water: Public
Community & HOA
Community
- Subdivision: North Park Hill
HOA
- Has HOA: No
Location
- Region: Denver
Financial & listing details
- Price per square foot: $330/sqft
- Tax assessed value: $561,100
- Annual tax amount: $3,026
- Date on market: 9/28/2026
- Listing terms: Cash,Conventional
- Exclusions: Staging And Sellers Personal Property
- Ownership: Individual
Estimated market value
Not available
Estimated sales range
Not available
Not available
Price history
| Date | Event | Price |
|---|---|---|
| 10/5/2026 | Pending sale | $550,000$330/sqft |
Source:  REcolorado as distributed by MLS GRID #8335990 Report a problem REcolorado as distributed by MLS GRID #8335990 Report a problem | ||
| 9/28/2026 | Listed for sale | $550,000+54.9%$330/sqft |
Source: REcolorado as distributed by MLS GRID #8335990 Report a problem | ||
| 9/19/2018 | Listing removed | $1,200$1/sqft |
Source: MAVIN REALTY #3262809 Report a problem | ||
| 9/9/2018 | Listed for rent | $1,200-24.8%$1/sqft |
Source: MAVIN REALTY #3262809 Report a problem | ||
| 4/14/2018 | Listing removed | $1,595$1/sqft |
Source: MAVIN REALTY #9238617 Report a problem | ||
| 3/15/2018 | Listed for rent | $1,595$1/sqft |
Source: MAVIN REALTY #9238617 Report a problem | ||
| 3/27/2017 | Listing removed | $1,595$1/sqft |
Source: KPM Realty Report a problem | ||
| 3/5/2017 | Price change | $1,595-8.9%$1/sqft |
Source: KPM Realty Report a problem | ||
| 2/17/2017 | Price change | $1,750-6.9%$1/sqft |
Source: KPM Realty Report a problem | ||
| 2/9/2017 | Listed for rent | $1,880$1/sqft |
Source: Zillow Rental Manager Report a problem | ||
| 12/1/2016 | Sold | $355,000-1.4%$213/sqft |
Source: Public Record Report a problem | ||
| 11/7/2016 | Listed for sale | $360,000+76.5%$216/sqft |
Source: Madison & Company Properties #6294957 Report a problem | ||
| 11/18/2009 | Sold | $204,000+77.8%$122/sqft |
Source: Public Record Report a problem | ||
| 7/21/2009 | Sold | $114,765-11.7%$69/sqft |
Source: Public Record Report a problem | ||
| 6/13/2009 | Listed for sale | $130,000-18.8%$78/sqft |
Source: Emilio Alba #780575 Report a problem | ||
| 2/14/2009 | Listing removed | $160,000$96/sqft |
Source: Listhub #720516 Report a problem | ||
| 11/15/2008 | Listed for sale | $160,000+3.2%$96/sqft |
Source: Listhub #720516 Report a problem | ||
| 1/16/2008 | Sold | $155,000+59.9%$93/sqft |
Source: Public Record Report a problem | ||
| 1/5/1998 | Sold | $96,950+24.3%$58/sqft |
Source: Public Record Report a problem | ||
| 8/28/1997 | Sold | $78,000$47/sqft |
Source: Public Record Report a problem | ||
Public tax history
| Year | Property taxes | Tax assessment |
|---|---|---|
| 2025 | $2,916 +2.2% | $39,560 +7.4% |
| 2024 | $2,853 +25.8% | $36,820 -7.7% |
| 2023 | $2,268 +3.6% | $39,880 +39.8% |
| 2022 | $2,189 +3% | $28,520 -2.8% |
| 2021 | $2,125 +2.9% | $29,340 +2.4% |
| 2020 | $2,065 +23.6% | $28,643 -0.7% |
| 2019 | $1,671 | $28,843 +33.5% |
| 2018 | $1,671 +0.3% | $21,600 |
| 2017 | $1,666 +15.3% | $21,600 +16.8% |
| 2016 | $1,445 +9.7% | $18,500 |
| 2015 | $1,317 0% | $18,500 +16.6% |
| 2014 | $1,318 +6.6% | $15,860 |
| 2013 | $1,236 +17.9% | $15,860 +7.9% |
| 2012 | $1,048 +18.3% | $14,700 +1.4% |
| 2011 | $886 +2.2% | $14,500 +8.9% |
| 2010 | $867 -20.1% | $13,310 |
| 2009 | $1,085 -0.2% | $13,310 -18.1% |
| 2008 | $1,087 +4.4% | $16,250 |
| 2007 | $1,042 +1.1% | $16,250 +4.4% |
| 2006 | $1,030 +3.9% | $15,560 |
| 2005 | $992 +20.2% | $15,560 -1.6% |
| 2003 | $825 +1.9% | $15,820 +14.8% |
| 2002 | $810 | $13,780 +34.8% |
| 2001 | -- | $10,220 |
Find assessor info on the county website
Monthly payment
Est. payment
Payment breakdown
Explore the cost of this home by adjusting the details. Changes won't be saved.Climate risks
Neighborhood: Northeast Park Hill
Nearby schools
Schools provided by the listing agent
- Elementary: Hallett Academy
- Middle: Mcauliffe Manual
- High: Northfield
- District: Denver 1
Source: REcolorado as distributed by MLS GRID. This data may not be complete. We recommend contacting the local school district to confirm school assignments for this home.
Similar homes
- $540,0003 bd2 ba1.5k sqft3030 Newport Street, Denver, CO 80207For Sale

 MLS ID #3061623, Heather McInally, Keller Williams DTC. REcolorado as distributed by MLS GRID
 - $560,0003 bd2 ba1.2k sqft5319 E Martin Luther King Boulevard, Denver, CO 80207For Sale
 MLS ID #5172451, Theresa Hinch, West and Main Homes Inc. REcolorado as distributed by MLS GRID
 - $499,0003 bd2 ba1.6k sqft3070 Jasmine, Denver, CO 80207For Sale
 MLS ID #2287453, Charles Volk, HomeSmart. REcolorado as distributed by MLS GRID
 - $--3 bd1 ba2.4k sqft2660 Krameria St, Denver, CO 80207Auction
 Auction.com 2
 - $539,9003 bd2 ba1.6k sqft3511 Newport Street, Denver, CO 80207For SaleMLS ID #6093202, Harvey & Guy Homes Team, RE/MAX of Cherry Creek. REcolorado as distributed by MLS GRID
- $575,0005 bd2 ba2.1k sqft3610 Olive Street, Denver, CO 80207For SaleMLS ID #9729199, EmpowerHome Team Colorado, Keller Williams Realty Northern Colorado. REcolorado as distributed by MLS GRID
- $525,0004 bd2 ba1.7k sqft3280 Leyden Street, Denver, CO 80207For SaleMLS ID #9075077, Kimberly Johnson, Serhant Colorado LLC. REcolorado as distributed by MLS GRID
- $565,0004 bd2 ba2k sqft3353 N Krameria Street, Denver, CO 80207For SaleMLS ID #6743764, Samuel Farley, eXp Realty, LLC. REcolorado as distributed by MLS GRID
- $560,0003 bd2 ba1k sqft3040 Grape St, Denver, CO 80207For Sale
 MLS ID #1068274, Doug Gaeta, Compass-Denver. IRES as distributed by MLS GRID
 - $500,0004 bd2 ba1.4k sqft3230 Magnolia Street, Denver, CO 80207For SaleMLS ID #2099104, Kelly Redpath, Coldwell Banker Realty 18. REcolorado as distributed by MLS GRID
- $550,0002 bd1 ba1.6k sqft2665 Ivanhoe Street, Denver, CO 80207For SaleMLS ID #9424776, Ashton Williams, Compass - Denver. REcolorado as distributed by MLS GRID
- $575,0004 bd2 ba1.7k sqft2314 Newport Street, Denver, CO 80207For SaleMLS ID #1706626, P. J. Farrell, Coldwell Banker Global Luxury Denver. REcolorado as distributed by MLS GRID
- $475,0004 bd2 ba1.5k sqft3564 Magnolia St, Denver, CO 80207For SaleMLS ID #1067329, Kristen Le Peau, Compass. IRES as distributed by MLS GRID
- $575,0004 bd2 ba1.5k sqft3011 Oneida Street, Denver, CO 80207For SaleMLS ID #8847137, Spencer Zlatin, eXp Realty, LLC. REcolorado as distributed by MLS GRID
- $575,0004 bd2 ba1.9k sqft3640 Fairfax Street, Denver, CO 80207For SaleMLS ID #4130676, Rachel Halatokoua, Compass - Denver. REcolorado as distributed by MLS GRID
- $469,0004 bd2 ba1.9k sqft6825 E Martin Luther King Jr Boulevard, Denver, CO 80207For SaleMLS ID #9351058, Cassandra Pelley, Invalesco Real Estate. REcolorado as distributed by MLS GRID
- $625,0003 bd2 ba1.4k sqft2995 Olive Street, Denver, CO 80207For SaleMLS ID #1953098, Caroline Glidden, Compass - Denver. REcolorado as distributed by MLS GRID
- $579,0003 bd2 ba1.8k sqft3300 Bellaire Street, Denver, CO 80207For SaleMLS ID #7328231, Katherine Rubin, Coldwell Banker Realty 18. REcolorado as distributed by MLS GRID
- $470,0004 bd2 ba1.5k sqft3223 Newport Street, Denver, CO 80207For SaleMLS ID #4020603, Kate Otto, Compass - Denver. REcolorado as distributed by MLS GRID
- $625,0004 bd2 ba2.1k sqft2395 Pontiac Street, Denver, CO 80207For SaleMLS ID #6484221, Ashton Williams, Compass - Denver. REcolorado as distributed by MLS GRID
