
Motivated Seller! Don't miss this opportunity- schedule your showing today...Welcome to South Lakes at Harmony, a sought-after 55+ lifestyle community offering comfort, convenience, and resort-style living. This beautifully maintained 3-bedroom, 2-bath home features an open-concept layout filled with natural light, creating the perfect space for both relaxing and entertaining. The spacious kitchen flows seamlessly into the living and dining areas, while the covered lanai offers the ideal spot to enjoy peaceful Florida mornings or unwind in the evenings. This home includes valuable upgrades such as: • Solar panels for energy efficiency • Central vacuum system • Built-in ceiling speakers • Corner lot location • Covered lanai • Lawn maintenance and exterior pest control included through HOA Residents enjoy access to Harmony’s impressive amenities, scenic walking trails, lakes, golf, clubhouse, fitness center, pool, pickleball courts, and more. Ownership also includes a Social Membership to the Harmony Golf Preserve, adding even more lifestyle benefits. Conveniently located near Lake Nona Medical City, Orlando International Airport, shopping, dining, and major highways, this home offers the perfect blend of low-maintenance living and an active Florida lifestyle.
For sale
Price cut: $5K (5/29)
$365,000
3399 Sagebrush St, Saint Cloud, FL 34773
3beds
1,550sqft
Single Family Residence
Built in 2022
6,534 Square Feet Lot
$-- Zestimate®
$235/sqft
$374/mo HOA
What's special
Built-in ceiling speakersCorner lot locationCentral vacuum system
- 107 days |
- 100 |
- 7 |
Zillow last checked:
Listing updated:
Listed by:
Monica Guajardo Garza 321-440-4539,
LPT REALTY, LLC 877-366-2213
Source: Stellar MLS,MLS#: S5147072 Originating MLS: Orlando Regional
Originating MLS: Orlando Regional
Loading...
Facts & features
Interior
Bedrooms & bathrooms
- Bedrooms: 3
- Bathrooms: 2
- Full bathrooms: 2
Primary bedroom
- Features: Ceiling Fan(s), Walk-In Closet(s)
- Level: First
- Area: 169 Square Feet
- Dimensions: 13x13
Bedroom 2
- Features: Ceiling Fan(s), Built-in Closet
- Level: First
- Area: 110 Square Feet
- Dimensions: 10x11
Bedroom 3
- Features: Ceiling Fan(s), Built-in Closet
- Level: First
- Area: 121 Square Feet
- Dimensions: 11x11
Primary bathroom
- Level: First
- Area: 84 Square Feet
- Dimensions: 14x6
Bathroom 2
- Level: First
- Area: 45 Square Feet
- Dimensions: 5x9
Kitchen
- Features: Pantry
- Level: First
- Area: 169 Square Feet
- Dimensions: 13x13
Laundry
- Level: First
- Area: 48 Square Feet
- Dimensions: 6x8
Living room
- Features: Ceiling Fan(s)
- Level: First
Heating
- Central
Cooling
- Central Air
Appliances
- Included: Dishwasher, Disposal, Dryer, Electric Water Heater, Microwave, Range, Refrigerator, Washer
- Laundry: Laundry Room
Features
- Ceiling Fan(s), Central Vacuum, Stone Counters, Thermostat, Walk-In Closet(s)
- Flooring: Tile
- Doors: Sliding Doors
- Has fireplace: No
- Common walls with other units/homes: Corner Unit
Interior area
- Total structure area: 2,165
- Total interior livable area: 1,550 sqft
Video & virtual tour
Property
Parking
- Total spaces: 2
- Parking features: Garage - Attached
- Attached garage spaces: 2
Features
- Levels: One
- Stories: 1
- Exterior features: Irrigation System, Sidewalk
Lot
- Size: 6,534 Square Feet
- Features: Corner Lot
Details
- Parcel number: 292632329600011350
- Zoning: RESIDENCIA
- Special conditions: None
Construction
Type & style
- Home type: SingleFamily
- Property subtype: Single Family Residence
Materials
- Block, Stucco
- Foundation: Slab
- Roof: Shingle
Condition
- New construction: No
- Year built: 2022
Details
- Builder model: Sebring
- Builder name: Jhones
Utilities & green energy
- Electric: Photovoltaics Seller Owned
- Sewer: Public Sewer
- Water: Public
- Utilities for property: Cable Connected, Electricity Connected, Public, Sewer Connected, Sprinkler Recycled, Street Lights, Underground Utilities, Water Connected
Green energy
- Energy generation: Solar
Community & HOA
Community
- Features: Clubhouse, Dog Park, Fitness Center, Gated Community - No Guard, Golf, Park, Pool, Restaurant, Sidewalks, Tennis Court(s)
- Pet fee: $0 monthly
- Senior community: Yes
- Subdivision: HARMONY NBHD I
HOA
- Has HOA: Yes
- Amenities included: Pickleball Court(s), Pool, Tennis Court(s)
- Services included: Community Pool, Maintenance Grounds, Pool Maintenance, Private Road, Trash
- HOA fee: $374 monthly
- HOA name: My HOA Solutions - Mark Hills
- HOA phone: 407-847-2280
Location
- Region: Saint Cloud
Financial & listing details
- Price per square foot: $235/sqft
- Tax assessed value: $274,300
- Annual tax amount: $3,081
- Date on market: 4/2/2026
- Cumulative days on market: 107 days
- Listing terms: Cash,Conventional,FHA,VA Loan
- Ownership: Fee Simple
- Total actual rent: 0
- Electric utility on property: Yes
- Road surface type: Asphalt, Paved
Estimated market value
Not available
Estimated sales range
Not available
Not available
Price history
| Date | Event | Price |
|---|---|---|
| 5/29/2026 | Price change | $365,000-1.4%$235/sqft |
Source:  Stellar MLS #S5147072 Report a problem Stellar MLS #S5147072 Report a problem | ||
| 4/2/2026 | Listed for sale | $370,000+8.5%$239/sqft |
Source: Stellar MLS #S5147072 Report a problem | ||
| 7/13/2022 | Sold | $341,000$220/sqft |
Source: Public Record Report a problem | ||
Public tax history
| Year | Property taxes | Tax assessment |
|---|---|---|
| 2025 | $3,081 +5.3% | $274,300 +3.9% |
| 2024 | $2,925 +2.9% | $264,000 -10.1% |
| 2023 | $2,844 +2.8% | $293,700 +389.5% |
| 2022 | $2,766 -34.6% | $60,000 +9.1% |
| 2021 | $4,230 +3.3% | $55,000 +22.2% |
| 2020 | $4,093 -0.1% | $45,000 |
| 2019 | $4,096 | $45,000 +12.5% |
| 2018 | $4,096 -0.4% | $40,000 +33.3% |
| 2017 | $4,112 +3.5% | $30,000 |
| 2016 | $3,974 | $30,000 |
Find assessor info on the county website
Monthly payment
Est. payment
Payment breakdown
Explore the cost of this home by adjusting the details. Changes won't be saved.Climate risks
Neighborhood: Harmony
Nearby schools
GreatSchools rating
- 9/10Harmony Community SchoolGrades: PK-5Distance: 1.3 mi
- 6/10Middle School AAGrades: 6-8Distance: 1.6 mi
- 5/10Harmony High SchoolGrades: 9-12Distance: 1.4 mi
Schools provided by the listing agent
- Elementary: Harmony Community School (K-5)
- Middle: Harmony Middle
- High: Harmony High
Source: Stellar MLS. This data may not be complete. We recommend contacting the local school district to confirm school assignments for this home.
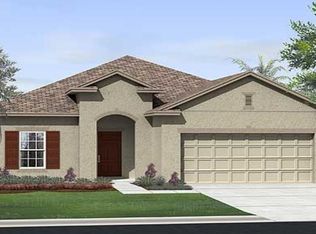
- $315,7003 bd2 ba1.6k sqft7456 Oakmark Rd, Saint Cloud, FL 34773Off Market
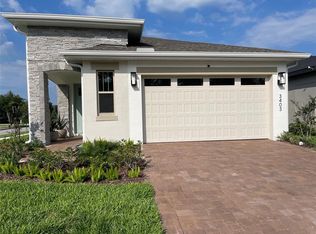
- $385,0003 bd2 ba1.8k sqft3403 Sagebrush St, Saint Cloud, FL 34773Sold
- $353,1004 bd2 ba2k sqft3393 Sagebrush St, Saint Cloud, FL 34773Off Market
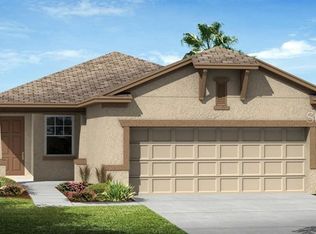
- $301,8002 bd2 ba1.6k sqft3396 Sagebrush St, Saint Cloud, FL 34773Off Market
- $313,0002 bd2 ba2k sqft3400 Sagebrush St, Saint Cloud, FL 34773Off Market
- $322,3002 bd2 ba1.4k sqft3405 Sagebrush St, Saint Cloud, FL 34773Off Market
- $345,0004 bd2 ba1.8k sqft7454 Oakmark Rd, Saint Cloud, FL 34773Sold
- $339,5003 bd3 ba1.9k sqft3394 Sagebrush St, Saint Cloud, FL 34773Off Market
A local agent can set up tours, give advice and negotiate with sellers.
Similar homes
- $379,0004 bd2 ba1.8k sqft3304 Sagebrush St, Saint Cloud, FL 34773For Sale

 MLS ID #O6402540, David Bowers, RESORT REALTY GROUP LTD INC. Stellar MLS
 - $365,0002 bd2 ba1.6k sqft3300 Sagebrush St, Saint Cloud, FL 34773For Sale
 MLS ID #O6406594, David Bowers, RESORT REALTY GROUP LTD INC. Stellar MLS
 - $385,0003 bd2 ba1.8k sqft3113 Songbird Cir, Saint Cloud, FL 34773For Sale
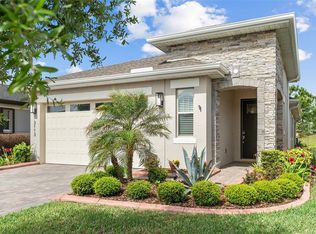 MLS ID #S5146996, Jeanine Corcoran, CORCORAN CONNECT LLC. Stellar MLS
 - $360,0003 bd2 ba1.5k sqft3005 Crispin Cir, Saint Cloud, FL 34773For Sale
 MLS ID #S5145136, Nadia Talhi, ST. CLOUD REAL ESTATE. Stellar MLS
 - $298,5002 bd2 ba1.4k sqft3464 Sagebrush St, Saint Cloud, FL 34773For SaleMLS ID #O6394042, David Bowers, RESORT REALTY GROUP LTD INC. Stellar MLS
- $390,0004 bd2 ba1.8k sqft2807 Harmonia Hammock Rd, Harmony, FL 34773For SaleMLS ID #S5150719, Sonia Melo Guirados, LLC, LPT REALTY, LLC. Stellar MLS
- $407,9904 bd2 ba1.8k sqft2874 Turnstone Run, Harmony, FL 34773For SaleMLS ID #S5148473, Yolanda Barco, LPT REALTY, LLC. Stellar MLS
- $354,9903 bd2 ba1.5k sqft3011 Grey Moss Dr, Saint Cloud, FL 34773New ConstructionStellar MLS
- $350,0003 bd2 ba1.5k sqft2763 Swooping Sparrow Dr, Saint Cloud, FL 34773For SaleMLS ID #S5144587, Stephanie Sanchez, WEICHERT REALTORS HALLMARK PRO. Stellar MLS
- $425,0004 bd2 ba2k sqft3100 Crispin Cir, Saint Cloud, FL 34773For SaleMLS ID #O6385744, Mayra Pinero, PA, KELLER WILLIAMS ADVANTAGE III. Stellar MLS
- $439,0004 bd2 ba1.9k sqft6658 Syreeta Ln, Saint Cloud, FL 34773For SaleMLS ID #S5150845, Kimberly Gamble, CORCORAN CONNECT LLC. Stellar MLS
- $380,0003 bd2 ba1.9k sqft3088 Nottel Dr, Saint Cloud, FL 34772For SaleMLS ID #S5140703, Juan Oberto, AGENT TRUST REALTY CORPORATION. Stellar MLS
- $368,0003 bd2 ba1.6k sqft5859 Herder Rd, Saint Cloud, FL 34771For SaleMLS ID #O6421455, Nivia Santos, COLDWELL BANKER REALTY. Stellar MLS
- $369,9903 bd2 ba1.7k sqft4334 Southern Vista Loop, Saint Cloud, FL 34772For SaleMLS ID #G5110730, Wendy Moore, ERA GRIZZARD REAL ESTATE. Stellar MLS
- $414,9003 bd2 ba1.8k sqft5017 E Fountainwood Dr, Saint Cloud, FL 34772For SaleMLS ID #O6395461, Brittany Pride, EXP REALTY LLC. Stellar MLS
- $382,0004 bd2 ba2.1k sqft2196 Bur Oak Blvd, Saint Cloud, FL 34771For SaleMLS ID #S5146719, Rebekah Hawthorne, CORCORAN CONNECT LLC. Stellar MLS
- $399,0004 bd2 ba2.1k sqft2398 Nuthatch St, Saint Cloud, FL 34771For SaleMLS ID #S5146518, Mouna Hilali, KELLER WILLIAMS ADVANTAGE III. Stellar MLS
- $305,0002 bd2 ba1.4k sqft2447 Yellow Brick Rd, Saint Cloud, FL 34772For SaleMLS ID #S5153109, Magdalis Martinez Oropeza, CORCORAN CONNECT LLC. Stellar MLS
- $385,0003 bd2 ba1.6k sqft551 Amadoras Way, Saint Cloud, FL 34771For SaleMLS ID #O6416564, Anwar Kharfan, OLYMPUS EXECUTIVE REALTY INC. Stellar MLS
- $399,7003 bd3 ba2.2k sqft5816 Bar Ranch Rd, Saint Cloud, FL 34771For SaleMLS ID #O6405751, Karen Gore, CHARLES RUTENBERG REALTY ORLANDO. Stellar MLS
