Exquisite And Distinctive Tudor Elegance! This Beautifully Appointed 3 Bedroom, 2.5 Bath Residence Seamlessly Blends Classic Architectural Charm with Modern Luxury and Sophistication. Gleaming Hardwood Floors Flow Throughout, Complementing the Warm and Inviting Living Room Featuring a Gorgeous Wood-Burning Fireplace and An Elegant Formal Dining Room, Perfect for Entertaining. The Spectacular Updated Eat-In Kitchen Is Truly a Showstopper, Boasting A Dramatic Cathedral Ceiling, Three Skylights That Bathe the Space in Natural Sunlight, Luxurious Marble Countertops, Premium Stainless Steel Appliances, Garbage Disposal, A Breakfast Nook w/ Glass Sliding Doors Opening to The Paved Backyard. A Whole-House Water Filtration System and Reverse Osmosis System Provide an Added Level of Comfort and Convenience. The Serene Primary Bedroom Offers a Generously Sized Walk-In Closet, Accompanied by Two Additional Bedrooms and A Beautifully Maintained Full Bathroom with a Bain Ultra Tub and Separate Shower. The Full Basement, Laundry Room, and Outside Entrance, and Expansive Full Walk-Up Attic Provide Exceptional Additional Space. Thoughtful Upgrades Include 200-Amp Electric, 5 Zone Gas Hot Water System, 5 Zone Sprinkler System, A Dedicated Gas Line For BBQ, Architectural Roof, Elegant Copper Gutters, and A Distinctive Slate and Brick Stoop. Completing This Exceptional Property, Is a 1.5 Car Detached Garage. A Rare Opportunity to Own a Truly Special Tudor That Exudes Character, Quality, And Timeless Elegance! Total Taxes After the Basic STAR Reduction of $1,133.75 are $11,761.30.
For sale
$825,000
34 Archer Road, West Hempstead, NY 11552
3beds
1,806sqft
Single Family Residence, Residential
Built in 1928
4,500 Square Feet Lot
$-- Zestimate®
$457/sqft
$-- HOA
What's special
Garbage disposalGenerously sized walk-in closetPremium stainless steel appliancesArchitectural roofSerene primary bedroomGorgeous wood-burning fireplaceElegant copper gutters
- 17 days
- 1,009
- 81
Zillow last checked:
Listing updated:
Listed by:
Century 21 Sewanhaka Realty 516-328-3344,
Lisa A. Koenig CBR
Source: OneKey® MLS as distributed by MLS GRID,MLS#: 1046463
Facts & features
Interior
Bedrooms & bathrooms
- Bedrooms: 3
- Bathrooms: 3
- Full bathrooms: 2
- 1/2 bathrooms: 1
Other
- Description: Entry Foyer, Living Room w/Wood Burning Fireplace, Formal Dining Room, Eat In Kitchen w/Breakfast Nook, and Glass Sliding Doors To Patio/Yard, Half Bathroom.
- Level: First
Other
- Description: Primary Bedroom w/ Huge Walk In Closet, Two Additional Bedrooms, Full Bathroom.
- Level: Second
Other
- Description: Full Walk Up Attic.
- Level: Third
Other
- Description: Full, Storage, Laundry Room, Private Outside Entrance.
- Level: Basement
Heating
- Baseboard, Natural Gas
Cooling
- Wall/Window Unit(s)
Appliances
- Included: Dishwasher, Dryer, Oven, Refrigerator, Stainless Steel Appliance(s), Washer, Gas Water Heater
- Laundry: In Basement
Features
- Cathedral Ceiling(s), Eat-in Kitchen, Entrance Foyer, Formal Dining, Marble Counters, Soaking Tub, Walk-In Closet(s)
- Flooring: Hardwood
- Basement: Full,Walk-Out Access
- Attic: Full,Walkup
- Number of fireplaces: 1
- Fireplace features: Living Room, Wood Burning
Interior area
- Total structure area: 2,072
- Total interior livable area: 1,806 sqft
Property
Parking
- Total spaces: 1
- Parking features: Driveway, Garage
- Garage spaces: 1
- Has uncovered spaces: Yes
Features
- Patio & porch: Patio
- Exterior features: Gas Grill
- Fencing: Fenced
Lot
- Size: 4,500 Square Feet
- Dimensions: 45 x 100
- Features: Sprinklers In Front, Sprinklers In Rear
Details
- Parcel number: 2089343160001750
- Special conditions: None
Construction
Type & style
- Home type: SingleFamily
- Architectural style: Tudor
- Property subtype: Single Family Residence, Residential
Materials
- Block, Stucco
Condition
- Year built: 1928
Utilities & green energy
- Sewer: Public Sewer
- Water: Public
- Utilities for property: See Remarks
Community & HOA
HOA
- Has HOA: No
Location
- Region: West Hempstead
Financial & listing details
- Price per square foot: $457/sqft
- Tax assessed value: $427
- Annual tax amount: $12,895
- Date on market: 9/4/2026
- Cumulative days on market: 18 days
- Listing agreement: Exclusive Right To Sell
Estimated market value
Not available
Estimated sales range
Not available
Not available
Price history
| Date | Event | Price |
|---|---|---|
| 9/4/2026 | Price change | $825,000+3.3%$457/sqft |
Source:  OneKey® MLS as distributed by MLS GRID #1046463 Report a problem OneKey® MLS as distributed by MLS GRID #1046463 Report a problem | ||
| 11/1/2024 | Listed for sale | $799,000+81.6%$442/sqft |
Source: OneKey® MLS as distributed by MLS GRID #3588721 Report a problem | ||
| 12/11/2003 | Sold | $440,000+137.8%$244/sqft |
Source: Public Record Report a problem | ||
| 11/23/1998 | Sold | $185,000$102/sqft |
Source: Public Record Report a problem | ||
Public tax history
| Year | Property taxes | Tax assessment |
|---|---|---|
| 2024 | -- | $411 -1% |
| 2023 | -- | $415 -2.8% |
| 2022 | -- | $427 |
| 2021 | $7,875 +5.7% | -- |
| 2020 | $7,448 -5.5% | $433 -6.7% |
| 2019 | $7,885 | $464 -6.3% |
| 2018 | $7,885 -1.2% | $495 -5.9% |
| 2017 | $7,979 -0.2% | $526 -5.6% |
| 2016 | $7,996 +200.6% | $557 -5.3% |
| 2015 | $2,660 +1.6% | $588 -5% |
| 2013 | $2,618 -5.4% | $619 -9.1% |
| 2012 | $2,767 -56.1% | $681 -23.1% |
| 2011 | $6,301 +8% | $886 -11.2% |
| 2010 | $5,834 | $998 -7.2% |
| 2009 | -- | $1,075 -11.5% |
| 2008 | -- | $1,215 -5.3% |
| 2006 | -- | $1,283 -32.4% |
| 2005 | -- | $1,899 -40.8% |
| 2004 | -- | $3,206 |
| 2003 | -- | $3,206 -42.8% |
| 2002 | -- | $5,600 |
| 2001 | -- | $5,600 -11% |
| 2000 | -- | $6,290 |
Find assessor info on the county website
Monthly payment
Climate risks
Neighborhood: 11552
Nearby schools
Schools provided by the listing agent
- Elementary: David Paterson School
- Middle: Alverta B Gray Schultz Middle Sch
- High: Hempstead High School
Source: OneKey® MLS as distributed by MLS GRID. This data may not be complete. We recommend contacting the local school district to confirm school assignments for this home.
Similar homes
- $789,9003 bd2 ba1.3k sqft149 Rule Street, Franklin Square, NY 11010For Sale
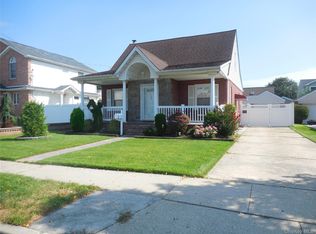
 MLS ID #1052205, Connie Wiermann, Listing by: Realty Masters International. OneKey® MLS as distributed by MLS GRID
 - $1,150,0003 bd2 ba2.2k sqft530 Elm Street, West Hempstead, NY 11552For Sale
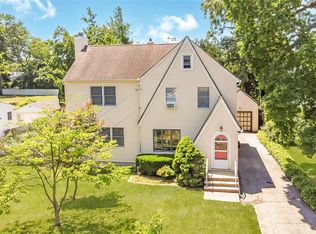 MLS ID #1021110, David Lui, Listing by: Keller Williams Rlty Landmark. OneKey® MLS as distributed by MLS GRID
 - $799,9994 bd2 ba1.3k sqft120 Barrymore Boulevard, Franklin Square, NY 11010For Sale
 MLS ID #1048138, Brandon M. Cusma, Listing by: BH&G R E Realty Connect. OneKey® MLS as distributed by MLS GRID
 - $849,0003 bd2 ba1.6k sqft549 De Mott Avenue, Baldwin, NY 11510For Sale
 MLS ID #1014275, Jennie R. Katz, Listing by: Blue Island Homes NY LLC. OneKey® MLS as distributed by MLS GRID
 - $889,0004 bd3 ba1.2k sqft934 Hancock Street, Franklin Square, NY 11010For SaleMLS ID #1049644, Laura Harrison, Listing by: Coldwell Banker American Homes. OneKey® MLS as distributed by MLS GRID
- $829,0003 bd3 ba1.7k sqft63 Buckingham Place, Lynbrook, NY 11563For SaleMLS ID #994650, Luz A. Rincon CBR MRP, Listing by: Keller Williams Landmark II. OneKey® MLS as distributed by MLS GRID
- $819,0004 bd3 ba2k sqft786 E Carl Avenue, Baldwin, NY 11510For SaleMLS ID #1033017, Pierre Fritz Bruno, Listing by: Coldwell Banker American Homes. OneKey® MLS as distributed by MLS GRID
- $625,0004 bd2 ba1.9k sqft650 Eagle Avenue, West Hempstead, NY 11552For SaleMLS ID #999986, Janine M. Dobie, Listing by: Douglas Elliman Real Estate. OneKey® MLS as distributed by MLS GRID
- $799,0003 bd3 ba1.4k sqft220-16 107th Avenue, Queens Village, NY 11429For SaleMLS ID #1040790, Minhazul I. Akhik, Listing by: Exit Realty Prime. OneKey® MLS as distributed by MLS GRID
- $750,0003 bd2 ba1.4k sqft962 Gabriel Avenue, Franklin Square, NY 11010For SaleMLS ID #1039241, Gurjit Singh, Listing by: Douglas Elliman Real Estate. OneKey® MLS as distributed by MLS GRID
- $768,0003 bd2 ba1.7k sqft533 Marcellus Road, Williston Park, NY 11596For SaleMLS ID #1042326, Jill Brown SFR CBR, Listing by: Daniel Gale Sothebys Intl Rlty. OneKey® MLS as distributed by MLS GRID
- $798,0003 bd2 ba1.3k sqft2262 1st Street, East Meadow, NY 11554For SaleMLS ID #1044272, Antonietta Battisti, Listing by: Signature Premier Properties. OneKey® MLS as distributed by MLS GRID
- $869,0003 bd3 ba1.6k sqft992 Woodcliff Drive, Franklin Square, NY 11010For SaleMLS ID #1037224, Elizabeth Burke, Listing by: Douglas Elliman Real Estate. OneKey® MLS as distributed by MLS GRID
- $780,0003 bd3 ba1.6k sqft130-35 229th Street, Laurelton, NY 11413For SaleMLS ID #1043760, Rafael Ching, Listing by: Keller Williams Realty Greater. OneKey® MLS as distributed by MLS GRID
- $829,9994 bd2 ba1.1k sqft20 Iris Avenue, Merrick, NY 11566For SaleMLS ID #1041616, Qizhan Jack Yao, Listing by: RealMart Realty LLC. OneKey® MLS as distributed by MLS GRID
- $799,0004 bd2 ba2.5k sqft2650 Harvey Avenue, Oceanside, NY 11572For SaleMLS ID #1042849, Perry Pappas, Listing by: Signature Premier Properties. OneKey® MLS as distributed by MLS GRID
- $939,0003 bd3 ba1.3k sqft185 Crocus Avenue, Floral Park, NY 11001For SaleMLS ID #1046596, James F. Earley, Listing by: Howard Hanna Coach. OneKey® MLS as distributed by MLS GRID
- $749,0003 bd2 ba1.4k sqft43 Elm Street, Lynbrook, NY 11563For SaleMLS ID #1023699, Maryanne Hargadon, Listing by: Douglas Elliman Real Estate. OneKey® MLS as distributed by MLS GRID
- $929,0004 bd3 ba1.8k sqft2669 Grayson Drive, East Meadow, NY 11554For SaleMLS ID #1047599, Orlando Frade CBR, Listing by: Douglas Elliman Real Estate. OneKey® MLS as distributed by MLS GRID
- $849,9903 bd3 ba1.3k sqft138-23 233rd Street, Rosedale, NY 11422For SaleMLS ID #1033453, Kenny Kamil Sattaur, Listing by: RE/MAX Southshore Realty. OneKey® MLS as distributed by MLS GRID
