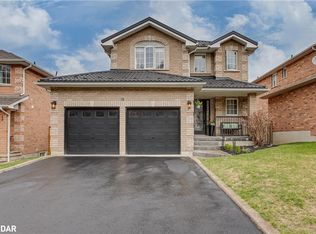
Welcome to 34 Bloom Crescent, located in one of Barrie's most desirable areas - Ardagh Bluffs. This well-maintained 3-bedroom, 3-bathroom two-storey detached home is move-in ready and full of space. From the moment you walk in, the soaring foyer ceiling sets the tone with an impressive sense of openness and volume. The main floor flows naturally from the foyer into the living room and through to the kitchen and dining area, creating a connected and functional layout that works equally well for everyday living and entertaining. Direct interior access to the garage adds a practical convenience that's hard to go back on. Hardwood runs throughout the home, with tiling in the practical areas, and large windows keep the home bright and airy across every room. Upstairs, three spacious bedrooms offer comfortable living for the whole family, supported by three bathrooms across the home. The walk-out basement adds valuable additional space with endless potential, equipped with a newer HVAC system (2024). Located conveniently close to schools, parks, grocery stores, shopping centres, and HWY 400, this is an opportunity you do not want to miss!
Under contract
C$760,000
34 Bloom Cres, Barrie, ON L4N 0S8
3beds
3baths
Single Family Residence
Built in ----
4,507 Square Feet Lot
$-- Zestimate®
C$--/sqft
C$-- HOA
What's special
Soaring foyer ceilingConnected and functional layoutThree spacious bedroomsThree bathrooms
- 27 days |
- 29 |
- 4 |
Zillow last checked:
Listing updated:
Listed by:
Royal LePage Real Estate Associates
Source: TRREB,MLS®#: S13427940 Originating MLS®#: Toronto Regional Real Estate Board
Originating MLS®#: Toronto Regional Real Estate BoardFacts & features
Interior
Bedrooms & bathrooms
- Bedrooms: 3
- Bathrooms: 3
Bedroom
- Level: Second
- Dimensions: 3.89 x 6.1
Bedroom 2
- Level: Second
- Dimensions: 3.58 x 3.3
Bedroom 3
- Level: Second
- Dimensions: 3.78 x 3.17
Dining room
- Level: Main
- Dimensions: 3.58 x 2.54
Kitchen
- Level: Main
- Dimensions: 3.58 x 3.43
Living room
- Level: Main
- Dimensions: 3.61 x 6.68
Heating
- Forced Air, Gas
Cooling
- Central Air
Features
- Basement: Partially Finished,Walk-Out Access
- Has fireplace: Yes
Interior area
- Living area range: 1500-2000 null
Property
Parking
- Total spaces: 6
- Parking features: Private Double, Garage Door Opener
- Has garage: Yes
Features
- Stories: 2
- Patio & porch: Deck
- Exterior features: Landscaped, Year Round Living
- Pool features: None
Lot
- Size: 4,507 Square Feet
- Features: Fenced Yard, Park, Rec./Commun.Centre, School, Golf
Details
- Parcel number: 589170194
Construction
Type & style
- Home type: SingleFamily
- Property subtype: Single Family Residence
Materials
- Brick
- Foundation: Poured Concrete
- Roof: Asphalt Shingle
Utilities & green energy
- Sewer: Sewer
Community & HOA
Location
- Region: Barrie
Financial & listing details
- Annual tax amount: C$6,501
- Date on market: 6/10/2026
Royal LePage Real Estate Associates
Royal LePage Real Estate Associates
By pressing Contact Agent, you agree that the real estate professional identified above may call/text you about your search, which may involve use of automated means and pre-recorded/artificial voices. You don't need to consent as a condition of buying any property, goods, or services. Message/data rates may apply. You also agree to our Terms of Use. Zillow does not endorse any real estate professionals. We may share information about your recent and future site activity with your agent to help them understand what you're looking for in a home.
Price history
Price history is unavailable.
Public tax history
Tax history is unavailable.
Climate risks
Neighborhood: Ardagh
Nearby schools
GreatSchools rating
No schools nearby
We couldn't find any schools near this home.



- Ontario
- Simcoe County
- Barrie
- L4N 0S8
- Ardagh
- 34 Bloom Cres
Nearby cities
Nearby neighborhoods
Nearby zip codes
Other Barrie Topics
