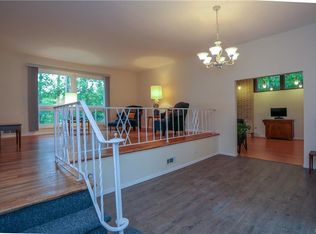
Pearl River! This beautiful brick ranchero is filled with loads of natural lights. It features a large open kitchen, stainless steel appliances, cathedral ceilings and access to the garden. Hardwood floors and recessed lighting throughout the house. This home is equipped with a water filtration system for the kitchen and bathrooms. Three bedrooms and 1.5 baths on the main level. Lower level offers family room, spacious laundry room and walk out access to the patio. The exterior has a patio, plenty of green area and beautifully landscaped grounds. Don't let this one pass you by!
Pending
$670,000
34 E Allison Avenue, Pearl River, NY 10965
4beds
1,288sqft
Single Family Residence, Residential
Built in 1957
0.57 Acres Lot
$-- Zestimate®
$520/sqft
$-- HOA
What's special
Beautiful brick rancheroBeautifully landscaped groundsStainless steel appliancesSpacious laundry roomHardwood floorsCathedral ceilingsPlenty of green area
- 75 days |
- 437 |
- 20 |
Likely to sell faster than
Zillow last checked:
Listing updated:
Listed by:
Q Home Sales 845-357-4663,
Naomi Streicher 845-364-0007
Source: OneKey® MLS as distributed by MLS GRID,MLS#: 996533
Facts & features
Interior
Bedrooms & bathrooms
- Bedrooms: 4
- Bathrooms: 3
- Full bathrooms: 2
- 1/2 bathrooms: 1
Primary bedroom
- Level: First
Bedroom 1
- Level: First
Bedroom 2
- Level: First
Bedroom 3
- Level: Lower
Bathroom 1
- Level: First
Bathroom 2
- Level: Lower
Family room
- Level: Lower
Kitchen
- Level: First
Laundry
- Level: Lower
Lavatory
- Level: First
Living room
- Level: First
Heating
- Forced Air, Natural Gas
Cooling
- Central Air
Appliances
- Included: Dishwasher, Dryer, Gas Cooktop, Oven, Refrigerator, Washer
- Laundry: In Basement, Laundry Room
Features
- Breakfast Bar, Cathedral Ceiling(s), Eat-in Kitchen, Entrance Foyer, Kitchen Island, Open Kitchen, Quartz/Quartzite Counters
- Flooring: Hardwood, Tile
- Basement: Full
- Attic: Scuttle
Interior area
- Total structure area: 2,088
- Total interior livable area: 1,288 sqft
Property
Parking
- Total spaces: 1
- Parking features: Attached, Driveway, Garage
- Garage spaces: 1
- Has uncovered spaces: Yes
Features
- Patio & porch: Patio
- Exterior features: Basketball Hoop, Garden
Lot
- Size: 0.57 Acres
Details
- Parcel number: 39248906401700010540000000
- Special conditions: None
Construction
Type & style
- Home type: SingleFamily
- Architectural style: Splanch
- Property subtype: Single Family Residence, Residential
Materials
- Brick, Stone
- Foundation: Brick/Mortar
Condition
- Actual
- Year built: 1957
Utilities & green energy
- Sewer: Public Sewer
- Water: Public
- Utilities for property: Natural Gas Connected, Trash Collection Public
Community & HOA
HOA
- Has HOA: No
Location
- Region: Pearl River
Financial & listing details
- Price per square foot: $520/sqft
- Tax assessed value: $178,000
- Annual tax amount: $14,844
- Date on market: 5/11/2026
- Cumulative days on market: 74 days
- Listing agreement: Exclusive Right To Sell
Estimated market value
Not available
Estimated sales range
Not available
Not available
Price history
| Date | Event | Price |
|---|---|---|
| 7/3/2026 | Pending sale | $670,000$520/sqft |
Source:  OneKey® MLS as distributed by MLS GRID #996533 Report a problem OneKey® MLS as distributed by MLS GRID #996533 Report a problem | ||
| 5/11/2026 | Listed for sale | $670,000+63.4%$520/sqft |
Source: OneKey® MLS as distributed by MLS GRID #996533 Report a problem | ||
| 8/30/2018 | Sold | $410,000-4.4%$318/sqft |
Source: OneKey® MLS as distributed by MLS GRID #H4825543 Report a problem | ||
| 7/3/2018 | Pending sale | $429,000$333/sqft |
Source: Better Homes and Gardens Rand Realty #4825543 Report a problem | ||
| 6/7/2018 | Listed for sale | $429,000$333/sqft |
Source: BHG Rand Realty #4825543 Report a problem | ||
Public tax history
| Year | Property taxes | Tax assessment |
|---|---|---|
| 2025 | -- | $178,000 |
| 2024 | -- | $178,000 |
| 2023 | -- | $178,000 |
| 2022 | -- | $178,000 |
| 2021 | -- | $178,000 |
| 2020 | -- | $178,000 |
| 2019 | -- | $178,000 |
| 2018 | -- | $178,000 |
| 2017 | $9,831 | $178,000 |
| 2016 | -- | $178,000 |
| 2015 | -- | $178,000 |
| 2014 | -- | $178,000 |
| 2013 | -- | $178,000 |
| 2012 | -- | $178,000 |
| 2011 | -- | $178,000 |
| 2010 | -- | $178,000 |
| 2009 | -- | $178,000 -3.3% |
| 2007 | -- | $184,000 |
| 2006 | -- | $184,000 |
| 2005 | -- | $184,000 |
| 2004 | -- | $184,000 +5.7% |
| 2003 | -- | $174,000 |
| 2002 | -- | $174,000 |
| 2001 | -- | $174,000 |
| 2000 | -- | $174,000 |
Find assessor info on the county website
Monthly payment
Climate risks
Neighborhood: 10965
Nearby schools
GreatSchools rating
- NAGeorge W Miller Elementary SchoolGrades: K-2Distance: 0.5 mi
- 5/10A Macarthur Barr Middle SchoolGrades: 5-8Distance: 0.8 mi
- 9/10Nanuet Senior High SchoolGrades: 9-12Distance: 0.7 mi
Schools provided by the listing agent
- Elementary: George W Miller Elementary School
- Middle: A Macarthur Barr Middle School
- High: Nanuet Senior High School
Source: OneKey® MLS as distributed by MLS GRID. This data may not be complete. We recommend contacting the local school district to confirm school assignments for this home.
- $838,5005 bd3 ba2.6k sqft30 E Allison Ave, Pearl River, NY 10965Off Market
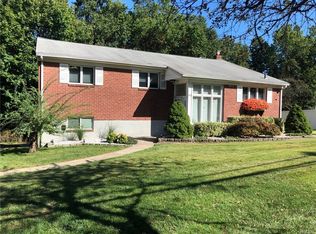
- $789,2004 bd3 ba2.3k sqft40 E Allison Ave, Pearl River, NY 10965Off Market
- $659,6004 bd2 ba1.2k sqft33 E Allison Ave, Pearl River, NY 10965Off Market
- $603,6003 bd2 ba1k sqft15 E Allison Ave, Pearl River, NY 10965Off Market
- $879,5004 bd2 ba2.2k sqft14 E Allison Ave, Pearl River, NY 10965Off Market
- $618,4002 bd2 ba1.5k sqft12 E Allison Ave, Pearl River, NY 10965Off Market
- $813,3003 bd3 ba1.9k sqft9 E Allison Ave, Pearl River, NY 10965Off Market
- $836,7004 bd3 ba2.3k sqft155 Townline Rd, Pearl River, NY 10965Off Market
A local agent can set up tours, give advice and negotiate with sellers.
Similar homes
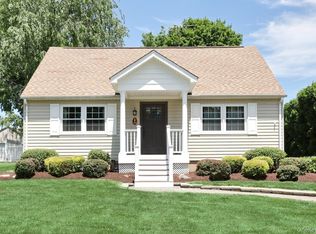
- $669,0005 bd2 ba1.7k sqft25 Amory Avenue, Pearl River, NY 10965For Sale
 MLS ID #1011048, Kristen Stensgard, Listing by: Keller Williams Valley Realty. OneKey® MLS as distributed by MLS GRID
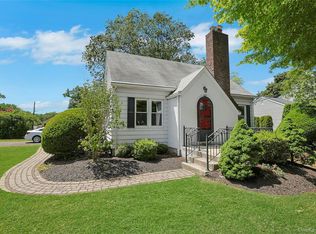
 - $525,0003 bd2 ba1.3k sqft333 S Middletown Road, Nanuet, NY 10954For Sale
 MLS ID #1013357, Linda Fernandez, Listing by: Keller Williams Hudson Valley. OneKey® MLS as distributed by MLS GRID
 - $595,0003 bd1 ba1.1k sqft22 Hovenkamp Avenue, Nanuet, NY 10954For Sale
 MLS ID #935624, Leigh Tripathi, Listing by: Ellis Sotheby's Intl Realty. OneKey® MLS as distributed by MLS GRID
 - $699,9004 bd2 ba1.8k sqft3 Bittman Lane, New City, NY 10956For Sale
 MLS ID #1002464, Christine Yoo, Listing by: Howard Hanna Rand Realty. OneKey® MLS as distributed by MLS GRID
 - $699,0003 bd2 ba1.6k sqft9 Homestead Lane, New City, NY 10956For SaleMLS ID #1020980, Erin N. Suvalic, Listing by: Serhant LLC. OneKey® MLS as distributed by MLS GRID
- $645,0003 bd2 ba1.6k sqft223 Newport Avenue, Tappan, NY 10983For SaleMLS ID #1013143, Nicholas Stefanidis, Listing by: Real Broker NY LLC. OneKey® MLS as distributed by MLS GRID
- $665,0003 bd2 ba1.5k sqft17 Ridge Road, Cortlandt Manor, NY 10567For SaleMLS ID #1024580, Lynn Stoecker, Listing by: Briante Realty Group, LLC. OneKey® MLS as distributed by MLS GRID
- $699,0003 bd2 ba1.8k sqft168 Third Street, New City, NY 10956For SaleMLS ID #1004006, Irene M Mc Carthy, Listing by: Keller Williams Hudson Valley. OneKey® MLS as distributed by MLS GRID
- $599,0003 bd3 ba1.6k sqft9 Piermont Avenue, Piermont, NY 10968For SaleMLS ID #1013226, Kathleen A Kennedy, Listing by: Imagine Properties NY. OneKey® MLS as distributed by MLS GRID
- $725,0004 bd3 ba1.8k sqft42 Briarwood Drive, New City, NY 10956For SaleMLS ID #946593, Linda Fernandez, Listing by: Keller Williams Hudson Valley. OneKey® MLS as distributed by MLS GRID
- $695,0003 bd3 ba1.4k sqft105 Hilltop Road, Ardsley, NY 10502For SaleMLS ID #1028939, Angela Esposito, Listing by: Keller Williams Realty Group. OneKey® MLS as distributed by MLS GRID
- $799,0004 bd3 ba1.4k sqft3 Westview Road, Spring Valley, NY 10977For SaleMLS ID #1001394, Tal Nisim Almog, Listing by: eRealty Advisors, Inc. OneKey® MLS as distributed by MLS GRID
- $749,5004 bd2 ba1.9k sqft414 Maple Avenue, Nyack, NY 10960For SaleMLS ID #1017021, Lisa Green, Listing by: Wright Bros Real Estate Inc.. OneKey® MLS as distributed by MLS GRID
- $895,0003 bd2 ba1.2k sqft277 S Boulevard, Nyack, NY 10960For SaleMLS ID #933547, Barbara Procida, Listing by: Ellis Sotheby's Intl Realty. OneKey® MLS as distributed by MLS GRID
- $750,0005 bd3 ba1.8k sqft414 Buena Vista Road, New City, NY 10956For SaleMLS ID #1011924, Michal Jacobi, Listing by: Keller Williams Valley Realty. OneKey® MLS as distributed by MLS GRID
- $575,0004 bd2 ba1.1k sqft377 Buena Vista Road, New City, NY 10956For SaleMLS ID #970290, Hedva Y Dahan, Listing by: Q Home Sales. OneKey® MLS as distributed by MLS GRID
- $619,9993 bd2 ba1.4k sqft7 Tamarac Lane, Stony Point, NY 10980For SaleMLS ID #964376, Daniel P Neil, Listing by: Field Pointe Realty LLC. OneKey® MLS as distributed by MLS GRID
- $750,0003 bd3 ba1.6k sqft5 River Road, Suffern, NY 10901For SaleMLS ID #1014389, David Jacobi, Listing by: Keller Williams Valley Realty. OneKey® MLS as distributed by MLS GRID
- $719,0003 bd2 ba1.6k sqft130 Broad Avenue, Palisades, NY 10964For SaleMLS ID #1014681, Maria Brown, Listing by: Coldwell Banker Realty. OneKey® MLS as distributed by MLS GRID
- $849,0003 bd2 ba1.5k sqft12 Shadyside Avenue, Nyack, NY 10960For SaleMLS ID #1013816, Ryan Paige, Listing by: Corcoran Baer & McIntosh. OneKey® MLS as distributed by MLS GRID
