If having one of CBS's best-loved trails practically in your backyard sounds like your kind of lifestyle, this perfectly perched duplex deserves a look. Just steps from Manuel's River, morning walks and evening strolls stop being something you plan and simply become part of the routine. Inside, the layout gives you room to adapt. Two bedrooms up (easily converted back to three), with a den and office downstairs, so there's space for working from home, cozy TV room, hobby space or a home gym. The main living areas are practical and easy to maintain while still leaving you the extra rooms that make a home work. The finishes add real value: hardwood floors and stairs, ceramic tile, upgraded trim package, pot lights, and stainless steel appliances. The in-house garage handles everything from seasonal storage to bikes to a smaller vehicle. Out back, a patio with a privacy wall backs onto greenbelt, so there are no rear neighbours to think about — and the yard catches the late evening sun. The fully fenced section is ready for gardening, room for the kids to play, or a pet run. Whether you're buying your first home, downsizing, or looking for an affordable place in a location you'll genuinely enjoy, this one offers the space, flexibility and opportunity to make it your own. Steps from the Manuel's River trail, close to amenities, easy highway access, and ready for its next owner. Book your private viewing. Note- some of the photos have been digitally staged. As per the Seller's Direction Regarding Offers, there will be no conveyance of any written signed offers prior to 12pm on Monday August 31, and all offers are to remain open for acceptance until 5pm the same day.
For sale
C$289,900
34 Easons Road, Conception Bay South, NL A1W3B7
2beds
1,373sqft
Retail, Townhouse, Single Family Residence
Built in 2016
-- sqft lot
$-- Zestimate®
C$211/sqft
C$-- HOA
What's special
Hardwood floors and stairsCeramic tileUpgraded trim packagePot lightsStainless steel appliancesIn-house garageBacks onto greenbelt
- 3 days
- 26
- 0
Zillow last checked:
Listing updated:
Listed by:
Josh Stokes,
Keller Williams Platinum Realty,
Michelle Payne,
Keller Williams Platinum Realty
Source: Newfoundland and Labrador AR,MLS®#: 1300216
Facts & features
Interior
Bedrooms & bathrooms
- Bedrooms: 2
- Bathrooms: 2
- Full bathrooms: 2
Bedroom
- Level: Main
- Area: 128.38 Square Feet
- Dimensions: 13.10 x 9.8
Bedroom
- Level: Lower
- Area: 148.59 Square Feet
- Dimensions: 11.7 x 12.7
Bedroom
- Level: Lower
- Area: 159.3 Square Feet
- Dimensions: 11.8 x 13.5
Bathroom
- Level: Main
- Area: 77.42 Square Feet
- Dimensions: 9.8 x 7.9
Bathroom
- Level: Lower
- Area: 63.2 Square Feet
- Dimensions: 7.9 x 8
Other
- Level: Main
- Area: 143.52 Square Feet
- Dimensions: 10.4 x 13.8
Kitchen
- Level: Main
- Area: 177.87 Square Feet
- Dimensions: 14.7 x 12.1
Living room
- Level: Main
- Area: 145.06 Square Feet
- Dimensions: 15.11 x 9.6
Other
- Level: Lower
- Area: 222 Square Feet
- Dimensions: 12 x 18.5
Heating
- Baseboard, Electric, Heat Exchanger Unit
Cooling
- Electric
Appliances
- Included: Refrigerator, Microwave, Stove, Washer, Dryer
Features
- Flooring: Ceramic/Marble, Hardwood, Hardwood Stairs
- Basement: Full
Interior area
- Total structure area: 1,558
- Total interior livable area: 1,373 sqft
Property
Parking
- Parking features: Built-in
- Has garage: Yes
- Has uncovered spaces: Yes
Features
- Levels: Two
- Patio & porch: Deck/Patio, Patio
- Fencing: Back Yard,Full
Lot
- Dimensions: 44 x 125 x 34 x 126
- Features: Landscaped, Under 0.5 Acres
Details
- Zoning description: Res
Construction
Type & style
- Home type: SingleFamily
- Property subtype: Retail, Townhouse, Single Family Residence
Materials
- Vinyl Siding
- Foundation: Concrete, Fully Developed
- Roof: Fiberglass
Condition
- Year built: 2016
Utilities & green energy
- Sewer: Public Sewer
- Water: Public
Community & HOA
Location
- Region: Conception Bay South
Financial & listing details
- Price per square foot: C$211/sqft
- Annual tax amount: C$2,161
- Date on market: 8/28/2026
Price history
Price history is unavailable.
Public tax history
Tax history is unavailable.
Climate risks
Neighborhood: A1W
Nearby schools
GreatSchools rating
No schools nearby
We couldn't find any schools near this home.
Schools provided by the listing agent
- District: Conception Bay South
Source: Newfoundland and Labrador AR. This data may not be complete. We recommend contacting the local school district to confirm school assignments for this home.
- C$399,9003 bd3 ba1.9k sqft7 Goldust Pl, Conception Bay South, NL A1W0A3Pending

- C$619,9003 bd3 ba2.6k sqft6 Goldust Pl, Conception Bay South, NL A1W0A3For Sale

- C$79,0005,313 sqftLOT A Dawsons Run #2, Conception Bay South, NL A1W3J3Pending
- C$539,0002,359 sqft3 Cherry Ln #1, Conception Bay South, NL A1W3B4Lot/Land
Similar homes
- C$274,9002 bd1 ba820 sqft17 View Lane, Conception Bay South, NL A1W5G6For Sale
 MLS ID #1300989, Leona Mcevoy, Royal LePage Vision Realty. Newfoundland and Labrador AR
 - C$324,9003 bd2 ba1.5k sqft23 Seaborn Street, St. John's, NL A1B5B7For Sale
 MLS ID #1302473, Robert Moore, RE/MAX Infinity Realty Inc. - Sheraton Hotel. Newfoundland and Labrador AR
 - C$276,0003 bd1 ba1.4k sqft54 Belvedere Street, St. John's, NL A1C3A5For Sale
 MLS ID #1302571, Andrew Collingwood, Royal LePage Property Consultants Limited. Newfoundland and Labrador AR
 - C$269,9003 bd2 ba1.3k sqft20 Mullock Street, St. John's, NL A1C2R5For Sale
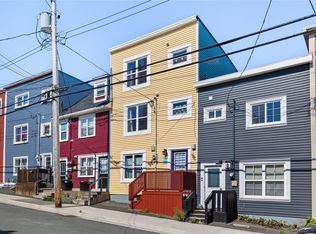 MLS ID #1302329, Christine Wilson, Royal LePage Property Consultants Limited. Newfoundland and Labrador AR
