Show 9/10. Welcome to this beautifully updated home in the heart of Atwood, perfectly situated near shops, restaurants, the bike path, & everything Madison’s vibrant Near East Side has to offer. Inside, you’ll find a blend of character & thoughtful updates, highlighted by beautiful hardwood floors throughout. The spacious, updated kitchen is truly a chef’s dream, while the large first-floor bathroom—w/a relaxing soaking tub—offers the perfect place to unwind. A formal dining room & two separate living spaces on the main level provide plenty of room for entertaining, relaxing, & everyday living. Upstairs features three comfortable bedrooms, a primary bathroom, & a versatile flex space that can adapt to your needs—home office, reading nook, playroom, or creative space. The outdoor spaces are just as inviting, w/a beautiful fenced backyard, welcoming front porch, & back deck that’s perfect for enjoying warm Madison evenings. A newly constructed shed provides additional storage.
Offer-no show
$595,000
34 Farwell St, Madison, WI 53704
3beds
1,625sqft
Single Family Residence
Built in 1905
4,791 Square Feet Lot
$602,400 Zestimate®
$366/sqft
$-- HOA
What's special
- --
- on Zillow
- 1,012
- views
- 44
- saves
Zillow last checked:
Listing updated:
Listed by:
Tobi Silgman,
Lauer Realty Group, Inc.
Source: SCWMLS,MLS#: 2031298
Facts & features
Interior
Bedrooms & bathrooms
- Bedrooms: 3
- Bathrooms: 2
- Full bathrooms: 2
- Main level bathrooms: 1
Primary bedroom
- Level: Upper
- Area: 165
- Dimensions: 15 x 11
Bedroom 2
- Level: Upper
- Area: 110
- Dimensions: 11 x 10
Bedroom 3
- Level: Upper
- Area: 176
- Dimensions: 16 x 11
Dining room
- Level: Main
- Area: 200
- Dimensions: 20 x 10
Family room
- Area: 300
- Dimensions: 20 x 15
Kitchen
- Features: Breakfast Bar, Range/Oven, Refrigerator, Dishwasher, Disposal
- Level: Main
- Area: 143
- Dimensions: 13 x 11
Living room
- Level: Main
- Area: 132
- Dimensions: 12 x 11
Heating
- Radiant, Ductless
Appliances
- Included: Washer, Dryer, Water Softener Included
- Laundry: Lower Level
Features
- Vaulted Ceiling(s), At Least 1 tub, Foyer, Den/Office
- Windows: Skylight(s)
- Basement: Full
- Has fireplace: No
Interior area
- Total structure area: 1,625
- Total interior livable area: 1,625 sqft
- Finished area above ground: 1,625
Video & virtual tour
Property
Parking
- Parking features: No Garage
- Has uncovered spaces: Yes
Features
- Levels: One and One Half
- Stories: 1.5
- Patio & porch: Deck
- Fencing: Fenced
Lot
- Size: 4,791 Square Feet
- Features: Near Public Transit
Details
- Additional structures: Storage
- Parcel number: 071006134078
- Zoning: TR-C4
Construction
Type & style
- Home type: SingleFamily
- Architectural style: Other
- Property subtype: Single Family Residence
Materials
- Wood Siding
Condition
- Year built: 1905
Utilities & green energy
- Sewer: Public Sewer
- Water: Public
- Utilities for property: Cable Available
Community & HOA
Community
- Subdivision: Farwells Addition
Location
- Region: Madison
Financial & listing details
- Price per square foot: $366/sqft
- Tax assessed value: $507,400
- Annual tax amount: $8,870
- Date on market: 8/26/2026
- Inclusions: Range/Oven, Refrigerator, Dishwasher, Disposal, Washer/Dryer, Water Softener, Microwave, Blinds, TV Mounts
- Exclusions: All personal property of the Seller.
Estimated market value
$602,400
$572,000 - $633,000
$2,704/mo
Price history
| Date | Event | Price |
|---|---|---|
| 9/15/2026 | Pending sale | $595,000$366/sqft |
Source: SCWMLS #2031298 Report a problem | ||
| 9/8/2026 | Listed for sale | $595,000+88.9%$366/sqft |
Source: SCWMLS #2031298 Report a problem | ||
| 7/10/2019 | Sold | $315,000+43.8%$194/sqft |
Source: Public Record Report a problem | ||
| 6/12/2014 | Sold | $219,000-6.8%$135/sqft |
Source: SCWMLS #1711437 Report a problem | ||
| 4/18/2014 | Price change | $234,900-2.1%$145/sqft |
Source: Lakepoint Realty #1711437 Report a problem | ||
| 4/9/2014 | Listed for sale | $239,900+23.3%$148/sqft |
Source: Lakepoint Realty #1711437 Report a problem | ||
| 8/14/2006 | Sold | $194,500$120/sqft |
Source: Public Record Report a problem | ||
Public tax history
| Year | Property taxes | Tax assessment |
|---|---|---|
| 2024 | $8,652 +5.2% | $442,000 +8.3% |
| 2023 | $8,227 | $408,300 +8% |
| 2022 | -- | $378,100 +10% |
| 2021 | -- | $343,700 +9.1% |
| 2020 | -- | $315,000 +14% |
| 2019 | $5,662 | $276,400 +5% |
| 2018 | $5,662 +2.5% | $263,200 +7% |
| 2017 | $5,522 +8.3% | $246,000 +6% |
| 2016 | $5,098 +13.3% | $232,100 +19.5% |
| 2014 | $4,498 +6.7% | $194,300 +4% |
| 2013 | $4,215 -2.9% | $186,800 |
| 2012 | $4,339 +2.9% | $186,800 -2% |
| 2011 | $4,215 +1.4% | $190,600 -2% |
| 2010 | $4,155 +8% | $194,500 |
| 2009 | $3,846 +5.1% | $194,500 |
| 2008 | $3,660 -1.6% | $194,500 |
| 2007 | $3,719 +1.3% | $194,500 +1.2% |
| 2006 | $3,671 +2.9% | $192,200 +9% |
| 2005 | $3,566 +1.3% | $176,300 +8% |
| 2004 | $3,520 +8.6% | $163,200 |
| 2003 | $3,241 +4.5% | $163,200 +19.8% |
| 2002 | $3,102 -0.8% | $136,200 +4% |
| 2001 | $3,127 +7.7% | $131,000 +11% |
| 2000 | $2,902 | $118,000 |
Find assessor info on the county website
Monthly payment
Est. payment
Payment breakdown
Explore the cost of this home by adjusting the details. Changes won't be saved.Climate risks
Neighborhood: Schenk-Atwood-Starkweather-Yahar
Nearby schools
Schools provided by the listing agent
- Elementary: Lowell
- Middle: OKeeffe
- High: East
- District: Madison
Source: SCWMLS. This data may not be complete. We recommend contacting the local school district to confirm school assignments for this home.
Similar homes
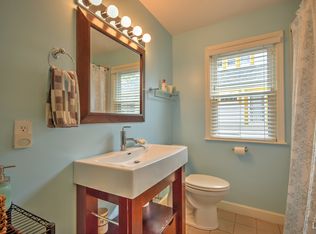
- $324,9003 bd1 ba1.4k sqft2610 Moland St, Madison, WI 53704For Sale
 MLS ID #2033820, Steven Schuster. SCWMLS
 - $535,0003 bd2 ba1.6k sqft9 Oxford Pl, Madison, WI 53704For Sale
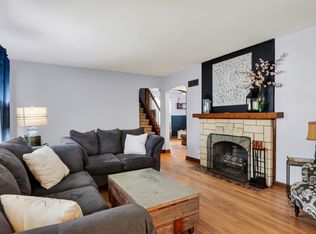 MLS ID #2032166, Kristine Jaeger. SCWMLS
 - $474,9003 bd2 ba1k sqft3213 Center Ave, Madison, WI 53704For Sale
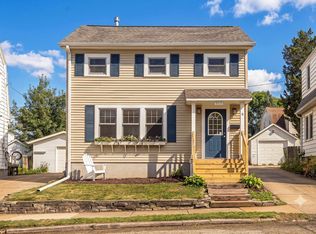 MLS ID #2029158, Jean B Knickelbine. SCWMLS
 - $585,0003 bd2 ba1.6k sqft733 E Gorham St, Madison, WI 53703For Sale
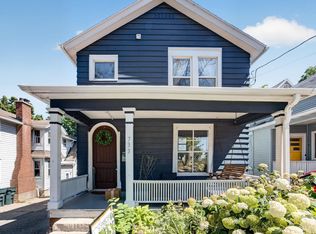 MLS ID #2027637, Chris Barreau. SCWMLS
