Welcome to 34 Greenhill Road, a beautifully updated 3–4 bedroom twin offering wonderful living space in the heart of Springfield. From the moment you arrive, the charming covered front porch with a ceiling fan creates a welcoming spot to sit, relax, and enjoy the neighborhood. Step inside to the spacious living and dining great room, where beautiful hardwood floors and a cozy gas fireplace create a warm and inviting atmosphere. An opening between the dining area and kitchen, complete with seating for two, keeps the spaces connected and makes everyday living and entertaining easy. The updated kitchen features Corian countertops, a gas range, stainless steel refrigerator and dishwasher, and plenty of workspace and storage. The second floor offers three spacious bedrooms and a full hall bathroom. The primary bedroom features three closets, providing an impressive amount of storage space. Continue to the finished third floor, where the flexible attic space offers the potential for a fourth bedroom, home office, playroom, or guest space. The laundry area is also located on this level. There’s even more room to spread out in the finished lower level, complete with a powder room—perfect for a family room, recreation space, home gym, or office. Out back, enjoy a patio and backyard with plenty of possibilities for relaxing, grilling, and entertaining, along with a detached one-car garage. Located in the award-winning Springfield School District, this home is just steps from the local businesses along Brookside Road. A nearby trolley stop, just a few blocks away, provides easy access to surrounding areas. With its welcoming spaces, thoughtful updates, flexible floor plan, and terrific Springfield location, 34 Greenhill Road is a wonderful place to call home.
Pending
$399,900
34 Greenhill Rd, Springfield, PA 19064
3beds
2,058sqft
Single Family Residence
Built in 1928
2,614 Square Feet Lot
$396,400 Zestimate®
$194/sqft
$-- HOA
What's special
- 32 days
- 1,873
- 159
Zillow last checked:
Listing updated:
Listed by:
Bridget McNichol 610-742-1198,
Keller Williams Main Line 6105200100
Source: Bright MLS,MLS#: PADE2124762
Facts & features
Interior
Bedrooms & bathrooms
- Bedrooms: 3
- Bathrooms: 2
- Full bathrooms: 1
- 1/2 bathrooms: 1
- Main level bathrooms: 2
- Main level bedrooms: 3
Basement
- Area: 330
Heating
- Forced Air, Natural Gas
Cooling
- Central Air, Electric
Appliances
- Included: Dishwasher, Dryer, Oven/Range - Gas, Refrigerator, Washer, Gas Water Heater
- Laundry: Upper Level
Features
- Basement: Full,Finished
- Number of fireplaces: 1
- Fireplace features: Gas/Propane
Interior area
- Total structure area: 2,058
- Total interior livable area: 2,058 sqft
- Finished area above ground: 1,728
- Finished area below ground: 330
Property
Parking
- Total spaces: 1
- Parking features: Garage Faces Rear, Driveway, On Street, Detached
- Garage spaces: 1
- Has uncovered spaces: Yes
Accessibility
- Accessibility features: None
Features
- Levels: Two and One Half
- Stories: 2.5
- Patio & porch: Patio, Porch
- Exterior features: Play Area, Sidewalks
- Pool features: None
- Fencing: Partial
Lot
- Size: 2,614 Square Feet
- Dimensions: 25.00 x 100.00
- Features: Front Yard, Rear Yard
Details
- Additional structures: Above Grade, Below Grade
- Parcel number: 42000222900
- Zoning: RESIDENTIAL
- Special conditions: Standard
Construction
Type & style
- Home type: SingleFamily
- Architectural style: Colonial
- Property subtype: Single Family Residence
- Attached to another structure: Yes
Materials
- Frame, Masonry
- Foundation: Stone
Condition
- New construction: No
- Year built: 1928
Utilities & green energy
- Sewer: Public Sewer
- Water: Public
Community & HOA
Community
- Subdivision: Springhill Farm
HOA
- Has HOA: No
Location
- Region: Springfield
- Municipality: SPRINGFIELD TWP
Financial & listing details
- Price per square foot: $194/sqft
- Tax assessed value: $222,340
- Annual tax amount: $7,046
- Date on market: 9/28/2026
- Listing agreement: Exclusive Right To Sell
- Inclusions: Washer / Dryer & Kitchen Refrigerator All In "as Is" Condition With No Monetary Value
- Exclusions: Basement Beverage Refrigerator
- Ownership: Fee Simple
Estimated market value
$396,400
$377,000 - $416,000
$2,118/mo
Price history
| Date | Event | Price |
|---|---|---|
| 10/27/2026 | Pending sale | $399,900$194/sqft |
Source:  Bright MLS #PADE2124762 Report a problem | ||
| 10/23/2026 | Listed for sale | $399,900$194/sqft |
Source: Bright MLS #PADE2124762 Report a problem | ||
| 10/12/2026 | Contingent | $399,900$194/sqft |
Source: Bright MLS #PADE2124762 Report a problem | ||
| 9/28/2026 | Listed for sale | $399,900+25.3%$194/sqft |
Source: Bright MLS #PADE2124762 Report a problem | ||
| 8/20/2021 | Sold | $319,250+34.7%$155/sqft |
Source: Bright MLS #PADE2001436 Report a problem | ||
| 2/5/2021 | Listing removed | -- |
Source: Owner Report a problem | ||
| 7/19/2011 | Sold | $237,000-1.2%$115/sqft |
Source: Public Record Report a problem | ||
| 3/19/2011 | Listed for sale | $239,900+24.4%$117/sqft |
Source: Owner Report a problem | ||
| 11/2/2007 | Sold | $192,900$94/sqft |
Source: Public Record Report a problem | ||
Public tax history
| Year | Property taxes | Tax assessment |
|---|---|---|
| 2026 | $6,901 +5.8% | $222,340 |
| 2025 | $6,523 +4.4% | $222,340 |
| 2024 | $6,249 +3.9% | $222,340 |
| 2023 | $6,017 +2.2% | $222,340 |
| 2022 | $5,887 +0.4% | $222,340 |
| 2021 | $5,864 +828.2% | $222,340 +92.2% |
| 2020 | $632 -87.7% | $115,680 |
| 2019 | $5,119 +1.4% | $115,680 |
| 2018 | $5,046 +694.9% | $115,680 |
| 2017 | $635 -2% | $115,680 |
| 2016 | $648 +2% | $115,680 |
| 2015 | $635 | $115,680 |
| 2014 | $635 +2.8% | $115,680 |
| 2013 | $618 +2.8% | $115,680 |
| 2012 | $601 +0.3% | $115,680 |
| 2011 | $599 +2% | $115,680 |
| 2010 | $587 +7.5% | $115,680 |
| 2009 | $546 | $115,680 |
| 2008 | $546 +6.1% | $115,680 |
| 2007 | $515 | $115,680 |
| 2006 | $515 | $115,680 |
| 2005 | $515 | $115,680 |
| 2004 | $515 +8.5% | $115,680 |
| 2003 | $474 +7.9% | $115,680 |
| 2002 | $440 | $115,680 |
| 2000 | $440 | $115,680 |
Find assessor info on the county website
Monthly payment
Est. payment
Payment breakdown
Explore the cost of this home by adjusting the details. Changes won't be saved.Climate risks
Neighborhood: 19064
Nearby schools
Schools provided by the listing agent
- Elementary: Scenic Hill
- Middle: Richardson
- High: Springfield
- District: Springfield
Source: Bright MLS. This data may not be complete. We recommend contacting the local school district to confirm school assignments for this home.
Similar homes
- $409,9003 bd2 ba1.2k sqft400 Harwicke Rd, Springfield, PA 19064For Sale
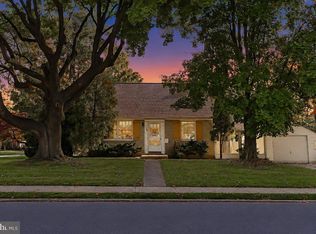
 MLS ID #PADE2126592, Brian Kane, RE/MAX Preferred - Newtown Square. Bright MLS
- $450,0002 bd2 ba1.4k sqft107 Broadview Rd, Springfield, PA 19064For Sale
 MLS ID #PADE2126104, Tom Toole III, RE/MAX Main Line - West Chester. Bright MLS
- $400,0003 bd2 ba1.2k sqft1214 Providence Rd, Springfield, PA 19064For Sale
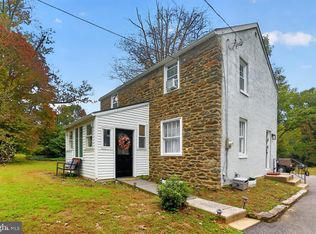 MLS ID #PADE2125242, Nelson Whitworth, Long & Foster Real Estate, Inc.. Bright MLS
- $449,5003 bd2 ba1.3k sqft138 S Bishop Ave, Springfield, PA 19064For Sale
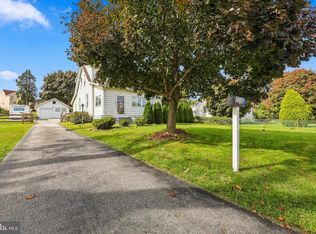 MLS ID #PADE2125654, Mark Barone, CG Realty, LLC. Bright MLS
- $495,0003 bd2 ba2.1k sqft301 W Springfield Rd, Springfield, PA 19064For SaleMLS ID #PADE2125902, Bobby Small, Compass RE. Bright MLS
- $515,0003 bd2 ba1.4k sqft182 S Norwinden Dr, Springfield, PA 19064For SaleMLS ID #PADE2126650, Liz LaPorta, BHHS Fox & Roach-Center City Walnut. Bright MLS
- $420,0005 bd2 ba2.9k sqft599 N Bishop Ave, Springfield, PA 19064For SaleMLS ID #PADE2120714, Amanda Terranova, Compass RE. Bright MLS
- $455,0003 bd3 ba2.7k sqft55 N State Rd, Springfield, PA 19064For SaleMLS ID #PADE2122718, Darcy Scollin, OCF Realty LLC - Philadelphia. Bright MLS
- $499,0003 bd2 ba1.8k sqft77 Forest Rd, Springfield, PA 19064For SaleMLS ID #PADE2126036, Maria Doyle, Compass RE. Bright MLS
- $425,0004 bd3 ba2.5k sqft4104 Sommers Ave, Drexel Hill, PA 19026For SaleMLS ID #PADE2126382, Jim Rice, Real of Pennsylvania. Bright MLS
- $485,0004 bd2 ba1.9k sqft321 Yarnall Dr, Springfield, PA 19064For SaleMLS ID #PADE2125728, Sebastian Brevart, RE/MAX Town & Country. Bright MLS
- $400,0004 bd2 ba2k sqft714 Lindale Ave, Drexel Hill, PA 19026For SaleMLS ID #PADE2124252, Tracy Herbert, VRA Realty. Bright MLS
- $524,9903 bd2 ba1.8k sqft112 E Thomson Ave, Springfield, PA 19064For SaleMLS ID #PADE2126164, Mike Mulholland, Long & Foster Real Estate, Inc.. Bright MLS
- $420,0003 bd2 ba2.2k sqft4400 School Ln, Drexel Hill, PA 19026For SaleMLS ID #PADE2124032, HASAN YASIN AMIN, RE/MAX Preferred - Malvern. Bright MLS
- $549,0004 bd3 ba1.9k sqft207 Indian Rock Dr, Springfield, PA 19064For SaleMLS ID #PADE2125440, Lynn DiDonato, ChaddsFord Realty LLC. Bright MLS
- $489,0003 bd2 ba1.7k sqft1207 Dermond Rd, Drexel Hill, PA 19026For SaleMLS ID #PADE2126858, Joey Ferrell, Keller Williams Main Line. Bright MLS
- $424,9004 bd2 ba1.9k sqft4709 Woodland Ave, Drexel Hill, PA 19026For SaleMLS ID #PADE2125424, Norm Andrews, RE/MAX Preferred - Newtown Square. Bright MLS
