Thank you for taking the time to view 34 High Street in Glen Rock, PA. This well-maintained all-brick Cape Cod showcases true pride of ownership and offers numerous updates throughout. Major improvements include a new roof with architectural shingles (2009), central air and furnace (2010), updated kitchen cabinets and countertops (2017), and brand-new carpeting (2026). The main level features a spacious living room, two bedrooms, a full bath with a Bath Fitter tub/shower remodel, plus both a coat closet and linen closet. Upstairs you'll find a generous third bedroom, a convenient half bath, and an additional flex space that's perfect for a home office, reading nook, or guest area. The kitchen comes complete with the stove, dishwasher, and refrigerator, while the washer, dryer, window treatments, and ADT security system will also convey with the sale. Additional features include vinyl replacement windows, a large rear patio ideal for entertaining, a storage shed, and leaf filter gutter guards with a transferable warranty. This is a home that has been meticulously cared for, and its quality and pride of ownership are evident from the moment you arrive.
Pending
$289,500
34 High St, Glen Rock, PA 17327
3beds
1,851sqft
:
Get pre-qualified$1,948/mo
Single Family Residence
Built in 1947
0.36 Acres Lot
$-- Zestimate®
$156/sqft
$-- HOA
What's special
All-brick cape codVinyl replacement windowsStorage shedWindow treatmentsGenerous third bedroomBrand-new carpetingCentral air and furnace
- 37 days |
- 854 |
- 35 |
Likely to sell faster than
Zillow last checked:
Listing updated:
Listed by:
Ross Stanard 717-870-6048,
Howard Hanna Real Estate Services-York (717) 846-6500,
Co-Listing Agent: Jamie Nicole Stanard 717-779-8765,
Howard Hanna Real Estate Services-York
Source: Bright MLS,MLS#: PAYK2105850
Facts & features
Interior
Bedrooms & bathrooms
- Bedrooms: 3
- Bathrooms: 2
- Full bathrooms: 1
- 1/2 bathrooms: 1
- Main level bathrooms: 1
- Main level bedrooms: 2
Rooms
- Room types: Living Room, Dining Room, Bedroom 2, Bedroom 3, Kitchen, Bedroom 1, Study, Laundry, Bathroom 1, Half Bath
Bedroom 1
- Level: Main
Bedroom 2
- Level: Main
Bedroom 3
- Level: Upper
Bathroom 1
- Level: Main
Dining room
- Level: Main
Half bath
- Level: Upper
Kitchen
- Level: Main
Laundry
- Level: Lower
Living room
- Level: Main
Study
- Level: Upper
Heating
- Forced Air, Natural Gas
Cooling
- Central Air, Electric
Appliances
- Included: Gas Water Heater
- Laundry: Laundry Room
Features
- Basement: Unfinished
- Has fireplace: No
Interior area
- Total structure area: 1,851
- Total interior livable area: 1,851 sqft
- Finished area above ground: 1,392
- Finished area below ground: 459
Property
Parking
- Parking features: On Street
- Has uncovered spaces: Yes
Accessibility
- Accessibility features: None
Features
- Levels: Two
- Stories: 2
- Pool features: None
Lot
- Size: 0.36 Acres
Details
- Additional structures: Above Grade, Below Grade
- Parcel number: 640000300750000000
- Zoning: RESIDENTIAL
- Special conditions: Standard
Construction
Type & style
- Home type: SingleFamily
- Architectural style: Cape Cod
- Property subtype: Single Family Residence
Materials
- Brick
- Foundation: Block
Condition
- New construction: No
- Year built: 1947
Utilities & green energy
- Sewer: Public Sewer
- Water: Public
Community & HOA
Community
- Subdivision: None Available
HOA
- Has HOA: No
Location
- Region: Glen Rock
- Municipality: GLEN ROCK BORO
Financial & listing details
- Price per square foot: $156/sqft
- Tax assessed value: $141,300
- Annual tax amount: $4,614
- Date on market: 6/18/2026
- Listing agreement: Exclusive Right To Sell
- Ownership: Fee Simple
Estimated market value
Not available
Estimated sales range
Not available
Not available
Price history
| Date | Event | Price |
|---|---|---|
| 7/4/2026 | Pending sale | $289,500$156/sqft |
Source:  Bright MLS #PAYK2105850 Report a problem Bright MLS #PAYK2105850 Report a problem | ||
| 6/18/2026 | Listed for sale | $289,500$156/sqft |
Source: Bright MLS #PAYK2105850 Report a problem | ||
Public tax history
| Year | Property taxes | Tax assessment |
|---|---|---|
| 2025 | $4,417 +3% | $141,300 |
| 2024 | $4,290 | $141,300 |
| 2023 | $4,290 +5.3% | $141,300 |
| 2022 | $4,075 -1.8% | $141,300 |
| 2021 | $4,149 +1.8% | $141,300 |
| 2020 | $4,075 +0.3% | $141,300 |
| 2019 | $4,061 +1.7% | $141,300 |
| 2018 | $3,995 +224.6% | $141,300 |
| 2017 | $1,231 | $141,300 |
| 2016 | -- | $141,300 |
| 2015 | -- | $141,300 |
| 2014 | -- | $141,300 |
| 2013 | -- | $141,300 |
| 2012 | -- | $141,300 |
| 2011 | -- | $141,300 |
| 2010 | -- | $141,300 |
| 2009 | -- | $141,300 |
| 2008 | -- | $141,300 |
| 2007 | -- | $141,300 |
| 2006 | -- | $141,300 +37.3% |
| 2005 | -- | $102,900 |
| 2004 | -- | $102,900 |
| 2003 | -- | $102,900 |
| 2002 | -- | $102,900 |
| 2000 | -- | $102,900 |
| 1999 | -- | $102,900 |
Find assessor info on the county website
Monthly payment
Est. payment
Payment breakdown
Explore the cost of this home by adjusting the details. Changes won't be saved.Climate risks
Neighborhood: 17327
Nearby schools
GreatSchools rating
- 6/10Friendship El SchoolGrades: K-6Distance: 3.3 mi
- 6/10Southern Middle SchoolGrades: 7-8Distance: 1.9 mi
- 8/10Susquehannock High SchoolGrades: 9-12Distance: 1.9 mi
Schools provided by the listing agent
- High: Susquehannock
- District: Southern York County
Source: Bright MLS. This data may not be complete. We recommend contacting the local school district to confirm school assignments for this home.
- $280,4003 bd2 ba1.4k sqft36 High St, Glen Rock, PA 17327Off Market
- $232,3003 bd1 ba1.3k sqft32 High St, Glen Rock, PA 17327Off Market
- $200,1002 bd1 ba840 sqft30 High St, Glen Rock, PA 17327Off Market
- $241,4002 bd3 ba1k sqft28 High St, Glen Rock, PA 17327Off Market
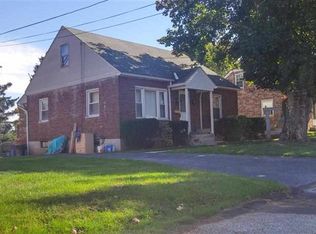
- $305,1003 bd1 ba1.4k sqft26 High St, Glen Rock, PA 17327Off Market
- $305,0003 bd2 ba1.4k sqft35 High St, Glen Rock, PA 17327Sold
- $282,9003 bd2 ba1.6k sqft29 High St, Glen Rock, PA 17327Off Market
- $315,0003 bd2 ba1.4k sqft24 High St, Glen Rock, PA 17327Off Market
A local agent can set up tours, give advice and negotiate with sellers.
A local lender can help you make sure your offer is ready when you are.
Similar homes
- $285,0002 bd1 ba1.4k sqft1802 Dubs Church Rd, Hanover, PA 17331For Sale
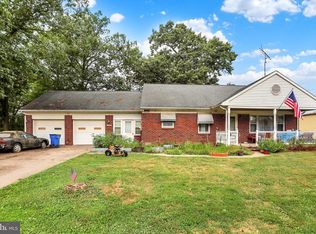
 MLS ID #PAYK2106994, Mary Lynn Casey, Coldwell Banker Realty. Bright MLS
 - $279,9003 bd2 ba1.1k sqft970 Sundale Dr, York, PA 17402For Sale
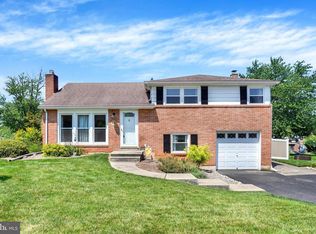 MLS ID #PAYK2107910, Lisa Y Hartlaub, Berkshire Hathaway HomeServices Homesale Realty. Bright MLS
 - $275,0003 bd4 ba2.2k sqft16899 Roosevelt Ln, Shrewsbury, PA 17361For Sale
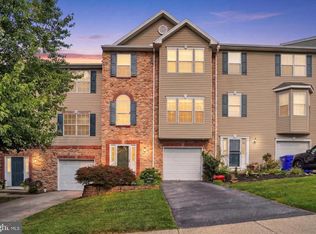 MLS ID #PAYK2108084, Debbie McLaughlin, Cummings & Co. Realtors. Bright MLS
 - $339,9003 bd2 ba1.5k sqft144 Bond St, New Freedom, PA 17349For Sale
 MLS ID #PAYK2104282, Cal Yoder, Top Shelf Real Estate. Bright MLS
 - $265,0003 bd2 ba1.2k sqft2636 N Sherman St, York, PA 17406For SaleMLS ID #PAYK2107406, Nicholas Feudale, Keller Williams Keystone Realty. Bright MLS
- $275,0003 bd2 ba1.5k sqft2421 S Queen St, York, PA 17402For SaleMLS ID #PAYK2107844, Gail Schuchart, Cummings & Co. Realtors. Bright MLS
- $349,0003 bd2 ba1.6k sqft3175 W College Ave, York, PA 17408For SaleMLS ID #PAYK2107008, JJ Vazquez, Coldwell Banker Realty. Bright MLS
- $279,9003 bd1 ba2.1k sqft4330 Paradise Rd, Dover, PA 17315For SaleMLS ID #PAYK2107616, STEVE TURNER, House Broker Realty LLC. Bright MLS
- $239,9003 bd1 ba1.3k sqft3591 Emig School Rd, Dover, PA 17315For SaleMLS ID #PAYK2106942, Seth Hueter, Berkshire Hathaway HomeServices Homesale Realty. Bright MLS
- $290,0003 bd1 ba1.5k sqft324 Kreutz Creek Rd, York, PA 17406For SaleMLS ID #PAYK2105032, Tamera Phillips, Coldwell Banker Realty. Bright MLS
- $285,0003 bd2 ba2.2k sqft347 George St, Hanover, PA 17331For SaleMLS ID #PAYK2107196, Justin Heinly, Midtown Property Management. Bright MLS
- $329,9003 bd2 ba1.1k sqft5893 Ambau Rd, Spring Grove, PA 17362For SaleMLS ID #PAYK2107318, Karen Thompson, Berkshire Hathaway HomeServices PenFed Realty. Bright MLS
- $319,9003 bd2 ba1.6k sqft350 West Ave, Red Lion, PA 17356For SaleMLS ID #PAYK2097944, Andrew Spangenberger, Cummings & Co. Realtors. Bright MLS
- $395,0003 bd2 ba1.9k sqft2715 Reservoir Rd, Spring Grove, PA 17362For SaleMLS ID #PAYK2105808, Wendy Parde, The Exchange Real Estate Company LLC. Bright MLS
- $329,9003 bd2 ba2k sqft1215 Perry Ln, York, PA 17403For SaleMLS ID #PAYK2103598, Maria Accardo, Keller Williams Keystone Realty. Bright MLS
- $345,0003 bd2 ba1.9k sqft42 Vegas Dr, Hanover, PA 17331For SaleMLS ID #PAYK2107080, Diane Lawrence, RE/MAX Quality Service, Inc.. Bright MLS
- $274,9004 bd2 ba1.7k sqft51 W Pennsylvania Ave, Yoe, PA 17313For SaleMLS ID #PAYK2105272, Joe Washburn, Century 21 Realty Services. Bright MLS
- $269,9004 bd2 ba1.5k sqft55 Baugher Dr, Hanover, PA 17331For SaleMLS ID #PAYK2106742, Austin Will, Keller Williams Elite. Bright MLS
- $330,0004 bd2 ba1.8k sqft6 S Grant Rd, Thomasville, PA 17364For SaleMLS ID #PAYK2102990, Roxanne Whitaker, Keller Williams Keystone Realty. Bright MLS
- $287,9003 bd1 ba1.3k sqft55 Central Ave, York, PA 17406For SaleMLS ID #PAYK2105896, Jesse Behler, Inch & Co. Real Estate, LLC. Bright MLS
