Experience exceptional craftsmanship and timeless design in this custom-built 4-bedroom, 2.5-bath home, ideally located just a few blocks from vibrant Downtown Saratoga Springs and minutes from the Historic Saratoga Race Course, SPAC, and Saratoga Lake. A former Trojanski Builders Showcase of Homes property, this stunning residence combines luxury, comfort, and an unbeatable location.
The thoughtfully designed floor plan features a desirable first-floor primary suite complete with a custom ensuite bath, ceramic tile shower, and dedicated office/desk area. The heart of the home is the beautifully appointed custom kitchen, showcasing timeless cabinetry, quartz countertops, and a spacious walk-in pantry. Brazilian Teak Hardwood floors, ceramic tile, and quality finishes throughout create a warm, elegant atmosphere. Enjoy multiple living spaces, including a welcoming living room with a natural gas fireplace and a spacious family room, providing plenty of room for relaxing or entertaining. Step outside to your own private backyard retreat featuring a spectacular in-ground pool with a fountain, an elevated Trex deck, ground level paver hardscape surrounding the pool, professional landscaping, Custom Vinyl fencing with black aluminum accents, yard, oversized lot, and convenient storage shed. Additional highlights include a 2-car garage, an expansive basement storage area, public water and sewer, natural gas heat, central air conditioning, Pella high performance windows, custom window treatments throughout and a home that feels practically brand new. Offering luxury, convenience, and outstanding quality in one of Saratoga Springs' most desirable locations, this is a rare opportunity to own an exceptional home.
Active
$1,790,000
34 Joseph Street, Saratoga Springs, NY 12866
4beds
3,250sqft
Single Family Residence, Residential
Built in 2016
0.27 Acres Lot
$1,742,200 Zestimate®
$551/sqft
$-- HOA
What's special
Timeless cabinetryPella high performance windowsPrivate backyard retreatConvenient storage shedDesirable first-floor primary suiteElevated trex deckQuality finishes throughout
- 12 days |
- 1,554 |
- 64 |
Zillow last checked:
Listing updated:
Listed by:
Coldwell Banker Prime Properties 518-587-3400,
Daniel Gaba 518-376-3242
Source: Global MLS,MLS#: 202622200
Facts & features
Interior
Bedrooms & bathrooms
- Bedrooms: 4
- Bathrooms: 3
- Full bathrooms: 2
- 1/2 bathrooms: 1
Primary bedroom
- Level: First
Bedroom
- Level: First
Bedroom
- Level: First
Bedroom
- Level: First
Primary bathroom
- Level: First
Full bathroom
- Level: First
Half bathroom
- Level: First
Dining room
- Level: First
Family room
- Level: First
Foyer
- Level: First
Kitchen
- Level: First
Living room
- Level: First
Other
- Level: First
Heating
- Forced Air, Natural Gas
Cooling
- Central Air
Appliances
- Included: Dishwasher, Double Oven, Range, Range Hood, Refrigerator, Washer/Dryer
- Laundry: Electric Dryer Hookup, Main Level, Washer Hookup
Features
- High Speed Internet, Solid Surface Counters, Walk-In Closet(s), Built-in Features, Ceramic Tile Bath, Eat-in Kitchen, Kitchen Island
- Flooring: Carpet, Ceramic Tile, Hardwood
- Doors: ENERGY STAR Qualified Doors
- Windows: Screens, Window Treatments, Blinds, Curtain Rods, ENERGY STAR Qualified Windows, Garden Window(s), Insulated Windows
- Basement: Finished,Full,Heated,Interior Entry
- Number of fireplaces: 1
- Fireplace features: Living Room
Interior area
- Total structure area: 3,250
- Total interior livable area: 3,250 sqft
- Finished area above ground: 3,250
- Finished area below ground: 1,856
Video & virtual tour
Property
Parking
- Total spaces: 4
- Parking features: Off Street, Paved, Attached, Driveway, Garage Door Opener
- Attached garage spaces: 2
- Has uncovered spaces: Yes
Features
- Patio & porch: Covered, Deck, Front Porch
- Exterior features: Lighting
- Pool features: In Ground
- Fencing: Vinyl,Back Yard
- Has view: Yes
- View description: City
Lot
- Size: 0.27 Acres
- Features: Level, Private, Sprinklers In Front, Sprinklers In Rear, Cleared, Landscaped
Details
- Additional structures: Storage
- Parcel number: 411501 165.82176
- Special conditions: Standard
Construction
Type & style
- Home type: SingleFamily
- Architectural style: Craftsman,Ranch
- Property subtype: Single Family Residence, Residential
Materials
- Stone, Vinyl Siding
- Foundation: Concrete Perimeter
- Roof: Asphalt
Condition
- Updated/Remodeled
- New construction: No
- Year built: 2016
Utilities & green energy
- Sewer: Public Sewer
- Water: Public
- Utilities for property: Cable Connected
Community & HOA
Community
- Security: Smoke Detector(s), Security System, Carbon Monoxide Detector(s)
HOA
- Has HOA: No
Location
- Region: Saratoga Springs
Financial & listing details
- Price per square foot: $551/sqft
- Tax assessed value: $764,900
- Annual tax amount: $9,767
- Date on market: 7/20/2026
Estimated market value
$1,742,200
$1.66M - $1.83M
$6,043/mo
Price history
| Date | Event | Price |
|---|---|---|
| 7/20/2026 | Listed for sale | $1,790,000+172.4%$551/sqft |
Source:  Global MLS #202622200 Report a problem Global MLS #202622200 Report a problem | ||
| 10/28/2016 | Sold | $657,175+255.2%$202/sqft |
Source: Global MLS #201615184 Report a problem | ||
| 6/2/2016 | Sold | $185,000$57/sqft |
Source: Public Record Report a problem | ||
Public tax history
| Year | Property taxes | Tax assessment |
|---|---|---|
| 2025 | -- | $309,800 |
| 2024 | -- | $309,800 +5.3% |
| 2023 | -- | $294,200 |
| 2022 | -- | $294,200 |
| 2021 | -- | $294,200 |
| 2020 | -- | $294,200 |
| 2019 | -- | $294,200 |
| 2018 | -- | $294,200 |
| 2017 | $1,634 +179.4% | $294,200 +361.9% |
| 2016 | $585 +0.7% | $63,700 |
| 2015 | $581 | $63,700 |
| 2014 | -- | $63,700 |
| 2013 | -- | $63,700 |
| 2012 | -- | $63,700 |
| 2011 | -- | $63,700 |
| 2010 | -- | $63,700 |
| 2009 | -- | $63,700 |
| 2008 | -- | $63,700 |
| 2007 | -- | $63,700 |
Find assessor info on the county website
Monthly payment
Climate risks
Neighborhood: 12866
Nearby schools
GreatSchools rating
- 7/10Lake Avenue Elementary SchoolGrades: K-5Distance: 1 mi
- 8/10Maple Avenue Middle SchoolGrades: 6-8Distance: 2.6 mi
- 8/10Saratoga Springs High SchoolGrades: 9-12Distance: 0.2 mi
Schools provided by the listing agent
- High: Saratoga Springs
Source: Global MLS. This data may not be complete. We recommend contacting the local school district to confirm school assignments for this home.
- $1,151,6005 bd3 ba2.2k sqft32 Joseph St, Saratoga Springs, NY 12866Off Market
- $1,472,5004 bd3 ba2.8k sqft11 Persimmon Pl, Saratoga Springs, NY 12866Off Market
- $1,436,6005 bd3 ba3.1k sqft9 Persimmon Pl, Saratoga Springs, NY 12866Off Market
- $1,211,0003 bd2 ba2.5k sqft13 Persimmon Pl, Saratoga Springs, NY 12866Off Market
- $1,350,7003 bd2 ba3.1k sqft30 E Joseph St, Saratoga Springs, NY 12866Off Market
- $859,8003 bd3 ba3.1k sqft30 Joseph St, Saratoga Springs, NY 12866Off Market
- $914,3003 bd2 ba2.2k sqft7 Persimmon Pl, Saratoga Springs, NY 12866Off Market
- $885,1003 bd2 ba1.9k sqft111 Elm St, Saratoga Springs, NY 12866Off Market
A local agent can set up tours, give advice and negotiate with sellers.
Similar homes
- $1,816,5004 bd4 ba3k sqft8 Riley Farm Lane, Saratoga Springs, NY 12866Active
 MLS ID #202614294, Scott P Varley, Listing by: KW Platform. Global MLS
 - $1,815,0004 bd4 ba3.7k sqft10 Nicole Avenue, Saratoga Springs, NY 12866Active
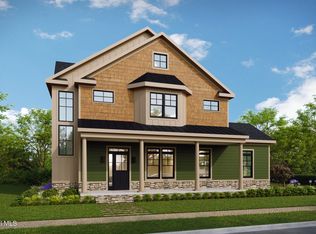 MLS ID #202615430, Shannon McCarthy, Listing by: eXp Realty. Global MLS
 - $1,899,0005 bd5 ba4.3k sqft9 Stable Lane, Saratoga Springs, NY 12866Active
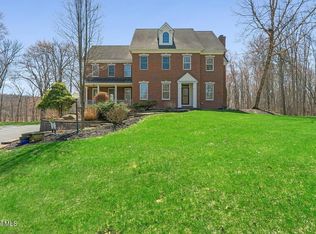 MLS ID #202615321, Lisa Vitiello, Listing by: Miranda Real Estate Group Inc. Global MLS
 - $1,450,0004 bd4 ba3k sqft53 Jenna Jo Avenue, Saratoga Springs, NY 12866Active
 MLS ID #202622234, Sarah Stapleton, Listing by: Berkshire Hathaway Home Services Blake. Global MLS
 - $2,075,0004 bd3 ba3.7k sqft674 Crescent Avenue, Saratoga Springs, NY 12866ActiveMLS ID #202621505, Aspen Witt, Listing by: Julie & Co Realty LLC. Global MLS
- $1,500,0004 bd3 ba2.8k sqft247 E Kaydeross Avenue Lot 3, Saratoga Springs, NY 12866ActiveMLS ID #202615867, Dona Federico, Listing by: eXp Realty. Global MLS
- $1,500,0004 bd3 ba2.8k sqft247 E Kaydeross Avenue Lot 2, Saratoga Springs, NY 12866ActiveMLS ID #202615866, Dona Federico, Listing by: eXp Realty. Global MLS
- $1,450,0003 bd3 ba2.4k sqft59 Railroad Place Unit 501, Saratoga Springs, NY 12866ActiveMLS ID #202621630, Erin Steinbach, Listing by: Julie & Co Realty LLC. Global MLS
- $995,0004 bd4 ba2.5k sqft20 George Street, Saratoga Springs, NY 12866ActiveMLS ID #202622637, Lynda J Macdonald, Listing by: Coldwell Banker Prime Properties. Global MLS
- $2,178,0004 bd4 ba3k sqft12 Riley Farm Lane, Saratoga Springs, NY 12866ActiveMLS ID #202613652, Scott P Varley, Listing by: KW Platform. Global MLS
- $1,593,7204 bd3 ba2.1k sqft3 Kanachta Lane, Saratoga Springs, NY 12866ActiveMLS ID #202618372, Scott P Varley, Listing by: KW Platform. Global MLS
- $1,539,0003 bd5 ba2.6k sqft19 C Cherry Street, Saratoga Springs, NY 12866ActiveMLS ID #202616110, Brian Hollister, Listing by: Venture Fox Realty Group LLC. Global MLS
- $2,150,0005 bd5 ba4.8k sqft19 Marion Place, Saratoga Springs, NY 12866ActiveMLS ID #202621053, Mary Lourdes Pinckney, Listing by: Four Seasons Sotheby's International Realty. Global MLS
- $997,0654 bd3 ba2.4k sqft37 Newton Avenue, Saratoga Springs, NY 12866ActiveMLS ID #202623063, Jeana Labas, Listing by: Roohan Realty. Global MLS
- $1,045,0003 bd2 ba2.3k sqft6 Jones Road, Saratoga Springs, NY 12866ActiveMLS ID #202622165, Anthony M Gucciardo, Listing by: Gucciardo Real Estate Group LLC. Global MLS
- $949,9004 bd3 ba2.8k sqft3 Iris Drive, Saratoga Springs, NY 12866ActiveMLS ID #202622534, Melissa C Cartier, Listing by: Cartier Real Estate Group LLC. Global MLS
- $1,299,0006 bd5 ba3.3k sqft146 Regent Street, Saratoga Springs, NY 12866ActiveMLS ID #202621539, Shannon McCarthy, Listing by: eXp Realty. Global MLS
- $975,0004 bd4 ba3.7k sqft10 Longwood Drive, Saratoga Springs, NY 12866ActiveMLS ID #202618611, Mara King, Listing by: Roohan Realty. Global MLS
- $924,9004 bd3 ba2.2k sqft7 McKenzie Way, Saratoga Springs, NY 12866ActiveMLS ID #202620231, Victoria Nye Cordi, Listing by: Howard Hanna Capital Inc. Global MLS
- $899,9003 bd4 ba2.3k sqft3 South Collins Terrace, Call Listing Agent, NY 12866For Sale
 MLS ID #973185, Julie A. Bonacio, Listing by: Julie & Co. Realty LLC. OneKey® MLS as distributed by MLS GRID
