Escape to the peace and beauty of the countryside without sacrificing convenience! Nestled in a quiet setting, this charming home offers the perfect blend of privacy, comfort, and accessibility—just a short drive to shopping, dining, and everyday amenities.
Take in breathtaking mountain and pasture views from the expansive deck or the inviting gazebo, both ideal spots to enjoy your morning coffee or unwind while overlooking adjoining state-owned land that enhances the sense of space and tranquility. Inside, the home features beautiful granite countertops that add both style and functionality to the kitchen. Septic permit is for 3 bedrooms, but this home actually has a fourth bedroom in the mostly finished basement that could easily be used for multi generational living. Cozy up next to the wood burning stove in the basement den as well. Major system updates provide added peace of mind, including a new heat pump and furnace installed in 2025.The well bladder was replaced in 2021. Large shed adjacent to the house has electricity, too.
Whether you're looking for a full-time residence or a peaceful mountain retreat, this property offers the best of Western North Carolina living with scenic surroundings, modern updates, and a location that keeps you close to everything you need.
Under contract-no show
$399,950
34 Joyhughes Ln, Leicester, NC 28748
3beds
2,185sqft
:
Get pre-qualified$2,349/mo
Modular
Built in 2006
1.46 Acres Lot
$-- Zestimate®
$183/sqft
$-- HOA
What's special
Overlooking adjoining state-owned landExpansive deckBeautiful granite countertopsInviting gazebo
- 24 days |
- 950 |
- 83 |
Likely to sell faster than
Zillow last checked:
Listing updated:
Listed by:
Brian Warren brianwarren@kw.com,
Keller Williams Professionals
Source: Canopy MLS as distributed by MLS GRID,MLS#: 4401398
Facts & features
Interior
Bedrooms & bathrooms
- Bedrooms: 3
- Bathrooms: 3
- Full bathrooms: 3
- Main level bedrooms: 3
Primary bedroom
- Features: Ceiling Fan(s), Walk-In Closet(s)
- Level: Main
- Area: 165.27 Square Feet
- Dimensions: 12' 2" X 13' 7"
Bedroom s
- Level: Main
- Area: 119.23 Square Feet
- Dimensions: 12' 4" X 9' 8"
Bedroom s
- Level: Main
- Area: 105.03 Square Feet
- Dimensions: 10' 5" X 10' 1"
Bedroom s
- Level: Basement
- Area: 137.73 Square Feet
- Dimensions: 12' 4" X 11' 2"
Bathroom full
- Level: Main
- Area: 52.47 Square Feet
- Dimensions: 9' 0" X 5' 10"
Bathroom full
- Level: Main
- Area: 54.72 Square Feet
- Dimensions: 9' 0" X 6' 1"
Bathroom full
- Level: Basement
- Area: 63.33 Square Feet
- Dimensions: 12' 3" X 5' 2"
Den
- Features: See Remarks
- Level: Basement
- Area: 715.56 Square Feet
- Dimensions: 26' 10" X 26' 8"
Dining area
- Level: Main
- Area: 83.67 Square Feet
- Dimensions: 12' 3" X 6' 10"
Kitchen
- Level: Main
- Area: 124.58 Square Feet
- Dimensions: 12' 3" X 10' 2"
Living room
- Level: Main
- Area: 248.7 Square Feet
- Dimensions: 20' 2" X 12' 4"
Sunroom
- Level: Basement
- Area: 192.13 Square Feet
- Dimensions: 14' 6" X 13' 3"
Utility room
- Level: Basement
- Area: 321.11 Square Feet
- Dimensions: 20' 2" X 15' 11"
Heating
- Heat Pump
Cooling
- Central Air
Appliances
- Included: Dishwasher, Electric Range, ENERGY STAR Qualified Refrigerator
- Laundry: In Basement
Features
- Attic Other
- Basement: Exterior Entry,Partially Finished,Walk-Out Access
- Attic: Other,Pull Down Stairs
- Fireplace features: Wood Burning Stove
Interior area
- Total structure area: 1,215
- Total interior livable area: 2,185 sqft
- Finished area above ground: 1,215
- Finished area below ground: 970
Property
Parking
- Parking features: Driveway
- Has uncovered spaces: Yes
Features
- Levels: One
- Stories: 1
- Patio & porch: Deck
Lot
- Size: 1.46 Acres
- Features: Views
Details
- Additional structures: Gazebo, Shed(s)
- Parcel number: 970371133200000
- Zoning: OU
- Special conditions: Standard
Construction
Type & style
- Home type: SingleFamily
- Architectural style: Ranch
- Property subtype: Modular
Materials
- Stucco, Vinyl
Condition
- New construction: No
- Year built: 2006
Utilities & green energy
- Sewer: Septic Installed
- Water: Well
Community & HOA
Community
- Subdivision: Davis Hollow
Location
- Region: Leicester
Financial & listing details
- Price per square foot: $183/sqft
- Tax assessed value: $424,000
- Annual tax amount: $2,031
- Date on market: 7/10/2026
- Cumulative days on market: 23 days
- Listing terms: Cash,Conventional,FHA,USDA Loan,VA Loan
- Exclusions: cabinet in main bath
- Road surface type: Gravel
Estimated market value
Not available
Estimated sales range
Not available
Not available
Price history
| Date | Event | Price |
|---|---|---|
| 7/19/2026 | Pending sale | $399,950$183/sqft |
Source:  Canopy MLS as distributed by MLS GRID #4401398 Report a problem Canopy MLS as distributed by MLS GRID #4401398 Report a problem | ||
| 7/10/2026 | Listed for sale | $399,950+122.8%$183/sqft |
Source: Canopy MLS as distributed by MLS GRID #4401398 Report a problem | ||
| 9/24/2015 | Sold | $179,500-2.4%$82/sqft |
Source: Canopy MLS as distributed by MLS GRID #NCM559168 Report a problem | ||
| 5/21/2015 | Pending sale | $183,900$84/sqft |
Source: Keller Williams - Asheville #559168 Report a problem | ||
| 3/24/2015 | Price change | $183,900-3.2%$84/sqft |
Source: Keller Williams Professionals #559168 Report a problem | ||
| 11/11/2014 | Price change | $189,900-5%$87/sqft |
Source: Keller Williams Professionals #559168 Report a problem | ||
| 4/10/2014 | Listed for sale | $199,900+57.4%$91/sqft |
Source: Keller Williams Professionals #559168 Report a problem | ||
| 11/18/2010 | Sold | $127,000-9.2%$58/sqft |
Source: Public Record Report a problem | ||
| 9/9/2010 | Price change | $139,900-9.7%$64/sqft |
Source: foreclosure.com Report a problem | ||
| 8/7/2010 | Price change | $154,900-7.2%$71/sqft |
Source: foreclosure.com Report a problem | ||
| 7/3/2010 | Listed for sale | $166,900$76/sqft |
Source: foreclosure.com Report a problem | ||
| 5/28/2010 | Listing removed | $166,900$76/sqft |
Source: foreclosure.com Report a problem | ||
| 5/19/2010 | Listed for sale | $166,900+22.7%$76/sqft |
Source: foreclosure.com Report a problem | ||
| 4/30/2010 | Sold | $136,000-40.8%$62/sqft |
Source: Public Record Report a problem | ||
| 9/2/2008 | Listing removed | $229,900$105/sqft |
Source: Listhub #404908 Report a problem | ||
| 6/10/2008 | Listed for sale | $229,900+28.4%$105/sqft |
Source: Listhub #404908 Report a problem | ||
| 5/5/2006 | Sold | $179,000$82/sqft |
Source: Public Record Report a problem | ||
Public tax history
| Year | Property taxes | Tax assessment |
|---|---|---|
| 2025 | $2,031 +4.6% | $262,500 |
| 2024 | $1,941 +2.7% | $262,500 |
| 2023 | $1,890 +9.1% | $262,500 |
| 2022 | $1,733 | $262,500 |
| 2021 | $1,733 +39.3% | $262,500 +47.6% |
| 2020 | $1,244 | $177,900 |
| 2019 | $1,244 | $177,900 |
| 2018 | $1,244 +2.9% | $177,900 +2.7% |
| 2017 | $1,208 | $173,300 |
| 2016 | $1,208 -6.3% | $173,300 +0.6% |
| 2015 | $1,289 +0.6% | $172,300 |
| 2014 | $1,282 | $172,300 |
| 2013 | -- | $172,300 +1.7% |
| 2012 | -- | $169,400 |
| 2011 | -- | $169,400 +8.9% |
| 2010 | -- | $155,500 |
| 2009 | -- | $155,500 -6% |
| 2007 | -- | $165,500 |
Find assessor info on the county website
Monthly payment
Est. payment
Payment breakdown
Explore the cost of this home by adjusting the details. Changes won't be saved.Climate risks
Neighborhood: 28748
Getting around
0 / 100
Car-DependentNearby schools
GreatSchools rating
- 8/10North Buncombe ElementaryGrades: PK-4Distance: 7 mi
- 9/10North Buncombe MiddleGrades: 7-8Distance: 7 mi
- 6/10North Buncombe HighGrades: PK,9-12Distance: 7.4 mi
Schools provided by the listing agent
- Elementary: Leicester/Eblen
- Middle: Clyde A Erwin
- High: Clyde A Erwin
Source: Canopy MLS as distributed by MLS GRID. This data may not be complete. We recommend contacting the local school district to confirm school assignments for this home.
- $549,1003 bd3 ba2.4k sqft26 Joyhughes Ln, Leicester, NC 28748Off Market
- $---- bd-- ba-- sqft26 Joy Hughes Ln, Leicester, NC 28748Off Market
- $---- bd-- ba-- sqft40 Joy Hughes Ln, Leicester, NC 28748Off Market
- $437,1002 bd3 ba1k sqft168 Snelson Cemetary Rd, Leicester, NC 28748Off Market
- $--1 bd1 ba-- sqft351-353 Family Ridge Rd #776F18CCB, Leicester, NC 28748Off Market
- $--2 bd2 ba-- sqft351-353 Family Ridge Rd #F320A52C6, Leicester, NC 28748Off Market
- $--1 bd1 ba-- sqft351-353 Family Ridge Rd #1, Leicester, NC 28748Off Market
- $503,0003 bd2 ba1.4k sqft40 Joyhughes Ln, Leicester, NC 28748Off Market
A local agent can set up tours, give advice and negotiate with sellers.
A local lender can help you make sure your offer is ready when you are.
Similar homes
- $525,0003 bd3 ba2.1k sqft11 Aquarian Way, Leicester, NC 28748For Sale
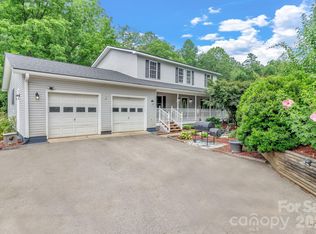
 MLS ID #4399952, Athena Cermak, Keller Williams Professionals. Canopy MLS as distributed by MLS GRID
 - $475,0003 bd3 ba1.7k sqft22 Webb Hill Rd, Leicester, NC 28748For Sale
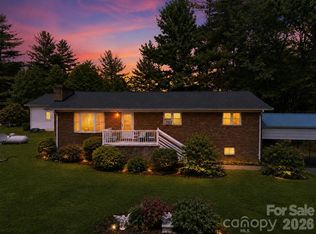 MLS ID #4386790, Anthony Ferreri, Bluefield Realty Group. Canopy MLS as distributed by MLS GRID
 - $470,0003 bd3 ba1.8k sqft10 E Rolling Acres, Weaverville, NC 28787For Sale
 MLS ID #4408170, Katie Wangrin, Preferred Properties. Canopy MLS as distributed by MLS GRID
 - $499,0003 bd2 ba1.9k sqft329 Dix Creek 2 Rd, Leicester, NC 28748For Sale
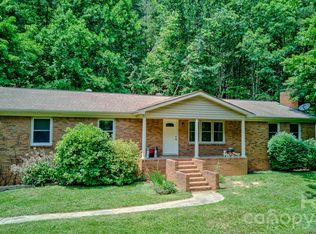 MLS ID #4398549, Timothy Reid Johnson, Tryon Horse & Home LLC. Canopy MLS as distributed by MLS GRID
 - $345,0003 bd2 ba1.2k sqft3674 New Leicester Hwy, Leicester, NC 28748For SaleMLS ID #4371916, Leslie Davis, Unique: A Real Estate Collective. Canopy MLS as distributed by MLS GRID
- $489,0002 bd2 ba1.6k sqft8 Blue Sky Dr, Leicester, NC 28748For SaleMLS ID #4359937, Vanessa Byrd, Mosaic Community Lifestyle Realty. Canopy MLS as distributed by MLS GRID
- $576,0003 bd2 ba2.3k sqft444 Martin Branch Rd, Leicester, NC 28748For SaleMLS ID #4369223, Lisa Johnson, Howard Hanna Beverly-Hanks Waynesville. Canopy MLS as distributed by MLS GRID
- $360,0003 bd2 ba1.4k sqft82 Greasy Cove Rd, Leicester, NC 28748For SaleMLS ID #4330062, Danielle Honeycutt, Keller Williams Great Smokies. Canopy MLS as distributed by MLS GRID
- $318,2503 bd2 ba1.1k sqft2610 Bear Creek Rd, Marshall, NC 28753For SaleMLS ID #4388786, Matt Tavener, Keller Williams Professionals. Canopy MLS as distributed by MLS GRID
- $288,0003 bd2 ba1.2k sqft611 Turkey Creek Ter, Leicester, NC 28748For SaleMLS ID #4360744, Lisa Yoli, EXP Realty LLC. Canopy MLS as distributed by MLS GRID
- $324,9003 bd2 ba1.8k sqft18 Henry White Ln #5, Leicester, NC 28748For SaleMLS ID #4336718, John Haynes, Retreat Realty, Ltd.. Canopy MLS as distributed by MLS GRID
- $359,9003 bd2 ba1.5k sqft25 Inglescott Way, Alexander, NC 28701For SaleMLS ID #4389101, Toby Davis, RE/MAX Results. Canopy MLS as distributed by MLS GRID
- $429,8003 bd3 ba1.8k sqft163 Canaan Dr, Candler, NC 28715For SaleMLS ID #4395020, Ian Stevens, MATHERS REALTY.COM. Canopy MLS as distributed by MLS GRID
- $385,0003 bd2 ba1.8k sqft2100 Pisgah Hwy, Candler, NC 28715For SaleMLS ID #4407732, Justin Godbey, Howard Hanna Beverly-Hanks Asheville-North. Canopy MLS as distributed by MLS GRID
- $420,0003 bd3 ba2.1k sqft26 Brigman Rd, Weaverville, NC 28787For SaleMLS ID #4371036, Holly Aracich, Mosaic Community Lifestyle Realty. Canopy MLS as distributed by MLS GRID
- $370,0003 bd2 ba1.5k sqft371 Starnes Cove Rd, Candler, NC 28715For SaleMLS ID #4376592, Matt Leicht, Nexus Realty LLC. Canopy MLS as distributed by MLS GRID
- $449,9003 bd3 ba1.4k sqft122 Ramsey Rd, Asheville, NC 28806For SaleMLS ID #4233927, Dave Cash, Unique: A Real Estate Collective. Canopy MLS as distributed by MLS GRID
- $419,9004 bd3 ba2k sqft115 Wicklow Dr, Asheville, NC 28806For SaleMLS ID #4389269, Bonnie Gilbert, Moving Mountains Property Group LLC. Canopy MLS as distributed by MLS GRID
- $399,0003 bd2 ba1.1k sqft11 W Raleigh Rd, Asheville, NC 28803For SaleMLS ID #4398228, Jeremy Jordan, Nest Realty Asheville. Canopy MLS as distributed by MLS GRID
- $429,0003 bd2 ba1.5k sqft276 State St, Asheville, NC 28806For SaleMLS ID #4408839, Charlsey Russell, Keller Williams Mtn Partners, LLC. Canopy MLS as distributed by MLS GRID
