Step inside and discover a home that feels bright, spacious and welcoming from the moment you arrive. This beautiful home is filled with natural light, HWF and an easy, flowing layout designed for both everyday living and entertaining. The updated kitchen features granite counters, ss appliances and a breakfast bar perfect for casual meals and conversation. One of the home's most inviting spaces is the sun-filled family room, where wall-to-wall windows w/custom plantation shutters bring the outdoors in, while sliders open to the rear yard and Trex deck; also accessible from the DR. A thoughtfully designed office alcove offers valuable flex space for working from home, homework or a quiet reading nook. The fin. basement provides space for a rec room, gym, playroom or whatever suits your lifestyle. The 3rd floor primary suite is a true private retreat. Vaulted ceilings and an abundance of windows with custom plantation shutters create an airy, peaceful escape, complemented by HWF and a generous walk-in closet. The spa-like bath is designed for relaxation with a steam shower featuring body jets, double sinks with plenty of storage and a soaking tub the perfect place to unwind. All bathrooms have been tastefully updated, while add'l updates include: double-hung windows, sliding doors, roof over the family room, HWH and more. Outside, enjoy a Trex deck, vinyl fencing, shed & prof. landscaped grounds. Close to Jefferson Elem, Edison Interm, GSPKWY and shops. Easy commute to NYC!
Under contract
$1,099,000
34 Moss Avenue, Westfield Town, NJ 07090
4beds
--sqft
Single Family Residence
Built in 1954
0.25 Acres Lot
$-- Zestimate®
$--/sqft
$-- HOA
What's special
Updated kitchenVinyl fencingVaulted ceilingsGenerous walk-in closetFilled with natural lightDouble-hung windowsBright spacious and welcoming
- 33 days
- 1,627
- 115
Likely to sell faster than
Zillow last checked:
Listing updated:
Listed by:
Jill A. Skibinsky 908-419-3333,
Coldwell Banker Realty
Source: GSMLS,MLS#: 4053031
Facts & features
Interior
Bedrooms & bathrooms
- Bedrooms: 4
- Bathrooms: 3
- Full bathrooms: 2
- 1/2 bathrooms: 1
Primary bedroom
- Description: Full Bath, Walk-In Closet
Bedroom 1
- Level: Third
- Area: 247
- Dimensions: 19 x 13
Bedroom 2
- Level: Second
- Area: 130
- Dimensions: 13 x 10
Bedroom 3
- Level: Second
- Area: 168
- Dimensions: 14 x 12
Bedroom 4
- Level: Second
- Area: 90
- Dimensions: 10 x 9
Primary bathroom
- Features: Soaking Tub, Stall Shower, Steam
Dining room
- Features: Formal Dining Room
- Level: First
- Area: 77
- Dimensions: 11 x 7
Family room
- Level: Ground
- Area: 204
- Dimensions: 17 x 12
Kitchen
- Features: Breakfast Bar, Eat-in Kitchen
- Level: First
- Area: 132
- Dimensions: 12 x 11
Living room
- Level: First
- Area: 247
- Dimensions: 19 x 13
Basement
- Features: Laundry Room
Heating
- 1 Unit, Forced Air, Natural Gas
Cooling
- 1 Unit, Ceiling Fan(s), Zoned
Appliances
- Included: Carbon Monoxide Detector, Dishwasher, Disposal, Dryer, Microwave, Range/Oven-Gas, Refrigerator, Washer, Gas Water Heater
- Laundry: Laundry Room, In Basement
Features
- Office, Rec Room
- Flooring: Laminate, Wood
- Basement: Yes,Partially Finished,Sump Pump
- Number of fireplaces: 1
- Fireplace features: Family Room, Gas
Video & virtual tour
Property
Parking
- Total spaces: 1
- Parking features: 2 Car Width, Attached Garage
- Attached garage spaces: 1
Features
- Levels: Multi/Split,Split Level
- Patio & porch: Deck
Lot
- Size: 0.25 Acres
- Dimensions: 112 x 98
- Features: Level
Details
- Parcel number: 2920055020000000110000
Construction
Type & style
- Home type: SingleFamily
- Property subtype: Single Family Residence
Materials
- Vinyl Siding
- Roof: Composition Shingle
Condition
- Year built: 1954
Utilities & green energy
- Gas: Gas-Natural
- Sewer: Public Sewer
- Water: Public
- Utilities for property: Natural Gas Connected, Cable Available, Garbage Extra Charge
Community & HOA
Community
- Security: Carbon Monoxide Detector
Location
- Region: Westfield
Financial & listing details
- Tax assessed value: $670,800
- Annual tax amount: $15,374
- Date on market: 9/16/2026
- Ownership type: Fee Simple
Estimated market value
Not available
Estimated sales range
Not available
$5,411/mo
Price history
| Date | Event | Price |
|---|---|---|
| 10/4/2026 | Pending sale | $1,099,000 |
Source:  GSMLS #4053031 Report a problem | ||
| 9/16/2026 | Listed for sale | $1,099,000+28.3% |
Source: GSMLS #4053031 Report a problem | ||
| 10/4/2021 | Sold | $856,880+86.3% |
Source: GSMLS #3733863 Report a problem | ||
| 4/24/2003 | Sold | $459,900+35.7% |
Source: Public Record Report a problem | ||
| 6/27/2001 | Sold | $339,000 |
Source: Public Record Report a problem | ||
Public tax history
| Year | Property taxes | Tax assessment |
|---|---|---|
| 2024 | $15,106 +2.1% | $670,800 |
| 2023 | $14,798 +2.1% | $670,800 |
| 2022 | $14,489 -0.1% | $670,800 |
| 2021 | $14,509 +0.6% | $670,800 |
| 2020 | $14,422 +333.9% | $670,800 |
| 2019 | $3,324 | $670,800 +326.4% |
| 2018 | $3,324 -76.6% | $157,300 |
| 2017 | $14,203 +2% | $157,300 |
| 2016 | $13,919 +3.4% | $157,300 |
| 2015 | $13,460 +4.6% | $157,300 |
| 2014 | $12,872 +4.1% | $157,300 |
| 2013 | $12,367 +4% | $157,300 |
| 2012 | $11,897 +4% | $157,300 |
| 2011 | $11,439 +5.2% | $157,300 |
| 2010 | $10,876 +3.7% | $157,300 |
| 2009 | $10,490 | $157,300 |
| 2008 | -- | $157,300 |
| 2007 | $9,954 | $157,300 +15% |
| 2006 | -- | $136,800 |
| 2005 | -- | $136,800 |
| 2004 | -- | $136,800 |
| 2003 | -- | $136,800 |
| 2002 | -- | $136,800 |
| 2001 | -- | $136,800 |
Find assessor info on the county website
Monthly payment
Est. payment
Payment breakdown
Explore the cost of this home by adjusting the details. Changes won't be saved.Climate risks
Neighborhood: 07090
Nearby schools
Schools provided by the listing agent
- Elementary: Jefferson
- Middle: Edison
- High: Westfield
Source: GSMLS. This data may not be complete. We recommend contacting the local school district to confirm school assignments for this home.


Similar homes
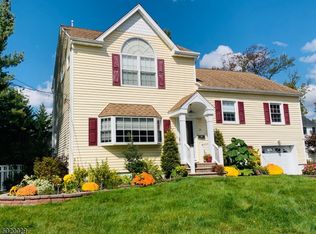
- $999,9993 bd3 ba-- sqft862 Dorian Rd, Westfield Town, NJ 07090For Sale
 MLS ID #4057440, Kimberley Haley, Coldwell Banker Realty. GSMLS
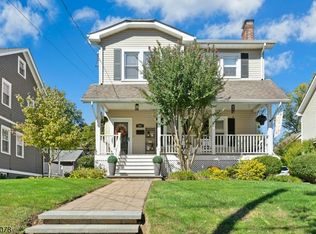
- $999,0004 bd3 ba-- sqft1670 King St, Scotch Plains Twp., NJ 07076For Sale
 MLS ID #4057787, Patricia Gesswein, Houwzer. GSMLS
- $1,099,0003 bd3 ba-- sqft46 Rogers Ave, Berkeley Heights Twp., NJ 07922For Sale
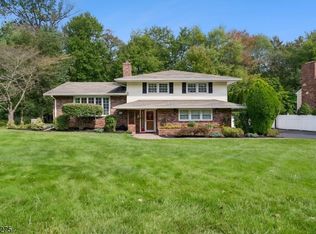 MLS ID #4059284, Donna L. Tedesco, Weichert Realtors. GSMLS
- $699,0003 bd2 ba-- sqft106 Virginia St, Westfield Town, NJ 07090For Sale
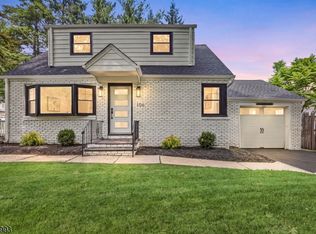 MLS ID #4053176, Helena Terens, Keller Williams Realty. GSMLS
- $899,9004 bd4 ba2.3k sqft6 Fountain Dr, Somerset, NJ 08873For Sale
 MLS ID #2706252R, AMJAD THARIANI. All Jersey MLS
