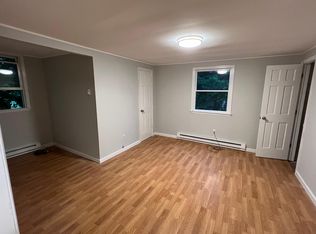
Step into this beautifully maintained contemporary Raised Ranch that blends modern sophistication with peaceful country living. The open-concept main level is flooded with natural light, hardwood floors, and curated finishes throughout. The bright and inviting kitchen features a spacious island, large pantry, tile flooring, and seamless access through French doors to an expansive deck overlooking nature — where deer, birds, and local wildlife create a tranquil backdrop. The great room has oversized windows that bring the outdoors in. Privately situated on one side of the home, the primary suite features two closets and a beautifully updated full bath with double vanity, shower and soaking tub. On the opposite side, you’ll find a cozy sitting area, two generously sized bedrooms, and an additional full hall bathroom. An exceptional laundry room with folding station and utility sink is conveniently located on the main level. The lower level offers excellent flexibility with a potential mother/daughter setup featuring a private great room, bedroom/den with two closets, and a full bathroom — ideal for extended family, guests, home office space, or multi-generational living. Surrounded by mature trees and lush landscaping, this property offers beauty, privacy, and room to enjoy every season. Combining comfort, functionality, and modern updates in a peaceful and desirable setting, this is a must-see home with space to live, work, and entertain.
Pending
$590,000
34 Palmer Circle, Poughquag, NY 12570
4beds
2,500sqft
Single Family Residence, Residential
Built in 2012
1.4 Acres Lot
$-- Zestimate®
$236/sqft
$-- HOA
What's special
- 4 days |
- 11 |
- 0 |
Zillow last checked:
Listing updated:
Listed by:
Houlihan Lawrence Inc. 845-473-9770,
Lisa Mannion 914-582-2438
Source: OneKey® MLS as distributed by MLS GRID,MLS#: 1015138
Facts & features
Interior
Bedrooms & bathrooms
- Bedrooms: 4
- Bathrooms: 4
- Full bathrooms: 3
- 1/2 bathrooms: 1
Other
- Description: LR, EIK, Primary suite w/ full bath & 2 closets, sitting room, 2 add'l bedrooms, laundry, full hall bath
- Level: First
Other
- Description: Great room, bedroom, full bath, utility room, garage
- Level: Lower
Heating
- Electric, Oil
Cooling
- Central Air
Appliances
- Included: Dishwasher, Dryer, Electric Water Heater, Microwave, Oven, Refrigerator, Washer, Water Softener Owned
- Laundry: Washer/Dryer Hookup
Features
- First Floor Bedroom, First Floor Full Bath, Breakfast Bar, Ceiling Fan(s), Chandelier, Double Vanity, Eat-in Kitchen, Entrance Foyer, High Ceilings, His and Hers Closets, In-Law Floorplan, Kitchen Island, Open Floorplan, Open Kitchen, Pantry, Primary Bathroom, Quartz/Quartzite Counters, Soaking Tub, Storage, Walk Through Kitchen, Walk-In Closet(s)
- Flooring: Carpet, Hardwood
- Basement: None
- Attic: Scuttle
- Has fireplace: No
Interior area
- Total structure area: 2,943
- Total interior livable area: 2,500 sqft
Property
Parking
- Total spaces: 2
- Parking features: Garage, Garage Door Opener
- Garage spaces: 2
Features
- Exterior features: Fire Pit, Lighting
- Has view: Yes
- View description: Neighborhood, Park/Greenbelt, Trees/Woods
Lot
- Size: 1.4 Acres
Details
- Additional structures: Shed(s)
- Parcel number: 1322006759046401440000
- Special conditions: None
Construction
Type & style
- Home type: SingleFamily
- Architectural style: Raised Ranch
- Property subtype: Single Family Residence, Residential
Materials
- Vinyl Siding
Condition
- Actual
- Year built: 2012
Utilities & green energy
- Sewer: Septic Tank
- Water: Well
- Utilities for property: Cable Available, Electricity Connected, Phone Available, Trash Collection Private, Water Connected
Community & HOA
HOA
- Has HOA: No
Location
- Region: Poughquag
Financial & listing details
- Price per square foot: $236/sqft
- Tax assessed value: $218,500
- Annual tax amount: $9,357
- Date on market: 7/9/2026
- Cumulative days on market: 9 days
- Listing agreement: Exclusive Right To Sell
- Listing terms: Cash,Conventional
- Inclusions: Fridge dishwasher, microwave, stove, blinds, garage door openers & remote, shed
- Exclusions: Possibly the front foyer chandelier
- Electric utility on property: Yes
Estimated market value
Not available
Estimated sales range
Not available
Not available
Price history
| Date | Event | Price |
|---|---|---|
| 8/4/2026 | Pending sale | $590,000$236/sqft |
Source:  OneKey® MLS as distributed by MLS GRID #1015138 Report a problem OneKey® MLS as distributed by MLS GRID #1015138 Report a problem | ||
| 7/14/2026 | Listing removed | $590,000$236/sqft |
Source: OneKey® MLS as distributed by MLS GRID #1015138 Report a problem | ||
| 7/9/2026 | Listed for sale | $590,000+1080%$236/sqft |
Source: OneKey® MLS as distributed by MLS GRID #1015138 Report a problem | ||
| 2/2/2012 | Sold | $50,000+26.6%$20/sqft |
Source: Public Record Report a problem | ||
| 9/24/1999 | Sold | $39,500$16/sqft |
Source: Public Record Report a problem | ||
Public tax history
| Year | Property taxes | Tax assessment |
|---|---|---|
| 2025 | -- | $218,500 |
| 2024 | -- | $218,500 |
| 2023 | -- | $218,500 |
| 2022 | -- | $218,500 |
| 2021 | -- | $218,500 |
| 2020 | -- | $218,500 |
| 2019 | -- | $218,500 |
| 2018 | -- | $218,500 |
Find assessor info on the county website
Monthly payment
Climate risks
Neighborhood: 12570
Nearby schools
GreatSchools rating
- 6/10Vail Farm Elementary SchoolGrades: K-5Distance: 3.2 mi
- 4/10Union Vale Middle SchoolGrades: 6-8Distance: 3.4 mi
- 6/10Arlington High SchoolGrades: 9-12Distance: 6.7 mi
Schools provided by the listing agent
- Elementary: Beekman
- Middle: Union Vale Middle School
- High: Arlington High School
Source: OneKey® MLS as distributed by MLS GRID. This data may not be complete. We recommend contacting the local school district to confirm school assignments for this home.
- $218,5003 bd2 ba1.9k sqft34 Palmer Cir, Poughquag, NY 12570Off Market
- $428,2002 bd1 ba1k sqft2567 Route 55, Poughquag, NY 12570Off Market
- $704,400-- bd-- ba1.1k sqft2568 Route 55, Poughquag, NY 12570Off Market
- $97,9002 bd1 ba784 sqft1 Fords Ln, Poughquag, NY 12570Off Market
- $--2 bd1 ba850 sqft3 Fords Ln #3, Poughquag, NY 12570Off Market
- $450,900-- bd-- ba1.7k sqft2561 Route 55, Poughquag, NY 12570Off Market
- $588,900-- bd-- ba840 sqft2585 Route 55, Poughquag, NY 12570Off Market
- $588,900-- bd-- ba840 sqft2585 Route 55, Poughquag, NY 12570Off Market
A local agent can set up tours, give advice and negotiate with sellers.
Similar homes
- $699,0004 bd5 ba3.4k sqft48 Reynolds Road, Poughquag, NY 12570For Sale

 MLS ID #1029228, Jennifer Multari, Listing by: Eleven Real Estate Group Inc.. OneKey® MLS as distributed by MLS GRID
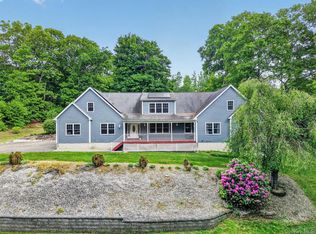
 - $649,0003 bd4 ba2.7k sqft3120 Route 55, Poughquag, NY 12570For Sale
 MLS ID #1002654, Erika Johnson, Listing by: Keller Williams Realty Partner. OneKey® MLS as distributed by MLS GRID
 - $785,0004 bd4 ba2.9k sqft73 Noble Hill Drive, Poughquag, NY 12570For Sale
 MLS ID #1016368, Geri Brucale, Listing by: BHHS Hudson Valley Properties. OneKey® MLS as distributed by MLS GRID
 - $595,0003 bd2 ba1.9k sqft23 Burdick Road, Patterson, NY 12563For Sale
 MLS ID #1035921, Daniel Feldman, Listing by: William Raveis-New York LLC. OneKey® MLS as distributed by MLS GRID
 - $649,0004 bd3 ba2.1k sqft551 Hillside Lake Road, Wappingers Falls, NY 12590For SaleMLS ID #1031185, Erin E. Lee, Listing by: Keller Williams Realty Group. OneKey® MLS as distributed by MLS GRID
- $575,0003 bd3 ba2k sqft47 Martin Road, Hopewell Junction, NY 12533For SaleMLS ID #1016502, Sharon Sheil, Listing by: Coldwell Banker Realty. OneKey® MLS as distributed by MLS GRID
- $599,0004 bd3 ba2.3k sqft6 Apple Lane, Highland, NY 12528For SaleMLS ID #1034790, Donna Gray, Listing by: Redfin Real Estate. OneKey® MLS as distributed by MLS GRID
- $589,0004 bd2 ba1.8k sqft17 Scotsdale Road, Carmel, NY 10512For SaleMLS ID #1031081, Philip E. Risi, Listing by: KW MidHudson. OneKey® MLS as distributed by MLS GRID
- $585,0003 bd3 ba2.3k sqft41 W Old Farm Road, Hopewell Junction, NY 12533For SaleMLS ID #1008281, STEFANI TIMPANO, Listing by: McNiff Real Estate LTD. OneKey® MLS as distributed by MLS GRID
- $599,9004 bd3 ba2.2k sqft43 Nathan Hale Drive, Stormville, NY 12582For SaleMLS ID #1021059, Michael A. Martell, Listing by: eXp Realty. OneKey® MLS as distributed by MLS GRID
- $499,0003 bd4 ba2.1k sqft22 Hickory Lane, Pawling, NY 12564For SaleMLS ID #1029865, Tela J. Cook, Listing by: McGrath Realty Inc. OneKey® MLS as distributed by MLS GRID
- $619,0003 bd3 ba2.2k sqft45 Wiccopee Road, Putnam Valley, NY 10579For SaleMLS ID #1032469, Deborah J. Glatz, Listing by: Coldwell Banker Realty. OneKey® MLS as distributed by MLS GRID
- $529,9003 bd2 ba1.8k sqft128 Lookout Pass, Stormville, NY 12582For SaleMLS ID #1027029, Marilynn Shultz, Listing by: BHHS Hudson Valley Properties. OneKey® MLS as distributed by MLS GRID
- $699,0004 bd3 ba2.5k sqft46 Wildflower Ridge, Poughkeepsie, NY 12603For SaleMLS ID #1003289, Blake Michaud, Listing by: BHHS Hudson Valley Properties. OneKey® MLS as distributed by MLS GRID
- $675,0004 bd3 ba2.2k sqft189 Judith Drive, Stormville, NY 12582For SaleMLS ID #1030321, Jamie Aisenstat, Listing by: Serhant LLC. OneKey® MLS as distributed by MLS GRID
- $695,0004 bd4 ba3.4k sqft89 Brookside Lane, Lagrangeville, NY 12540For SaleMLS ID #1018727, Katherine F Saglibene, Listing by: Houlihan Lawrence Inc.. OneKey® MLS as distributed by MLS GRID
- $629,0004 bd3 ba2.3k sqft74 Losee Road, Wappingers Falls, NY 12590For SaleMLS ID #1018340, Scott Zobre, Listing by: KW MidHudson. OneKey® MLS as distributed by MLS GRID
- $649,0003 bd2 ba1.9k sqft30 Harkin Road, Carmel, NY 10512For SaleMLS ID #1034539, Jane Ferraro Kane, Listing by: HomeSmart Homes & Estates. OneKey® MLS as distributed by MLS GRID
- $599,9003 bd1 ba1.3k sqft22 Bank Street, Beacon, NY 12508For SaleMLS ID #1034487, Christopher P. Hardisty, Listing by: Sams Realty. OneKey® MLS as distributed by MLS GRID
- $575,0003 bd3 ba2.1k sqft226 Cart Road #C, Dover Plains, NY 12522For SaleMLS ID #1008883, Britney Maddock, Listing by: K. Fortuna Realty, Inc.. OneKey® MLS as distributed by MLS GRID
