Beautifully updated wide line cape on park like oversized 120x160 property in highly desirable Herricks Schools. Located near scenic Park Circle and its popular walking paths, this home offers exceptional curb appeal with manicured landscaping, IGS, a detached 1 car garage and CAC. Interior features include new luxury flooring, fresh paint, new moldings and an updated kitchen with white shaker cabinets, granite counters and backsplash and all new SS appliances. The home boasts 4 generously sized bedrooms and 2 full bathrooms, is rear dormered as well as newly updated full basement with laundry room. Move right in to this ideally located home in New Hyde Park, today!
Pending
$1,149,000
34 Park Circle W, New Hyde Park, NY 11040
4beds
1,615sqft
Single Family Residence, Residential
Built in 1952
0.3 Acres Lot
$-- Zestimate®
$711/sqft
$-- HOA
What's special
New luxury flooringFresh paintExceptional curb appealNew moldingsUpdated kitchenGranite counters and backsplashAll new ss appliances
- 100 days |
- 113 |
- 1 |
Zillow last checked:
Listing updated:
Listed by:
First Realty Properties Inc 516-331-1798,
Anthony Guerriero 516-644-7068,
William Negus 631-484-8431,
First Realty Properties Inc
Source: OneKey® MLS as distributed by MLS GRID,MLS#: 999705
Facts & features
Interior
Bedrooms & bathrooms
- Bedrooms: 4
- Bathrooms: 2
- Full bathrooms: 2
Bedroom 2
- Level: First
Bedroom 3
- Level: Second
Bedroom 4
- Level: Second
Bathroom 1
- Level: First
Kitchen
- Level: First
Living room
- Level: First
Living room
- Level: First
Heating
- Oil
Cooling
- Central Air
Appliances
- Included: Convection Oven, Dishwasher, Dryer, Refrigerator, Washer
Features
- First Floor Bedroom, Formal Dining, Granite Counters, Master Downstairs
- Flooring: Vinyl
- Basement: Finished
- Attic: Dormer,Finished
- Has fireplace: No
Interior area
- Total structure area: 1,615
- Total interior livable area: 1,615 sqft
Property
Parking
- Total spaces: 1
- Parking features: Detached, Driveway
- Garage spaces: 1
- Has uncovered spaces: Yes
Lot
- Size: 0.3 Acres
Details
- Parcel number: 2289095300000090
- Special conditions: None
Construction
Type & style
- Home type: SingleFamily
- Architectural style: Cape Cod
- Property subtype: Single Family Residence, Residential
- Attached to another structure: Yes
Materials
- Fiberglass Insulation, Frame
Condition
- Updated/Remodeled
- Year built: 1952
- Major remodel year: 1952
Utilities & green energy
- Sewer: Other
- Water: Public
- Utilities for property: None
Community & HOA
HOA
- Has HOA: No
Location
- Region: New Hyde Park
Financial & listing details
- Price per square foot: $711/sqft
- Tax assessed value: $747
- Annual tax amount: $17,512
- Date on market: 5/14/2026
- Cumulative days on market: 99 days
- Listing agreement: Exclusive Right To Sell
Estimated market value
Not available
Estimated sales range
Not available
Not available
Price history
| Date | Event | Price |
|---|---|---|
| 6/17/2026 | Pending sale | $1,149,000$711/sqft |
Source:  OneKey® MLS as distributed by MLS GRID #999705 Report a problem OneKey® MLS as distributed by MLS GRID #999705 Report a problem | ||
| 5/14/2026 | Listed for sale | $1,149,000$711/sqft |
Source: OneKey® MLS as distributed by MLS GRID #999705 Report a problem | ||
Public tax history
Tax history is unavailable.
Monthly payment
Climate risks
Neighborhood: Garden City Park
Nearby schools
GreatSchools rating
- 10/10Center Street SchoolGrades: K-5Distance: 0.9 mi
- 9/10Herricks Middle SchoolGrades: 6-8Distance: 1.8 mi
- 10/10Herricks High SchoolGrades: 9-12Distance: 1.2 mi
Schools provided by the listing agent
- Elementary: Denton Avenue School
- Middle: Herricks Middle School
- High: Herricks High School
Source: OneKey® MLS as distributed by MLS GRID. This data may not be complete. We recommend contacting the local school district to confirm school assignments for this home.
- $1,099,900-- bd2 ba1.6k sqft34 Park Cir, New Hyde Park, NY 11040Off Market
- $1,079,7004 bd2 ba1.3k sqft30 Park Cir W, New Hyde Park, NY 11040Off Market
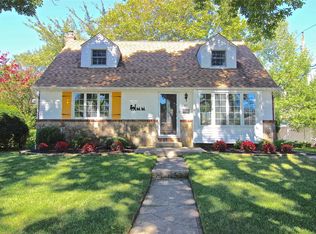
- $1,291,600-- bd4 ba2.2k sqft38 Park Ln W, New Hyde Park, NY 11040Off Market
- $1,324,100-- bd3 ba2.2k sqft59 Rhodes Dr, New Hyde Park, NY 11040Off Market
- $940,400-- bd2 ba1.2k sqft39 Park Cir W, New Hyde Park, NY 11040Off Market
- $1,245,7003 bd3 ba2.4k sqft61 Rhodes Dr, New Hyde Park, NY 11040Off Market
- $936,100-- bd2 ba1.3k sqft198 Marcus Ave, New Hyde Park, NY 11040Off Market
- $1,102,6005 bd2 ba2.4k sqft42 Park Cir, New Hyde Park, NY 11040Off Market
A local agent can set up tours, give advice and negotiate with sellers.
Similar homes
- $1,150,0004 bd2 ba1.5k sqft102 Strattford Road, New Hyde Park, NY 11040For Sale
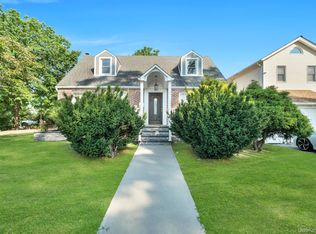
 MLS ID #1022963, Soraya H. Williams, Listing by: Property Professionals Realty. OneKey® MLS as distributed by MLS GRID
 - $1,150,0004 bd2 ba1.6k sqft76 Highfield Avenue, Port Washington, NY 11050For Sale
 MLS ID #1036655, Pamela J. Zaid GRI CBR, Listing by: Howard Hanna Coach. OneKey® MLS as distributed by MLS GRID
 - $1,099,0004 bd3 ba1.9k sqft46 Valley Lane E, Valley Stream, NY 11581For Sale
 MLS ID #1034750, Julia Krispeal, Listing by: Douglas Elliman Real Estate. OneKey® MLS as distributed by MLS GRID
 - $948,9993 bd2 ba1.6k sqft944 Cathedral Avenue, Franklin Square, NY 11010For Sale
 MLS ID #1038320, Jodi Ragno, Listing by: Signature Premier Properties. OneKey® MLS as distributed by MLS GRID
 - $1,299,0004 bd3 ba2k sqft75 Maple Street, Roslyn Heights, NY 11577For SaleMLS ID #1028732, Melanie J. Cogan, Listing by: Compass Greater NY LLC. OneKey® MLS as distributed by MLS GRID
- $1,049,0004 bd3 ba2.3k sqft841 Willow Road, Franklin Square, NY 11010For SaleMLS ID #1015691, Imran Ali, Listing by: Winzone Realty Inc. OneKey® MLS as distributed by MLS GRID
- $968,0003 bd3 ba1.3k sqft224-20 92nd Avenue, Queens Village, NY 11428For SaleMLS ID #1039329, Jie Ding, Listing by: RE/MAX 1st Choice. OneKey® MLS as distributed by MLS GRID
- $1,150,0004 bd3 ba2.3k sqft726 University Street, Valley Stream, NY 11581For SaleMLS ID #1016520, Harriet Trastelis, Listing by: Coldwell Banker American Homes. OneKey® MLS as distributed by MLS GRID
- $1,098,8884 bd3 ba2.4k sqft4 Balsam Drive, Hicksville, NY 11801For SaleMLS ID #1034569, Rahul Jaggi, Listing by: JAGGI Real Estate. OneKey® MLS as distributed by MLS GRID
- $1,230,0004 bd3 ba1.4k sqft163-29 16th Avenue, Whitestone, NY 11357For SaleMLS ID #1036013, Hui Fang Chen, Listing by: AAA Young Shuen Realty Inc. OneKey® MLS as distributed by MLS GRID
- $869,0003 bd3 ba1.6k sqft992 Woodcliff Drive, Franklin Square, NY 11010For SaleMLS ID #1037224, Elizabeth Burke, Listing by: Douglas Elliman Real Estate. OneKey® MLS as distributed by MLS GRID
- $899,9994 bd2 ba1.9k sqft161 Friends Lane, Westbury, NY 11590For SaleMLS ID #1033529, Courtney J. Hardy CBR, Listing by: Douglas Elliman Real Estate. OneKey® MLS as distributed by MLS GRID
- $1,290,0005 bd3 ba1.9k sqft125 Baker Hill Road, Great Neck, NY 11023For SaleMLS ID #1018946, Xiaomeng C. Zhang PSA, Listing by: Keller Williams Realty Greater. OneKey® MLS as distributed by MLS GRID
- $988,0004 bd4 ba2.1k sqft15 Baylis Place, Lynbrook, NY 11563For SaleMLS ID #949871, Alissa W. Lurie, Listing by: Howard Hanna Coach. OneKey® MLS as distributed by MLS GRID
- $998,0005 bd4 ba1.8k sqft67 Douglas Drive, East Meadow, NY 11554For SaleMLS ID #1016719, Richard R. Krug Jr PSA SRES SFR, Listing by: Coldwell Banker American Homes. OneKey® MLS as distributed by MLS GRID
- $849,9504 bd2 ba1.7k sqft1016 Washington Avenue, Westbury, NY 11590For SaleMLS ID #1023276, Kelly Forman, Listing by: Compass Greater NY LLC. OneKey® MLS as distributed by MLS GRID
- $1,050,0004 bd3 ba2.3k sqft3165 Clubhouse Road, Merrick, NY 11566For SaleMLS ID #1038278, Susan M. Sotera, Listing by: Coldwell Banker American Homes. OneKey® MLS as distributed by MLS GRID
- $798,8884 bd3 ba1.6k sqft20 Cornwall Lane, Hicksville, NY 11801For SaleMLS ID #1034836, Rahul Jaggi, Listing by: JAGGI Real Estate. OneKey® MLS as distributed by MLS GRID
- $929,0004 bd2 ba1.7k sqft2362 6th Street, East Meadow, NY 11554For SaleMLS ID #1030759, Samahat Abdullah, Listing by: Best American Homes Inc. OneKey® MLS as distributed by MLS GRID
- $1,070,0004 bd4 ba1.7k sqft10 Tanyard Lane, Huntington, NY 11743For SaleMLS ID #1003962, Janeth Andrade, Listing by: FIRST FLAG Realty Inc. OneKey® MLS as distributed by MLS GRID
