Welcome to 34 Smith Street, a charming and beautifully updated Craftsman Colonial set on an expansive 2.27-acre mixed residential/commercial lot in Middleborough. Ideally located close to major highways, shopping, dining, and everyday amenities, this property offers a unique combination of character, space, and versatility. The first floor welcomes you with a convenient mudroom, half bath with first-floor laundry, and a spacious eat-in kitchen featuring a charming scullery complete with butcher block countertops and a classic white farmhouse sink. The formal dining room and family room showcase gorgeous whitewashed hardwood floors, with abundance of natural sunlight, creating warm and inviting spaces for everyday living and entertaining. A fully enclosed front porch surrounded by windows provides the perfect spot to enjoy your morning coffee, relax, or take in the changing seasons. Upstairs, you'll find three generously sized bedrooms and a full bathroom, offering comfortable accommodations for family and guests. The property also features an extended detached garage/workshop, providing excellent space for vehicles, hobbies, storage, or a home business.With its character-rich architecture, thoughtful updates, flexible mixed-use zoning, expansive acreage, and convenient location, 34 Smith Street is a truly unique opportunity in Middleborough. Come see all this special property has to offer!
For sale
$524,900
34 Smith St, Middleboro, MA 02346
3beds
1,479sqft
Single Family Residence
Built in 1935
2.27 Acres Lot
$517,400 Zestimate®
$355/sqft
$-- HOA
What's special
Character-rich architectureFormal dining roomThree generously sized bedroomsConvenient mudroomClassic white farmhouse sinkAbundance of natural sunlightSpacious eat-in kitchen
- 1 day
- 365
- 38
Zillow last checked:
Listing updated:
Listed by:
Nichole Sliney Realty Team 508-361-2850,
Nichole Sliney Realty Team 508-361-2850,
Nichole Sliney 508-361-2850
Source: MLS PIN,MLS#: 73588006
Facts & features
Interior
Bedrooms & bathrooms
- Bedrooms: 3
- Bathrooms: 2
- Full bathrooms: 1
- 1/2 bathrooms: 1
Primary bathroom
- Features: No
Heating
- Baseboard, Oil
Cooling
- None
Appliances
- Included: Range, Refrigerator, Washer, Dryer
Features
- Flooring: Tile, Laminate, Hardwood
- Windows: Insulated Windows
- Basement: Full,Interior Entry,Bulkhead,Concrete,Unfinished
- Has fireplace: No
Interior area
- Total structure area: 1,479
- Total interior livable area: 1,479 sqft
- Finished area above ground: 1,479
Property
Parking
- Total spaces: 10
- Parking features: Detached, Garage Door Opener, Storage, Workshop in Garage, Garage Faces Side, Oversized, Paved Drive, Off Street, Driveway
- Garage spaces: 2
- Uncovered spaces: 8
Features
- Patio & porch: Porch - Enclosed
- Exterior features: Porch - Enclosed
Lot
- Size: 2.27 Acres
- Features: Wooded, Level
Details
- Parcel number: 3556668
- Zoning: Res/Mixed
Construction
Type & style
- Home type: SingleFamily
- Architectural style: Colonial,Craftsman
- Property subtype: Single Family Residence
Materials
- Frame
- Foundation: Stone
- Roof: Shingle
Condition
- Year built: 1935
Utilities & green energy
- Electric: 200+ Amp Service
- Sewer: Inspection Required for Sale
- Water: Public
- Utilities for property: for Gas Range
Community & HOA
Community
- Features: Public Transportation, Shopping, Highway Access, Public School
HOA
- Has HOA: No
Location
- Region: Middleboro
Financial & listing details
- Price per square foot: $355/sqft
- Tax assessed value: $327,000
- Annual tax amount: $4,385
- Date on market: 10/7/2026
Estimated market value
$517,400
$492,000 - $543,000
$3,139/mo
Price history
| Date | Event | Price |
|---|---|---|
| 10/7/2026 | Listed for sale | $524,900+50%$355/sqft |
Source: MLS PIN #73588006 Report a problem | ||
| 12/4/2024 | Sold | $350,000$237/sqft |
Source: Agent Provided Report a problem | ||
Public tax history
| Year | Property taxes | Tax assessment |
|---|---|---|
| 2025 | $4,076 | $301,000 |
| 2024 | $4,076 +2.7% | $301,000 +8% |
| 2023 | $3,970 -0.6% | $278,800 +7.4% |
| 2022 | $3,993 +7.2% | $259,600 +13.4% |
| 2021 | $3,724 +3.7% | $228,900 +1.2% |
| 2020 | $3,590 +2.7% | $226,100 +0.2% |
| 2019 | $3,494 +6.1% | $225,700 +6.9% |
| 2018 | $3,293 +2.4% | $211,100 +3.5% |
| 2017 | $3,216 +9.7% | $203,900 +10.7% |
| 2016 | $2,932 -5.8% | $184,200 -6.6% |
| 2015 | $3,112 -1% | $197,200 -2.2% |
| 2014 | $3,145 +7.7% | $201,600 +2.8% |
| 2013 | $2,920 -3.5% | $196,100 -11% |
| 2012 | $3,027 -2% | $220,300 -7% |
| 2011 | $3,090 +6.9% | $236,800 -3.1% |
| 2010 | $2,891 +3.3% | $244,400 -4.6% |
| 2009 | $2,799 -13.4% | $256,100 -15.2% |
| 2008 | $3,231 +15.3% | $302,000 |
| 2007 | $2,803 -0.2% | $302,000 +5.6% |
| 2006 | $2,810 +10% | $285,900 +21.5% |
| 2005 | $2,554 +1.5% | $235,400 +9.1% |
| 2004 | $2,517 +7% | $215,700 +40.2% |
| 2003 | $2,353 +4.8% | $153,900 +1.1% |
| 2002 | $2,246 +16.1% | $152,200 +33.9% |
| 2000 | $1,935 | $113,700 |
Find assessor info on the county website
Monthly payment
Est. payment
Payment breakdown
Explore the cost of this home by adjusting the details. Changes won't be saved.Climate risks
Neighborhood: 02346
Nearby schools
Schools provided by the listing agent
- Elementary: Goode/Burkland
- Middle: Nichols
- High: Middleborough/Bp
Source: MLS PIN. This data may not be complete. We recommend contacting the local school district to confirm school assignments for this home.
Similar homes
- $599,0003 bd2 ba1.1k sqft35 Beach St, Middleboro, MA 02346For Sale
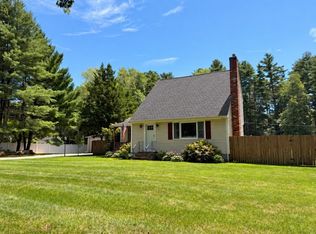 MLS ID #73586971, Roula Gallis Bakis, Artemis Realty. MLS PIN
 - $509,8003 bd1 ba1.7k sqft8 Bloomfield Ave, Middleboro, MA 02346For Sale
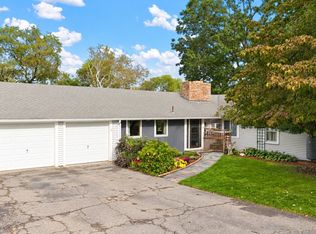 MLS ID #73586830, Courtnee Lemieux, LPT Realty - Home & Key Group. MLS PIN
 - $--4 bd2 ba1.9k sqft325 Old Center St, Middleboro, MA 02346AuctionAuction.com 2
- $599,9003 bd2 ba1.4k sqft87 River St, Middleboro, MA 02346For Sale
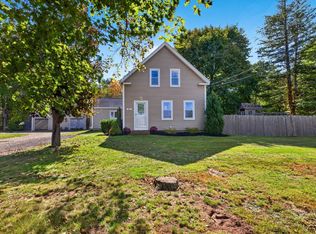 MLS ID #73587002, Rick Leo, Goodwin Realty Group, LLC. MLS PIN
 - $725,0003 bd2 ba1.8k sqft283 Miller Street, Middleborough, MA 02346For Sale
 MLS ID #22604815, Pamela A Mullin, Sotheby's International Realty. CCIMLS
