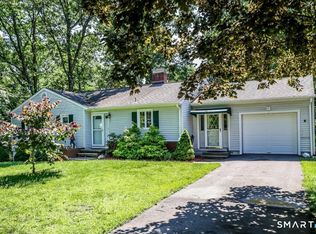
Bright, Sunny Ranch with 2-Car Attached Garage on a Cul-De-Sac in popular Candleview Ridge! Minutes to both Candlewood Lake and the shopping on North Street. You can refresh this home and make it your own with the big head start you'll have because of hardwood floors located underneath the main level carpeting! There are 2 good sized bedrooms + a main level office w/closet which this family used as the 3rd bedroom. You'll love so much about this house and property including the built-ins around both fireplaces and the built-in china closet/buffet in the dining room. In addition, there is plenty of additional space in the walk-out basement which includes another bath and a large family room with fireplace and bar. This home has been filled with love and memories for over 50 years, and now it's time for you to make yours. NOTE: Multiple offers have been received - SELLER IS REQUESTING HIGHEST & BEST OFFERS by MONDAY, JUNE 1 at 12 NOON. Sale is subject to Probate Approval. Sale is Subject to Probate Approval. - HIGHEST & BEST OFFERS by MONDAY, JUNE 1 at 12 NOON
Accepting backups
$463,000
34 Valerie Lane, Danbury, CT 06811
2beds
1,740sqft
:
Get pre-qualified$3,031/mo
Single Family Residence
Built in 1951
0.59 Acres Lot
$-- Zestimate®
$266/sqft
$-- HOA
What's special
Built-ins around both fireplacesWalk-out basementBright sunny ranch
- 61 days |
- 63 |
- 2 |
Likely to sell faster than
Zillow last checked:
Listing updated:
Listed by:
Robert Morey (203)512-1785,
RE/MAX Right Choice 203-426-4004
Source: Smart MLS,MLS#: 24178212
Facts & features
Interior
Bedrooms & bathrooms
- Bedrooms: 2
- Bathrooms: 3
- Full bathrooms: 2
- 1/2 bathrooms: 1
Rooms
- Room types: Breezeway
Primary bedroom
- Features: Wall/Wall Carpet, Hardwood Floor
- Level: Main
- Area: 174.84 Square Feet
- Dimensions: 12.4 x 14.1
Bedroom
- Features: Wall/Wall Carpet, Hardwood Floor
- Level: Main
- Area: 156.6 Square Feet
- Dimensions: 11.6 x 13.5
Dining room
- Features: Built-in Features, Wall/Wall Carpet, Hardwood Floor
- Level: Main
- Area: 89.1 Square Feet
- Dimensions: 9 x 9.9
Family room
- Features: Bookcases, Built-in Features, Wet Bar, Fireplace, Wall/Wall Carpet
- Level: Lower
- Area: 637.94 Square Feet
- Dimensions: 19.1 x 33.4
Kitchen
- Features: Eating Space, Vinyl Floor
- Level: Main
- Area: 126.72 Square Feet
- Dimensions: 9.6 x 13.2
Living room
- Features: Bookcases, Built-in Features, Fireplace, Wall/Wall Carpet, Hardwood Floor
- Level: Main
- Area: 312.55 Square Feet
- Dimensions: 13.3 x 23.5
Office
- Features: Wall/Wall Carpet, Hardwood Floor
- Level: Main
- Area: 99.99 Square Feet
- Dimensions: 9.9 x 10.1
Heating
- Hot Water, Oil
Cooling
- Whole House Fan
Appliances
- Included: Oven/Range, Refrigerator, Washer, Dryer, Water Heater
- Laundry: Lower Level
Features
- Entrance Foyer
- Windows: Thermopane Windows
- Basement: Full,Heated,Storage Space,Interior Entry,Partially Finished
- Attic: Access Via Hatch
- Number of fireplaces: 2
Interior area
- Total structure area: 1,740
- Total interior livable area: 1,740 sqft
- Finished area above ground: 1,292
- Finished area below ground: 448
Video & virtual tour
Property
Parking
- Total spaces: 6
- Parking features: Attached, Other, Driveway, Garage Door Opener, Private, Paved
- Attached garage spaces: 2
- Has uncovered spaces: Yes
Features
- Patio & porch: Deck
- Exterior features: Outdoor Grill, Breezeway, Rain Gutters
- Waterfront features: Walk to Water
Lot
- Size: 0.59 Acres
- Features: Subdivided, Wooded, Level, Sloped, Cul-De-Sac, Open Lot
Details
- Parcel number: 82552
- Zoning: RA20
Construction
Type & style
- Home type: SingleFamily
- Architectural style: Ranch
- Property subtype: Single Family Residence
Materials
- Aluminum Siding
- Foundation: Block
- Roof: Shingle
Condition
- New construction: No
- Year built: 1951
Utilities & green energy
- Sewer: Septic Tank
- Water: Public
Green energy
- Energy efficient items: Windows
Community & HOA
Community
- Features: Golf, Health Club, Lake, Library, Medical Facilities, Private School(s), Public Rec Facilities, Shopping/Mall
- Subdivision: Candleview Ridge
HOA
- Has HOA: No
Location
- Region: Danbury
Financial & listing details
- Price per square foot: $266/sqft
- Tax assessed value: $264,880
- Annual tax amount: $6,619
- Date on market: 5/25/2026
Estimated market value
Not available
Estimated sales range
Not available
Not available
Price history
| Date | Event | Price |
|---|---|---|
| 5/25/2026 | Listed for sale | $463,000+726.8%$266/sqft |
Source:  Smart MLS #24178212 Report a problem Smart MLS #24178212 Report a problem | ||
| 6/23/1975 | Sold | $56,000$32/sqft |
Source: Agent Provided Report a problem | ||
Public tax history
| Year | Property taxes | Tax assessment |
|---|---|---|
| 2025 | $6,619 +2.2% | $264,880 |
| 2024 | $6,474 +4.8% | $264,880 |
| 2023 | $6,180 +11.9% | $264,880 +35.3% |
| 2022 | $5,525 +2.2% | $195,800 |
| 2021 | $5,404 | $195,800 |
| 2020 | $5,404 | $195,800 |
| 2019 | $5,404 | $195,800 |
| 2018 | $5,404 +4.6% | $195,800 +9.7% |
| 2017 | $5,168 +1% | $178,500 |
| 2016 | $5,119 +1.5% | $178,500 |
| 2015 | $5,044 +36.4% | $178,500 +6.4% |
| 2006 | $3,698 -11.3% | $167,700 |
| 2004 | $4,169 +2.4% | $167,700 |
| 2003 | $4,073 +43.5% | $167,700 +43.6% |
| 2001 | $2,838 +16.9% | $116,800 |
| 2000 | $2,427 -18.8% | $116,800 -18.8% |
| 1999 | $2,990 | $143,900 |
Find assessor info on the county website
Monthly payment
Est. payment
Payment breakdown
Explore the cost of this home by adjusting the details. Changes won't be saved.Climate risks
Neighborhood: 06811
Nearby schools
GreatSchools rating
- 5/10Hayestown Avenue SchoolGrades: K-5Distance: 0.4 mi
- 2/10Broadview Middle SchoolGrades: 6-8Distance: 0.9 mi
- 2/10Danbury High SchoolGrades: 9-12Distance: 1.3 mi
Schools provided by the listing agent
- Elementary: Hayestown
- Middle: Broadview
- High: Danbury
Source: Smart MLS. This data may not be complete. We recommend contacting the local school district to confirm school assignments for this home.
- $597,0004 bd2 ba2.4k sqft36 Valerie Ln, Danbury, CT 06811Off Market
- $527,6003 bd2 ba1.3k sqft32 Valerie Ln, Danbury, CT 06811Off Market
- $467,7003 bd1 ba1.1k sqft7 Pond Ridge Rd, Danbury, CT 06811Off Market
- $752,7004 bd5 ba3.7k sqft33 Valerie Ln, Danbury, CT 06811Off Market
- $617,6003 bd2 ba1.6k sqft5 Pond Ridge Rd, Danbury, CT 06811Off Market
- $494,9003 bd2 ba1.6k sqft5 Pond Ridge Rd, Brookfield, CT 06810Off Market
- $585,1003 bd3 ba2k sqft9 Pond Ridge Rd, Danbury, CT 06811Off Market
- $648,1003 bd3 ba3.3k sqft3 Pond Ridge Rd, Danbury, CT 06811Off Market
A local agent can set up tours, give advice and negotiate with sellers.
A local lender can help you make sure your offer is ready when you are.
Similar homes
- $475,0002 bd1 ba1.5k sqft7 Mohawk Circle, Danbury, CT 06811For Sale
 MLS ID #24183410, Dawn Hough, Coldwell Banker Realty. Smart MLS
 - $549,9003 bd2 ba1.2k sqft4 Ezra Road, Danbury, CT 06811For Sale
 MLS ID #24187335, Carolyn Ridenour, Berkshire Hathaway NE Prop.. Smart MLS
 - $525,0003 bd2 ba1.8k sqft39 Clearview Avenue, Danbury, CT 06811For Sale
 MLS ID #24180445, Deb Lombardo, Coldwell Banker Realty. Smart MLS
 - $389,0004 bd1 ba1.8k sqft30 Old Middle Road, Brookfield, CT 06804For Sale
 MLS ID #24193328, Lauren Auresto, BHGRE Gaetano Marra Homes. Smart MLS
 - $549,0003 bd3 ba1.6k sqft18 Great Hill Road, Newtown, CT 06470For SaleMLS ID #24187381, Barbara Jacobowitz, Luks Realty. Smart MLS
- $489,9003 bd2 ba1.8k sqft9 Old State Road 3, Oxford, CT 06478For SaleMLS ID #24187422, Pat Blanko, William Raveis Real Estate. Smart MLS
- $595,0003 bd3 ba2.2k sqft89 Candlewood Lake Road, Brookfield, CT 06804For SaleMLS ID #24192271, Linda McCaffrey, Keller Williams Realty. Smart MLS
- $565,0004 bd3 ba2.1k sqft12 Dick Finn Road, New Fairfield, CT 06812For SaleMLS ID #24192434, Linda McCaffrey, Keller Williams Realty. Smart MLS
- $509,9003 bd1 ba1.9k sqft72 Stendahl Drive, Shelton, CT 06484For SaleMLS ID #24193017, Kate Mattox, Higgins Group Real Estate. Smart MLS
- $455,0002 bd3 ba1.8k sqftWoodland Hills, Danbury, CT 06810For SaleMLS ID #24184159, Celeste Pasciolla, Keller Williams Realty Partner. Smart MLS
- $525,0003 bd2 ba1.2k sqft212 Upper Grassy Hill Road, Woodbury, CT 06798For SaleMLS ID #24189460, Elena McGlynn, William Raveis Real Estate. Smart MLS
- $474,9003 bd2 ba1.7k sqft293 Guinea Road, Monroe, CT 06468For SaleMLS ID #24185884, Santo Miletes, BHGRE Gaetano Marra Homes. Smart MLS
- $495,0002 bd1 ba1.1k sqft15 Maple Drive, Brewster, NY 10509For Sale
 MLS ID #1010538, Saile M. Morales, Listing by: Century 21 Alliance Realty Grp. OneKey® MLS as distributed by MLS GRID
 - $489,0004 bd3 ba2k sqft99 Great Brook Road, New Milford, CT 06776For SaleMLS ID #24188395, Joe Chemero, Coldwell Banker Realty. Smart MLS
- $442,5003 bd2 ba1.3k sqft643 Bucks Hill Road, Southbury, CT 06488For SaleMLS ID #24187928, Daniel J. Mulvihill, Mulvihill Realty LLC. Smart MLS
- $600,0004 bd2 ba2.1k sqft11 Leona Drive, Brewster, NY 10509For SaleMLS ID #1016557, Sharon Sheil, Listing by: Coldwell Banker Realty. OneKey® MLS as distributed by MLS GRID
- $470,0003 bd2 ba1.5k sqft45 Elaine Drive, Southbury, CT 06488For SaleMLS ID #24182957, Patty Forbes, Berkshire Hathaway NE Prop.. Smart MLS
- $400,0003 bd1 ba1k sqft59 Oakwood Drive, Brewster, NY 10509For SaleMLS ID #1007017, Sharon Sheil, Listing by: Coldwell Banker Realty. OneKey® MLS as distributed by MLS GRID
- $389,0003 bd1 ba880 sqft11 Bear Mountain Road, New Fairfield, CT 06812For SaleMLS ID #24176912, Beverly Fairchild, Coldwell Banker Realty. Smart MLS
- $447,5003 bd2 ba2k sqft5 Connelly Road, New Milford, CT 06776For SaleMLS ID #24176472, Joe Chemero, Coldwell Banker Realty. Smart MLS
