Welcome to this exquisite RANCH, where over 2,400 square feet of elegantly designed single-level living await, offering unparalleled comfort, convenience, and a sense of pride in ownership. Perfectly positioned just moments from Latham's premier shopping, dining, and everyday conveniences, this home is discreetly nestled on a picturesque, park-like lot, boasting low NORTH COLONIE taxes and a truly tranquil backyard sanctuary.
Step into the dramatic, sun-drenched great room, featuring an expansive open layout with soaring vaulted ceilings, lustrous hardwood floors, a cozy wood-burning fireplace, and three skylights that bathe the space in natural light. Every room is brightened by expansive windows and additional skylights, creating an inviting and airy atmosphere.
The spacious eat-in kitchen is a chef's dream, equipped with upgraded glass-front cabinetry, under-cabinet lighting, and skylights, blending functionality with warmth. Beyond the stunning three-season room, six sliding glass doors open to a backyard oasis, where meticulously landscaped grounds, specialty outdoor lighting, a hot tub, and a raised fire pit gathering area invite relaxation and entertainment. A gazebo and custom-built storage shed, both with electric power, complete this idyllic setting.
The generous primary suite offers a private haven with a granite-topped vanity and a soothing jet tub. Additional living space is available in the finished basement family room, while hobbyists and craftsmen will delight in the oversized workshop, complete with electric service, floor drains, and high ceilings. Recent mechanical updates, including a newer furnace and hot water tank, ensure peace of mind for years to come.
This is a rare opportunity to experience spacious one-level living, exceptional privacy, outstanding outdoor amenities, and an unbeatable location. This home truly offers everything you could desire, at a price that is unmatched today.
Pending
Price cut: $25K (7/7)
$649,800
34 W Skyview Drive, Cohoes, NY 12047
3beds
2,473sqft
Single Family Residence, Residential
Built in 1997
0.61 Acres Lot
$641,300 Zestimate®
$263/sqft
$-- HOA
What's special
Cozy wood-burning fireplaceExpansive windowsFinished basement family roomLustrous hardwood floorsTruly tranquil backyard sanctuaryHot tubUnder-cabinet lighting
- 58 days |
- 843 |
- 15 |
Zillow last checked:
Listing updated:
Listed by:
Gucciardo Real Estate Group LLC 518-221-9079,
Anthony M Gucciardo 518-331-3785
Source: Global MLS,MLS#: 202619566
Facts & features
Interior
Bedrooms & bathrooms
- Bedrooms: 3
- Bathrooms: 2
- Full bathrooms: 2
Bedroom
- Level: First
Bedroom
- Level: First
Bedroom
- Level: First
Family room
- Level: First
Kitchen
- Level: First
Living room
- Level: First
Other
- Level: Basement
Sun room
- Level: First
Heating
- Forced Air, Natural Gas
Cooling
- Central Air
Appliances
- Included: Dishwasher, Disposal, Gas Water Heater, Microwave, Oven, Range
- Laundry: Laundry Closet, Main Level
Features
- High Speed Internet, Ceiling Fan(s), Solid Surface Counters, Built-in Features, Eat-in Kitchen
- Flooring: Ceramic Tile
- Doors: Sliding Doors
- Basement: Finished,Full,Sump Pump
- Number of fireplaces: 1
- Fireplace features: Living Room
Interior area
- Total structure area: 2,473
- Total interior livable area: 2,473 sqft
- Finished area above ground: 2,473
- Finished area below ground: 1,200
Video & virtual tour
Property
Parking
- Total spaces: 8
- Parking features: Off Street, Attached
- Attached garage spaces: 2
Features
- Patio & porch: Deck, Porch
- Exterior features: Garden, Lighting
Lot
- Size: 0.61 Acres
- Features: Level, Private, Wooded, Landscaped
Details
- Additional structures: Shed(s)
- Parcel number: 012689 9.4229
- Special conditions: Standard
Construction
Type & style
- Home type: SingleFamily
- Architectural style: Ranch
- Property subtype: Single Family Residence, Residential
Materials
- Vinyl Siding
- Roof: Asphalt
Condition
- New construction: No
- Year built: 1997
Utilities & green energy
- Sewer: Public Sewer
- Water: Public
- Utilities for property: Cable Available
Community & HOA
HOA
- Has HOA: No
Location
- Region: Cohoes
Financial & listing details
- Price per square foot: $263/sqft
- Tax assessed value: $400,500
- Annual tax amount: $7,423
- Date on market: 6/12/2026
Estimated market value
$641,300
$609,000 - $673,000
$3,311/mo
Price history
| Date | Event | Price |
|---|---|---|
| 7/24/2026 | Pending sale | $649,800$263/sqft |
Source:  Global MLS #202619566 Report a problem Global MLS #202619566 Report a problem | ||
| 7/7/2026 | Price change | $649,800-3.7%$263/sqft |
Source: Global MLS #202619566 Report a problem | ||
| 6/12/2026 | Listed for sale | $674,800+72.1%$273/sqft |
Source: Global MLS #202619566 Report a problem | ||
| 8/31/2017 | Sold | $392,000-4.3%$159/sqft |
Source: Global MLS #201712064 Report a problem | ||
| 6/29/2017 | Pending sale | $409,800$166/sqft |
Source: Gucciardo Real Estate LLC #201712064 Report a problem | ||
| 6/21/2017 | Listed for sale | $409,800+727.9%$166/sqft |
Source: Gucciardo Real Estate LLC #201712064 Report a problem | ||
| 1/22/1996 | Sold | $49,500$20/sqft |
Source: Public Record Report a problem | ||
Public tax history
| Year | Property taxes | Tax assessment |
|---|---|---|
| 2025 | -- | $175,000 |
| 2024 | -- | $175,000 |
| 2023 | -- | $175,000 |
| 2022 | -- | $175,000 |
| 2021 | -- | $175,000 |
| 2020 | -- | $175,000 |
| 2019 | -- | $175,000 |
| 2018 | -- | $175,000 +6.1% |
| 2017 | -- | $165,000 |
| 2016 | -- | $165,000 |
| 2015 | -- | $165,000 |
| 2014 | -- | $165,000 |
| 2013 | -- | $165,000 |
| 2012 | -- | $165,000 |
| 2011 | -- | $165,000 |
| 2010 | -- | $165,000 |
| 2009 | -- | $165,000 |
| 2008 | -- | $165,000 |
| 2007 | -- | $165,000 |
| 2006 | -- | $165,000 |
| 2005 | -- | $165,000 |
| 2004 | -- | $165,000 |
| 2003 | -- | $165,000 |
| 2002 | -- | $165,000 |
| 2001 | -- | $165,000 |
| 2000 | -- | $165,000 |
Find assessor info on the county website
Monthly payment
Climate risks
Neighborhood: 12047
Nearby schools
GreatSchools rating
- 9/10Forts Ferry SchoolGrades: K-5Distance: 2 mi
- 8/10Shaker Junior High SchoolGrades: 6-8Distance: 2.4 mi
- 8/10Shaker High SchoolGrades: 9-12Distance: 2.4 mi
Schools provided by the listing agent
- Elementary: Boght Hills ES
- High: Shaker HS
Source: Global MLS. This data may not be complete. We recommend contacting the local school district to confirm school assignments for this home.
- $333,0003 bd2 ba1.8k sqft32 W Skyview Dr, Cohoes, NY 12047Sold
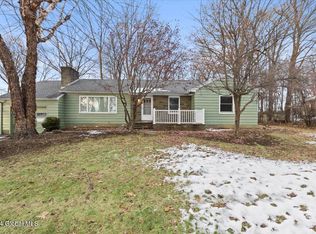
- $323,2002 bd1 ba1.8k sqft36 W Skyview Dr, Cohoes, NY 12047Off Market
- $429,4004 bd2 ba2.1k sqft14 Skyview Dr, Cohoes, NY 12047Off Market
- $338,3002 bd1 ba1.2k sqft30 W Skyview Dr, Cohoes, NY 12047Off Market
- $388,2003 bd3 ba1.8k sqft16 Skyview Dr, Cohoes, NY 12047Off Market
- $340,0003 bd2 ba1.6k sqft10 Skyview Dr, Cohoes, NY 12047Sold
- $700,6003 bd2 ba1.7k sqft5 Stacey Ct, Cohoes, NY 12047Off Market
- $790,7004 bd3 ba2.8k sqft25 Preston Dr, Cohoes, NY 12047Off Market
A local agent can set up tours, give advice and negotiate with sellers.
Similar homes
- $624,9003 bd2 ba2.2k sqft6 Sawyer Place, Cohoes, NY 12047Active
 MLS ID #202623155, Michael J Field, Listing by: Field Realty. Global MLS
 - $774,9004 bd3 ba2.8k sqft548 Boght Road, Cohoes, NY 12047Active
 MLS ID #202623454, Giovanni Lisi, Listing by: Empire Real Estate Firm LLC. Global MLS
 - $599,9003 bd3 ba2k sqft122 Latham Ridge Road, Latham, NY 12110Active
 MLS ID #202623459, Christopher McCabe, Listing by: Venture Fox Realty Group LLC. Global MLS
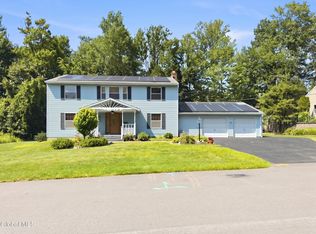
 - $649,9004 bd3 ba2.9k sqft40 Brookwood Drive, Latham, NY 12110Active
 MLS ID #202622471, Frederick J Field, Listing by: Field Realty. Global MLS
 - $749,0004 bd3 ba2.8k sqft41 Dyke Road, Latham, NY 12110ActiveMLS ID #202623224, Ramiz Turan, Listing by: KW Platform. Global MLS
- $599,0004 bd3 ba2.1k sqft29 Stony Brook Drive, Rexford, NY 12148ActiveMLS ID #202619968, Scott G Roberts, Listing by: Sterling Real Estate Group. Global MLS
- $679,0004 bd4 ba2.2k sqft316 Farm To Market Road, Mechanicville, NY 12118ActiveMLS ID #202623145, Laurie Cerrone, Listing by: Miranda Real Estate Group Inc. Global MLS
- $629,9004 bd3 ba2.9k sqft12 Patriot Circle, Clifton Park, NY 12065ActiveMLS ID #202622669, Scott P Varley, Listing by: KW Platform. Global MLS
- $599,9003 bd3 ba2.3k sqft44 Willowbrook Terrace, Halfmoon, NY 12065ActiveMLS ID #202623084, Marisa Moffatt, Listing by: Empire Real Estate Firm LLC. Global MLS
- $649,9004 bd3 ba3k sqft1567 Best Road, Rensselaer, NY 12144ActiveMLS ID #202621269, Melissa Matey, Listing by: Miranda Real Estate Group Inc. Global MLS
- $635,0005 bd4 ba2.1k sqft19 Debbie Marie Court, Schenectady, NY 12309ActiveMLS ID #202619138, Sandy A Speranza, Listing by: Howard Hanna Capital Inc. Global MLS
- $425,0003 bd2 ba1.7k sqft49 Whitaker Drive, Cohoes, NY 12047ActiveMLS ID #202623252, Alison Marie Holmes, Listing by: Howard Hanna Capital Inc. Global MLS
- $579,9004 bd3 ba2.3k sqft303 Partridgeberry Court, Schenectady, NY 12303ActiveMLS ID #202623523, Michael Keefrider, Listing by: Coldwell Banker Prime Properties. Global MLS
- $549,0005 bd4 ba2.6k sqft854 Maxwell Drive, Niskayuna, NY 12309ActiveMLS ID #202623491, Shari Lynn Fox, Listing by: Howard Hanna Capital Inc. Global MLS
- $539,0004 bd3 ba2.5k sqft2 Valdepenas Lane, Clifton Park, NY 12065ActiveMLS ID #202623434, Jessica Bedard, Listing by: Realty One Group Key. Global MLS
- $525,0003 bd3 ba2.1k sqft407 Hidley Road, Wynantskill, NY 12198ActiveMLS ID #202623307, Christine M Fox, Listing by: Miranda Real Estate Group Inc. Global MLS
- $599,8004 bd2 ba2.1k sqft10 Willo Lane, Loudonville, NY 12211ActiveMLS ID #202619379, Anthony M Gucciardo, Listing by: Gucciardo Real Estate Group LLC. Global MLS
- $479,0003 bd2 ba1.7k sqft102 Stafford Lane, Niskayuna, NY 12309ActiveMLS ID #202623289, Kevin Clancy, Listing by: Clancy Real Estate. Global MLS
- $649,9003 bd2 ba1.9k sqft19 Highview Way, Mechanicville, NY 12118ActiveMLS ID #202613150, Jennifer L Fortune, Listing by: Fortune Realty Group LLC. Global MLS
- $760,0004 bd3 ba3k sqft12 Carrington Court, Clifton Park, NY 12065ActiveMLS ID #202617083, Leon Levy, Listing by: Berkshire Hathaway Home Services Blake. Global MLS
