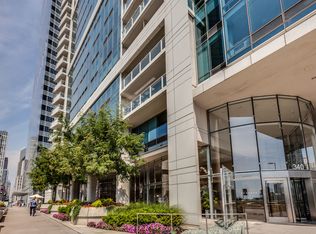
Spacious 2-Bedroom + Den. North facing City skyline views and protected views overlooking award winning Lake Shore East Park, Boasting over 1,900 square feet of thoughtfully designed living space, this residence offers exceptional value in one of Chicago's premier buildings and most desirable locations. Newer wider plank light oak floors in immaculate condition. Step into a gracious entryway that opens to an expansive living and dining area, perfect for both entertaining and everyday living. The open-concept kitchen is ideal for modern lifestyles and flows seamlessly onto a large private balcony with stunning views of Lake Shore East Park and the city skyline. The home features a split floor plan with a separate primary suite wing offering privacy and luxury. Relax in the spa-like bathroom with shower and separate air jet tub. The versatile den can serve as a third bedroom, home office, or children's playroom. Ample storage abounds with a spacious pantry and generous closet space throughout. Enjoy world-class amenities including a 4,000-square-foot fitness center with skyline views, state-of-the-art equipment including Peloton and Mirror, a 75-foot indoor lap pool, sauna, steam room, hot tub, and a year-round winter garden. Ideally located steps from Millennium Park, the Chicago Riverwalk, lakefront trails, and cultural landmarks. Mariano's, Village Market, dining options, and the beautifully landscaped Lakeshore East Park-with playgrounds and dog park-are just outside your door. This is a well-managed building with reasonable assessments and strong financial reserves, over $3mil. Truly a rare opportunity to enjoy luxury living in the heart of the city. Parking Spot P5-27 with coveted attached large storage room included in price!
Contingent
$1,175,000
340 E Randolph St APT 4304, Chicago, IL 60601
2beds
1,902sqft
Condominium, Single Family Residence
Built in 2007
-- sqft lot
$1,141,600 Zestimate®
$618/sqft
$1,407/mo HOA
What's special
Gracious entryway
- 36 days |
- 649 |
- 20 |
Zillow last checked:
Listing updated:
Listed by:
Naomi Wilkinson 312-642-8869,
Magellan Marketing Group LLC
Source: MRED as distributed by MLS GRID,MLS#: 12707775
Facts & features
Interior
Bedrooms & bathrooms
- Bedrooms: 2
- Bathrooms: 3
- Full bathrooms: 2
- 1/2 bathrooms: 1
Rooms
- Room types: Den
Primary bedroom
- Features: Flooring (Carpet), Bathroom (Full)
- Level: Main
- Area: 182 Square Feet
- Dimensions: 14X13
Bedroom 2
- Features: Flooring (Carpet)
- Level: Main
- Area: 132 Square Feet
- Dimensions: 11X12
Den
- Features: Flooring (Carpet)
- Level: Main
- Area: 110 Square Feet
- Dimensions: 11X10
Dining room
- Features: Flooring (Hardwood)
- Level: Main
- Area: 156 Square Feet
- Dimensions: 12X13
Kitchen
- Features: Kitchen (Eating Area-Breakfast Bar), Flooring (Hardwood)
- Level: Main
- Area: 192 Square Feet
- Dimensions: 12X16
Laundry
- Features: Flooring (Other)
- Level: Main
- Area: 9 Square Feet
- Dimensions: 3X3
Living room
- Features: Flooring (Hardwood)
- Level: Main
- Area: 228 Square Feet
- Dimensions: 12X19
Heating
- Electric, Baseboard, Indv Controls
Cooling
- Central Air
Appliances
- Included: Range, Microwave, Dishwasher, Refrigerator, Freezer, Washer, Dryer, Disposal
- Laundry: Washer Hookup, In Unit
Features
- Storage
- Flooring: Laminate
- Windows: Screens, Shades
- Basement: None
Interior area
- Total structure area: 1,902
- Total interior livable area: 1,902 sqft
Property
Parking
- Total spaces: 1
- Parking features: Heated Driveway, Heated Garage, Yes, Garage Owned, Attached, Garage
- Attached garage spaces: 1
- Has uncovered spaces: Yes
Accessibility
- Accessibility features: No Disability Access
Features
- Exterior features: Balcony
- Has view: Yes
- View description: Water, Back of Property
- Has water view: Yes
- Water view: Water,Back of Property
- Waterfront features: Lake Front
- Body of water: LAKE MICHIGAN
Details
- Additional parcels included: 17103180581691
- Parcel number: 17103180581259
- Special conditions: List Broker Must Accompany
- Other equipment: TV-Cable, Ceiling Fan(s)
Construction
Type & style
- Home type: Condo
- Property subtype: Condominium, Single Family Residence
Materials
- Glass, Other
Condition
- New construction: No
- Year built: 2007
Utilities & green energy
- Electric: Circuit Breakers
- Sewer: Other
- Water: Lake Michigan
Green energy
- Green verification: LEED-H Silver
- Water conservation: Rainwater collection system
Community & HOA
Community
- Security: Fire Sprinkler System, Carbon Monoxide Detector(s)
HOA
- Has HOA: Yes
- Amenities included: Bike Room/Bike Trails, Door Person, Elevator in Residence, Exercise Room, Storage, On Site Manager/Engineer, Party Room, Sundeck, Indoor Pool, Receiving Room, Sauna, Service Elevator(s), Steam Room, Valet/Cleaner, Spa/Hot Tub
- Services included: Water, Gas, Insurance, Doorman, Cable TV, Exercise Facilities, Pool, Exterior Maintenance, Scavenger, Snow Removal, Internet
- HOA fee: $1,407 monthly
Location
- Region: Chicago
Financial & listing details
- Price per square foot: $618/sqft
- Tax assessed value: $797,500
- Annual tax amount: $18,233
- Date on market: 7/17/2026
- Ownership: Condo
Estimated market value
$1,141,600
$1.08M - $1.20M
$6,842/mo
Price history
| Date | Event | Price |
|---|---|---|
| 8/17/2026 | Contingent | $1,175,000$618/sqft |
Source:  MRED as distributed by MLS GRID #12707775 Report a problem MRED as distributed by MLS GRID #12707775 Report a problem | ||
| 7/17/2026 | Listed for sale | $1,175,000+2.2%$618/sqft |
Source: MRED as distributed by MLS GRID #12707775 Report a problem | ||
| 9/6/2019 | Sold | $1,150,000$605/sqft |
Source: MRED as distributed by MLS GRID #10459038 Report a problem | ||
| 7/25/2019 | Pending sale | $1,150,000$605/sqft |
Source: Jameson Sotheby's International Realty #10459038 Report a problem | ||
| 7/22/2019 | Listed for sale | $1,150,000-8%$605/sqft |
Source: Jameson Sothebys Intl Realty #10459038 Report a problem | ||
| 5/30/2019 | Listing removed | $1,250,000$657/sqft |
Source: Jameson Sotheby's International Realty #10386126 Report a problem | ||
| 5/20/2019 | Price change | $1,250,000-10.1%$657/sqft |
Source: Jameson Sotheby's International Realty #10386126 Report a problem | ||
| 4/9/2019 | Listed for sale | $1,390,000+59.2%$731/sqft |
Source: Jameson Sothebys Intl Realty #10337102 Report a problem | ||
| 12/12/2007 | Sold | $873,000$459/sqft |
Source: MRED as distributed by MLS GRID #06686774 Report a problem | ||
Public tax history
| Year | Property taxes | Tax assessment |
|---|---|---|
| 2024 | $16,022 -14.3% | $79,750 -10% |
| 2023 | $18,696 -12.6% | $88,611 -14.8% |
| 2022 | $21,392 +2.3% | $104,003 |
| 2021 | $20,914 -4.1% | $104,003 +6.3% |
| 2020 | $21,803 +5.2% | $97,874 -8.2% |
| 2019 | $20,728 +1.7% | $106,597 |
| 2018 | $20,378 +11.5% | $106,597 +25.6% |
| 2017 | $18,268 +7.5% | $84,861 |
| 2016 | $16,997 +9.3% | $84,861 |
| 2015 | $15,550 +1.1% | $84,861 +2.3% |
| 2014 | $15,384 +2% | $82,918 |
| 2013 | $15,081 +1.4% | $82,918 |
| 2012 | $14,879 +108.6% | $82,918 +88.4% |
| 2011 | $7,133 -0.4% | $44,020 |
| 2010 | $7,163 +4.4% | $44,020 |
| 2009 | $6,864 -30.6% | $44,020 -36.2% |
| 2008 | $9,898 | $68,997 |
Find assessor info on the county website
Monthly payment
Est. payment
Payment breakdown
Explore the cost of this home by adjusting the details. Changes won't be saved.Climate risks
Neighborhood: New Eastside
Nearby schools
GreatSchools rating
- 4/10Ogden Elementary SchoolGrades: PK-8Distance: 1.2 mi
- 1/10Wells Community Academy High SchoolGrades: 9-12Distance: 2.8 mi
Schools provided by the listing agent
- District: 299
Source: MRED as distributed by MLS GRID. This data may not be complete. We recommend contacting the local school district to confirm school assignments for this home.
- $185,000-- bd-- ba-- sqft340 E Randolph St #P5-23, Chicago, IL 60601Off Market
- $223,100-- bd-- ba-- sqft340 E Randolph St UNIT P1-5, Chicago, IL 60601Off Market
- $162,800-- bd-- ba-- sqft340 E Randolph St #P3-31, Chicago, IL 60601Off Market
- $177,000-- bd-- ba-- sqft340 E Randolph St #P3-58, Chicago, IL 60601Off Market
- $110,050-- bd-- ba-- sqft340 E Randolph St #P2-1, Chicago, IL 60601Off Market
- $1,591,8003 bd3 ba2.4k sqft340 E Randolph St APT 2901, Chicago, IL 60601Off Market
- $1,216,500-- bd-- ba-- sqft340 E Randolph St APT 4801, Chicago, IL 60601Off Market
- $173,800-- bd-- ba-- sqft340 E Randolph St #P1-15, Chicago, IL 60601Off Market
- $216,100-- bd-- ba-- sqft340 E Randolph St #P3-45, Chicago, IL 60601Off Market
A local agent can set up tours, give advice and negotiate with sellers.
Similar homes
- $1,099,0002 bd3 ba1.6k sqft340 E Randolph St APT 4802, Chicago, IL 60601Active
 MLS ID #12725282, Jeffrey Sklar, Beycome Brokerage Realty LLC. MRED as distributed by MLS GRID
 - $1,080,0002 bd3 ba1.3k sqft211 N Harbor Dr #3006, Chicago, IL 60601Active
 MLS ID #12735043, Bradley Brondyke, Jameson Sotheby's Intl Realty. MRED as distributed by MLS GRID
 - $1,225,0003 bd3 ba1.7k sqft222 N Columbus Dr APT 4703, Chicago, IL 60601Active
 MLS ID #12692152, Carrie McCormick, @properties Christie's International Real Estate. MRED as distributed by MLS GRID
 - $1,300,0002 bd3 ba1.9k sqft340 E Randolph St APT 4804, Chicago, IL 60601Active
 MLS ID #12661973, Naomi Wilkinson, Magellan Marketing Group LLC. MRED as distributed by MLS GRID
 - $1,099,0003 bd3 ba1.8k sqft225 N Columbus Dr Unit 7201, Chicago, IL 60601ActiveMLS ID #12592409, Nancy Furth, ABR, Magellan Marketing Group LLC. MRED as distributed by MLS GRID
- $975,0003 bd3 ba1.6k sqft195 N Harbor Dr APT 4903, Chicago, IL 60601Price ChangeMLS ID #12733915, Jovanka Novakovic, Compass. MRED as distributed by MLS GRID
- $1,090,0003 bd2 ba1.5k sqft211 N Harbor Dr #3209, Chicago, IL 60601ActiveMLS ID #12713659, Bradley Brondyke, Jameson Sotheby's Intl Realty. MRED as distributed by MLS GRID
- $950,0002 bd3 ba1.5k sqft225 N Columbus Dr Unit 7702, Chicago, IL 60601ActiveMLS ID #12699235, Liz Sheehan, @properties Christie's International Real Estate. MRED as distributed by MLS GRID
- $1,049,0002 bd3 ba2k sqft401 N Wabash Ave #44F, Chicago, IL 60601ActiveMLS ID #12611596, Chris Arce, Kale Realty. MRED as distributed by MLS GRID
- $750,0002 bd2 ba1.5k sqft360 E Randolph St APT 901, Chicago, IL 60601NewMLS ID #12739438, Larissa Brodsky, Compass. MRED as distributed by MLS GRID
- $1,075,0002 bd3 ba1.8k sqft401 N Wabash Ave Unit 37C, Chicago, IL 60601ActiveMLS ID #12305200, James Qiu, Kale Realty. MRED as distributed by MLS GRID
- $975,0004 bd4 ba2.3k sqft195 N Harbor Dr #801-809, Chicago, IL 60601ActiveMLS ID #12697092, Eudice Fogel, CRS, Compass. MRED as distributed by MLS GRID
- $1,299,0002 bd3 ba1.9k sqft60 E Monroe St Unit 6703, Chicago, IL 60603ActiveMLS ID #12719368, Christine Tepper, Compass. MRED as distributed by MLS GRID
- $1,040,0002 bd2 ba1.2k sqft211 N Harbor Dr #2304, Chicago, IL 60601ActiveMLS ID #12696896, Bradley Brondyke, Jameson Sotheby's Intl Realty. MRED as distributed by MLS GRID
- $1,370,0003 bd3 ba1.5k sqft211 N Harbor Dr #3208, Chicago, IL 60601ActiveMLS ID #12713650, Bradley Brondyke, Jameson Sotheby's Intl Realty. MRED as distributed by MLS GRID
- $1,300,0002 bd2 ba1.9k sqft401 N Wabash Ave #84F, Chicago, IL 60601ActiveMLS ID #12260178, Lauren Mitrick Wood, Compass. MRED as distributed by MLS GRID
- $619,0001 bd2 ba1.2k sqft225 N Columbus Dr Unit 6103, Chicago, IL 60601NewMLS ID #12736111, Kellye Jackson, Redfin Corporation. MRED as distributed by MLS GRID
- $1,165,0003 bd2 ba2.2k sqft(Undisclosed Address), Chicago, IL 60603ActiveMLS ID #12539795, Tricia Fox, @properties Christie's International Real Estate. MRED as distributed by MLS GRID
- $1,099,0002 bd3 ba1.8k sqft401 N Wabash Ave Unit 79B, Chicago, IL 60611ActiveMLS ID #12696623, Alex Wolking, Keller Williams ONEChicago. MRED as distributed by MLS GRID
- $980,0001 bd2 ba1.1k sqft363 E Wacker Dr #2905, Chicago, IL 60601ActiveMLS ID #12726867, Cathy Wu, AiHome Realty Group LLC. MRED as distributed by MLS GRID
