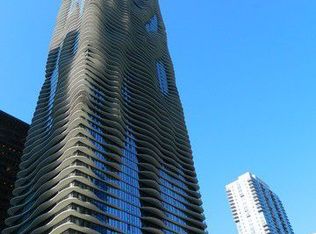
Breathtaking South/West views from an expansive private balcony await you at the iconic Aqua. This stunning residence features freshly painted interiors, gleaming newly refinished hardwood floors in the living area, and a gourmet kitchen equipped with beautiful cabinetry and stainless steel appliances. For your convenience, an in-unit washer/dryer is included.Enjoy world-class amenities including indoor and outdoor swimming pools, a massive state-of-the-art gym with dedicated cardio and strength training, exercise classes, a business center, and media/game rooms. Located in the heart of the Lakeshore East, you are steps away from the Lakefront, Millennium Park, and top-tier dining and shopping including Mariano's, Avli on The Park, Cuticle, CVS. 2 Parking sold separately.
Active
Price cut: $26K (7/9)
$1,099,000
225 N Columbus Dr Unit 7201, Chicago, IL 60601
3beds
1,800sqft
:
Get pre-qualified$10,073/mo
Condominium, Single Family Residence
Built in 2009
-- sqft lot
$-- Zestimate®
$611/sqft
$2,083/mo HOA
What's special
Beautiful cabinetryGourmet kitchenFreshly painted interiorsStainless steel appliances
- 148 days |
- 625 |
- 30 |
Zillow last checked:
Listing updated:
Listed by:
Nancy Furth, ABR 312-642-8869,
Magellan Marketing Group LLC
Source: MRED as distributed by MLS GRID,MLS#: 12592409
Facts & features
Interior
Bedrooms & bathrooms
- Bedrooms: 3
- Bathrooms: 3
- Full bathrooms: 2
- 1/2 bathrooms: 1
Rooms
- Room types: No additional rooms
Primary bedroom
- Features: Bathroom (Full)
- Level: Main
- Area: 260 Square Feet
- Dimensions: 20X13
Bedroom 2
- Level: Main
- Area: 130 Square Feet
- Dimensions: 13X10
Bedroom 3
- Level: Main
- Area: 110 Square Feet
- Dimensions: 11X10
Kitchen
- Features: Kitchen (Eating Area-Breakfast Bar), Flooring (Hardwood)
- Level: Main
- Area: 80 Square Feet
- Dimensions: 10X8
Living room
- Features: Flooring (Hardwood)
- Level: Main
- Area: 459 Square Feet
- Dimensions: 27X17
Heating
- Electric, Forced Air
Cooling
- Central Air
Appliances
- Included: Range, Microwave, Dishwasher, Refrigerator, Washer, Dryer, Disposal
- Laundry: Washer Hookup
Features
- Elevator, Storage
- Flooring: Hardwood
- Windows: Screens
- Basement: None
- Common walls with other units/homes: End Unit
Interior area
- Total structure area: 0
- Total interior livable area: 1,800 sqft
Property
Parking
- Total spaces: 2
- Parking features: Yes, Garage Owned, Attached, Garage
- Attached garage spaces: 2
Accessibility
- Accessibility features: No Disability Access
Features
- Exterior features: Balcony
Details
- Additional parcels included: 17103180761398,17103180761397
- Parcel number: 17103180761186
- Special conditions: List Broker Must Accompany
Construction
Type & style
- Home type: Condo
- Property subtype: Condominium, Single Family Residence
Materials
- Glass, Concrete
Condition
- New construction: No
- Year built: 2009
Utilities & green energy
- Sewer: Public Sewer, Storm Sewer
- Water: Lake Michigan
Community & HOA
HOA
- Has HOA: Yes
- Amenities included: Bike Room/Bike Trails, Door Person, Elevator in Residence, Exercise Room, Storage, Health Club, On Site Manager/Engineer, Park, Party Room, Sundeck, Indoor Pool, Pool, Receiving Room, Service Elevator(s), Spa/Hot Tub
- Services included: Heat, Air Conditioning, Water, Gas, Parking, Insurance, Doorman, Cable TV, Exercise Facilities, Pool, Exterior Maintenance, Lawn Care, Scavenger, Snow Removal, Internet
- HOA fee: $2,083 monthly
Location
- Region: Chicago
Financial & listing details
- Price per square foot: $611/sqft
- Tax assessed value: $856,680
- Annual tax amount: $18,959
- Date on market: 3/14/2026
- Ownership: Condo
Estimated market value
Not available
Estimated sales range
Not available
$7,054/mo
Price history
| Date | Event | Price |
|---|---|---|
| 7/9/2026 | Price change | $1,099,000-2.3%$611/sqft |
Source:  MRED as distributed by MLS GRID #12592409 Report a problem MRED as distributed by MLS GRID #12592409 Report a problem | ||
| 4/21/2026 | Price change | $1,125,000-2.2%$625/sqft |
Source: MRED as distributed by MLS GRID #12592409 Report a problem | ||
| 3/14/2026 | Listed for sale | $1,150,000+17.1%$639/sqft |
Source: MRED as distributed by MLS GRID #12592409 Report a problem | ||
| 2/26/2010 | Sold | $981,749$545/sqft |
Source: Agent Provided Report a problem | ||
Public tax history
| Year | Property taxes | Tax assessment |
|---|---|---|
| 2024 | $17,211 -8.9% | $85,668 -4.3% |
| 2023 | $18,888 +2.6% | $89,519 |
| 2022 | $18,412 -5.2% | $89,519 -7.3% |
| 2021 | $19,419 -9% | $96,568 +0.8% |
| 2020 | $21,333 +1.8% | $95,763 -8.2% |
| 2019 | $20,955 +1.7% | $104,299 |
| 2018 | $20,603 +17.3% | $104,299 +27.8% |
| 2017 | $17,567 +7.5% | $81,604 |
| 2016 | $16,344 +9.3% | $81,604 |
| 2015 | $14,954 +2.6% | $81,604 +3.8% |
| 2014 | $14,580 +2% | $78,580 |
| 2013 | $14,292 +1.4% | $78,580 |
| 2012 | $14,101 | $78,580 |
Find assessor info on the county website
Monthly payment
Est. payment
Payment breakdown
Explore the cost of this home by adjusting the details. Changes won't be saved.Climate risks
Neighborhood: New Eastside
Nearby schools
GreatSchools rating
- 4/10Ogden Elementary SchoolGrades: PK-8Distance: 1.1 mi
- 1/10Wells Community Academy High SchoolGrades: 9-12Distance: 2.7 mi
Schools provided by the listing agent
- District: 299
Source: MRED as distributed by MLS GRID. This data may not be complete. We recommend contacting the local school district to confirm school assignments for this home.
- $680,0002 bd2 ba-- sqft225 N Columbus Dr UNIT 5310, Chicago, IL 60601Sold

- $360,0001 bd1 ba739 sqft225 N Columbus Dr UNIT 5413, Chicago, IL 60601Sold

- $278,3001 bd1 ba571 sqft225 N Columbus Dr UNIT 5502, Chicago, IL 60601Off Market
- $401,9001 bd1 ba650 sqft225 N Columbus Dr UNIT 5508, Chicago, IL 60601Off Market
- $393,9001 bd1 ba743 sqft225 N Columbus Dr UNIT 5513, Chicago, IL 60601Off Market
- $288,0001 bd1 ba571 sqft225 N Columbus Dr UNIT 5602, Chicago, IL 60601Off Market
- $392,400-- bd-- ba-- sqft225 N Columbus Dr UNIT 5611, Chicago, IL 60601Off Market
- $895,0002 bd3 ba1.5k sqft225 N Columbus Dr UNIT 5908, Chicago, IL 60601For Sale
- $1,384,1003 bd3 ba2k sqft225 N Columbus Dr UNIT 6005, Chicago, IL 60601Off Market
A local agent can set up tours, give advice and negotiate with sellers.
Similar homes
- $1,099,0002 bd3 ba1.6k sqft340 E Randolph St APT 4802, Chicago, IL 60601New
 MLS ID #12725282, Jeffrey Sklar, Beycome Brokerage Realty LLC. MRED as distributed by MLS GRID
 - $990,0003 bd3 ba1.8k sqft225 N Columbus Dr Unit 5901, Chicago, IL 60601Active
 MLS ID #12717507, Ning Yu, Perfect Properties. MRED as distributed by MLS GRID
 - $1,000,0003 bd3 ba1.6k sqft195 N Harbor Dr APT 4903, Chicago, IL 60601New
 MLS ID #12722029, Jovanka Novakovic, Compass. MRED as distributed by MLS GRID
 - $1,090,0003 bd2 ba1.5k sqft211 N Harbor Dr #3209, Chicago, IL 60601Active
 MLS ID #12713659, Bradley Brondyke, Jameson Sotheby's Intl Realty. MRED as distributed by MLS GRID
 - $1,225,0003 bd3 ba1.7k sqft222 N Columbus Dr APT 4703, Chicago, IL 60601ActiveMLS ID #12692152, Carrie McCormick, @properties Christie's International Real Estate. MRED as distributed by MLS GRID
- $1,175,0002 bd3 ba1.9k sqft340 E Randolph St APT 4304, Chicago, IL 60601ActiveMLS ID #12707775, Naomi Wilkinson, Magellan Marketing Group LLC. MRED as distributed by MLS GRID
- $950,0002 bd3 ba1.5k sqft225 N Columbus Dr Unit 7702, Chicago, IL 60601ActiveMLS ID #12699235, Liz Sheehan, @properties Christie's International Real Estate. MRED as distributed by MLS GRID
- $980,0001 bd2 ba1.1k sqft363 E Wacker Dr #2905, Chicago, IL 60601NewMLS ID #12726867, Cathy Wu, AiHome Realty Group LLC. MRED as distributed by MLS GRID
- $1,049,0002 bd3 ba2k sqft401 N Wabash Ave #44F, Chicago, IL 60601ActiveMLS ID #12611596, Chris Arce, Kale Realty. MRED as distributed by MLS GRID
- $1,075,0002 bd3 ba1.8k sqft401 N Wabash Ave Unit 37C, Chicago, IL 60601ActiveMLS ID #12305200, James Qiu, Kale Realty. MRED as distributed by MLS GRID
- $1,295,0003 bd3 ba1.9k sqft60 E Monroe St Unit 3002, Chicago, IL 60603ActiveMLS ID #12723742, Alexandre Stoykov, Compass. MRED as distributed by MLS GRID
- $1,099,0002 bd3 ba1.8k sqft401 N Wabash Ave Unit 79B, Chicago, IL 60611ActiveMLS ID #12696623, Alex Wolking, Keller Williams ONEChicago. MRED as distributed by MLS GRID
- $1,300,0002 bd3 ba1.9k sqft340 E Randolph St APT 4804, Chicago, IL 60601ActiveMLS ID #12661973, Naomi Wilkinson, Magellan Marketing Group LLC. MRED as distributed by MLS GRID
- $975,0004 bd4 ba2.3k sqft195 N Harbor Dr #801-809, Chicago, IL 60601ActiveMLS ID #12697092, Eudice Fogel, CRS, Compass. MRED as distributed by MLS GRID
- $1,040,0002 bd2 ba1.2k sqft211 N Harbor Dr #2304, Chicago, IL 60601ActiveMLS ID #12696896, Bradley Brondyke, Jameson Sotheby's Intl Realty. MRED as distributed by MLS GRID
- $875,0002 bd3 ba1.5k sqft225 N Columbus Dr Unit 7808, Chicago, IL 60601ActiveMLS ID #12584432, Raj Khanna, Nexus Real Estate. MRED as distributed by MLS GRID
- $849,0003 bd2 ba1.8k sqft155 N Harbor Dr #4101-4102, Chicago, IL 60601ActiveMLS ID #12662998, Bleusette Randall, Compass. MRED as distributed by MLS GRID
- $895,0002 bd3 ba1.7k sqft505 N McClurg Ct APT 204, Chicago, IL 60611NewMLS ID #12724707, Lisa McGuirt, Baird & Warner. MRED as distributed by MLS GRID
- $1,370,0003 bd3 ba1.5k sqft211 N Harbor Dr #3208, Chicago, IL 60601ActiveMLS ID #12713650, Bradley Brondyke, Jameson Sotheby's Intl Realty. MRED as distributed by MLS GRID
- $550,0002 bd2 ba1.4k sqft8 E Randolph St Unit 1505, Chicago, IL 60601NewMLS ID #12722414, Vikki Kokuzian, Compass. MRED as distributed by MLS GRID
