This unit is all about the views! Welcome to 84F - the epitome of urban sophistication in the heart of River North. This meticulously gut-rehabbed residence designed by renowned modern architect Eric Cobb caters to the discerning buyer, offering a fusion of sleek design and breathtaking lake and city views unlike any other in Chicago that are sure to leave you speechless. Every detail has been carefully curated to create an atmosphere that exudes modern elegance with a seven figure renovation that spared no cost. The open floor plan seamlessly integrates the living, dining, and kitchen areas, providing the perfect backdrop for entertaining guests or enjoying a quiet night in. Featuring Bowers & Wilkins recessed speakers, Sonos in-ceiling speakers, Savant Host control system, Lutron Homeworks lighting, and a shade and temperature control system. The white kitchen is completely updated, with Miele and Subzero appliances, stone countertops, premium finishes, and ample storage. Whether you're hosting a dinner party or preparing a casual meal for one, this kitchen is as functional as it is stylish including a custom wine wall storage/display with a 380 bottle capacity. The bedroom is a private oasis, offering a tranquil retreat with panoramic views of the city lights and lake. Electronic room darkening shades for those late mornings. The bathroom is a spa-like sanctuary, with high-end fixtures, a European shower with Moen digital controls, custom stainless steel jetted tub by Diamond Spas, Toto Neorest integrated toilet with advanced washlet, and a professionally organized closet space. One of the standout features of this unit is the floor-to-ceiling windows that frame the drop-dead views of the iconic Chicago skyline, lake and river from every room. Nightfall brings a whole different experience with twinkling lights of the entire cityscape looking North, direct East and South. Situated in a prime location, this residence provides easy access to the vibrant nightlife, upscale dining, and cultural attractions that Chicago has to offer. Additionally, the building's amenities include a fitness center, concierge service, and access to hotel services, ensuring that every aspect of your lifestyle is catered to. For the person who seeks a combination of style, convenience, and breathtaking views, this residence is the perfect match. 1 prime parking space included. Parking P287 (10th Floor). This is deeded. 2 storage spaces S2704 and S3004 also included. Priced to sell.
Price change
Price cut: $300K (7/15)
$1,300,000
401 N Wabash Ave #84F, Chicago, IL 60601
2beds
1,952sqft
Condominium, Single Family Residence
Built in 2008
-- sqft lot
$1,262,800 Zestimate®
$666/sqft
$2,881/mo HOA
What's special
Premium finishesSonos in-ceiling speakersElectronic room darkening shadesSavant host control systemAmple storageLutron homeworks lightingMiele and subzero appliances
- 276 days |
- 196 |
- 17 |
Zillow last checked:
Listing updated:
Listed by:
Lauren Mitrick Wood 773-466-7150,
Compass,
Charlie Wood,
Compass
Source: MRED as distributed by MLS GRID,MLS#: 12260178
Loading...
Facts & features
Interior
Bedrooms & bathrooms
- Bedrooms: 2
- Bathrooms: 2
- Full bathrooms: 2
Rooms
- Room types: Foyer
Primary bedroom
- Features: Flooring (Ceramic Tile), Window Treatments (Blinds), Bathroom (Full, Double Sink, Tub & Separate Shwr)
- Level: Main
- Area: 375 Square Feet
- Dimensions: 15X25
Bedroom 2
- Features: Flooring (Ceramic Tile), Window Treatments (Blinds)
- Level: Main
- Area: 180 Square Feet
- Dimensions: 15X12
Dining room
- Features: Flooring (Ceramic Tile), Window Treatments (Blinds)
- Level: Main
- Area: 100 Square Feet
- Dimensions: 10X10
Foyer
- Features: Flooring (Ceramic Tile)
- Level: Main
- Area: 54 Square Feet
- Dimensions: 9X6
Kitchen
- Features: Kitchen (Eating Area-Breakfast Bar, Custom Cabinetry, Updated Kitchen), Flooring (Ceramic Tile)
- Level: Main
- Area: 77 Square Feet
- Dimensions: 11X7
Laundry
- Level: Main
- Area: 1 Square Feet
- Dimensions: 1X1
Living room
- Features: Flooring (Ceramic Tile), Window Treatments (Blinds)
- Level: Main
- Area: 480 Square Feet
- Dimensions: 24X20
Heating
- Electric
Cooling
- Central Air
Appliances
- Included: Dishwasher, High End Refrigerator, Disposal, Stainless Steel Appliance(s), Wine Refrigerator, Oven, Gas Cooktop
Features
- Storage, Open Floorplan, Dining Combo
- Basement: None
Interior area
- Total structure area: 0
- Total interior livable area: 1,952 sqft
Property
Parking
- Total spaces: 1
- Parking features: Yes, Garage Owned, Attached, Garage
- Attached garage spaces: 1
Accessibility
- Accessibility features: No Disability Access
Features
- Has view: Yes
- View description: Front of Property
- Has water view: Yes
- Water view: Front of Property
- Body of water: LAKE MICHIGAN
Details
- Additional parcels included: 17101350381469
- Parcel number: 17101350382004
- Special conditions: None
Construction
Type & style
- Home type: Condo
- Property subtype: Condominium, Single Family Residence
Materials
- Glass
Condition
- New construction: No
- Year built: 2008
- Major remodel year: 2020
Details
- Builder model: FLOOR 84 F UNIT
Utilities & green energy
- Electric: Circuit Breakers
- Sewer: Public Sewer
- Water: Public
Community & HOA
Community
- Subdivision: Trump Tower Chicago
HOA
- Has HOA: Yes
- Amenities included: Bike Room/Bike Trails, Door Person, Elevator in Residence, Exercise Room, Storage, Health Club, On Site Manager/Engineer, Party Room, Sundeck, Indoor Pool, Receiving Room, Restaurant, Sauna, Service Elevator(s), Steam Room, Valet/Cleaner
- Services included: Heat, Air Conditioning, Water, Gas, Parking, Insurance, Doorman, Cable TV, Exterior Maintenance, Lawn Care, Scavenger, Snow Removal, Internet
- HOA fee: $2,881 monthly
Location
- Region: Chicago
Financial & listing details
- Price per square foot: $666/sqft
- Annual tax amount: $33,457
- Date on market: 10/13/2025
- Ownership: Condo
Estimated market value
$1,262,800
$1.20M - $1.33M
$6,131/mo
Price history
| Date | Event | Price |
|---|---|---|
| 7/15/2026 | Price change | $1,300,000-18.8%$666/sqft |
Source:  MRED as distributed by MLS GRID #12260178 Report a problem MRED as distributed by MLS GRID #12260178 Report a problem | ||
| 2/15/2026 | Price change | $1,600,000-15.8%$820/sqft |
Source: MRED as distributed by MLS GRID #12260178 Report a problem | ||
| 11/6/2025 | Price change | $1,900,000-9.5%$973/sqft |
Source: MRED as distributed by MLS GRID #12260178 Report a problem | ||
| 10/13/2025 | Listed for sale | $2,100,000+16.7%$1,076/sqft |
Source: MRED as distributed by MLS GRID #12260178 Report a problem | ||
| 12/20/2019 | Sold | $1,800,000-14.3%$922/sqft |
Source: MRED as distributed by MLS GRID #10475676 Report a problem | ||
| 8/4/2014 | Sold | $2,100,000$1,076/sqft |
Source: MRED as distributed by MLS GRID #08581010 Report a problem | ||
Public tax history
Tax history is unavailable.
Monthly payment
Est. payment
Payment breakdown
Explore the cost of this home by adjusting the details. Changes won't be saved.Climate risks
Neighborhood: River North
Nearby schools
GreatSchools rating
- 4/10Ogden Elementary SchoolGrades: PK-8Distance: 0.8 mi
- 1/10Wells Community Academy High SchoolGrades: 9-12Distance: 2.3 mi
Schools provided by the listing agent
- District: 299
Source: MRED as distributed by MLS GRID. This data may not be complete. We recommend contacting the local school district to confirm school assignments for this home.
- $409,300-- bd1 ba580 sqft401 N Wabash Ave UNIT 29B, Chicago, IL 60611Off Market
- $419,100-- bd1 ba580 sqft401 N Wabash Ave #30B, Chicago, IL 60601Off Market
- $374,000-- bd1 ba600 sqft401 N Wabash Ave #31B, Chicago, IL 60601For Sale

- $398,800-- bd1 ba600 sqft401 N Wabash Ave UNIT 38B, Chicago, IL 60611Off Market

- $990,5001 bd2 ba1.1k sqft401 N Wabash Ave UNIT 41B, Chicago, IL 60611Off Market
- $604,6001 bd2 ba1k sqft401 N Wabash Ave UNIT 43B, Chicago, IL 60611Off Market
- $590,0001 bd2 ba1k sqft401 N Wabash Ave UNIT 44B, Chicago, IL 60611Sold
- $570,0001 bd2 ba1k sqft401 N Wabash Ave UNIT 45B, Chicago, IL 60611Sold
- $592,100-- bd-- ba-- sqft401 N Wabash Ave UNIT 46B, Chicago, IL 60611Off Market
A local agent can set up tours, give advice and negotiate with sellers.
Similar homes
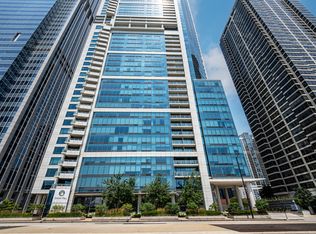
- $1,175,0002 bd3 ba1.9k sqft340 E Randolph St APT 4304, Chicago, IL 60601New
 MLS ID #12707775, Naomi Wilkinson, Magellan Marketing Group LLC. MRED as distributed by MLS GRID
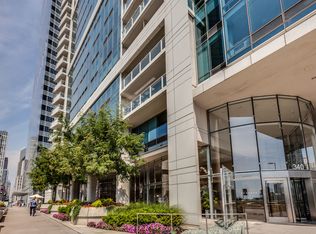
 - $1,300,0002 bd3 ba1.9k sqft340 E Randolph St APT 4804, Chicago, IL 60601Active
 MLS ID #12661973, Naomi Wilkinson, Magellan Marketing Group LLC. MRED as distributed by MLS GRID
 - $1,295,0003 bd3 ba2k sqft225 N Columbus Dr Unit 6705, Chicago, IL 60601Active
 MLS ID #12685077, Lance Kirshner, Compass. MRED as distributed by MLS GRID
 - $1,225,0003 bd3 ba1.7k sqft222 N Columbus Dr APT 4703, Chicago, IL 60601Active
 MLS ID #12692152, Carrie McCormick, @properties Christie's International Real Estate. MRED as distributed by MLS GRID
 - $1,250,0002 bd3 ba2k sqft800 N Michigan Ave APT 4703, Chicago, IL 60611NewMLS ID #12707596, Vilgert Vincenzo Kostaqi, Coldwell Banker Realty. MRED as distributed by MLS GRID
- $1,350,0002 bd3 ba2k sqft401 N Wabash Ave Unit 55F, Chicago, IL 60611ActiveMLS ID #12690900, Chezi Rafaeli, Coldwell Banker Realty. MRED as distributed by MLS GRID
- $1,150,0002 bd3 ba2k sqft401 N Wabash Ave #44F, Chicago, IL 60601ActiveMLS ID #12611596, Chris Arce, Kale Realty. MRED as distributed by MLS GRID
- $1,299,0002 bd3 ba2k sqft161 E Chicago Ave APT 2402, Chicago, IL 60611NewMLS ID #12701889, Ornit Mandell, Ornit Mandell. MRED as distributed by MLS GRID
- $1,250,0003 bd3 ba2.7k sqft30 W Erie St Unit 501, Chicago, IL 60654NewMLS ID #12695714, David New, Berkshire Hathaway HomeServices Chicago. MRED as distributed by MLS GRID
- $1,299,0002 bd3 ba2k sqft401 N Wabash Ave Unit 70D, Chicago, IL 60611ActiveMLS ID #12581084, Chezi Rafaeli, Coldwell Banker Realty. MRED as distributed by MLS GRID
- $1,199,0003 bd3 ba1.8k sqft420 E Waterside Dr Unit 4114, Chicago, IL 60601ActiveMLS ID #12632003, Andres Yepez, Chicagoland Brokers, Inc.. MRED as distributed by MLS GRID
- $1,385,0003 bd3 ba1.5k sqft211 N Harbor Dr #3508, Chicago, IL 60601ActiveMLS ID #12682469, Bradley Brondyke, Jameson Sotheby's Intl Realty. MRED as distributed by MLS GRID
- $1,075,0002 bd3 ba1.8k sqft401 N Wabash Ave Unit 37C, Chicago, IL 60601ActiveMLS ID #12305200, James Qiu, Kale Realty. MRED as distributed by MLS GRID
- $950,0002 bd3 ba1.5k sqft225 N Columbus Dr Unit 7702, Chicago, IL 60601ActiveMLS ID #12699235, Liz Sheehan, @properties Christie's International Real Estate. MRED as distributed by MLS GRID
- $1,099,0002 bd3 ba1.8k sqft401 N Wabash Ave Unit 79B, Chicago, IL 60611ActiveMLS ID #12696623, Alex Wolking, Keller Williams ONEChicago. MRED as distributed by MLS GRID
- $1,350,0003 bd3 ba1.9k sqft60 E Monroe St Unit 3002, Chicago, IL 60603ActiveMLS ID #12667233, Alexandre Stoykov, Compass. MRED as distributed by MLS GRID
- $1,099,0003 bd3 ba1.8k sqft225 N Columbus Dr Unit 7201, Chicago, IL 60601ActiveMLS ID #12592409, Nancy Furth, ABR, Magellan Marketing Group LLC. MRED as distributed by MLS GRID
- $1,399,0002 bd3 ba2.7k sqft401 N Wabash Ave Unit 32H, Chicago, IL 60611ActiveMLS ID #12574981, Natalya Gorodetsky, Core Realty & Investments, Inc. MRED as distributed by MLS GRID
- $1,040,0002 bd2 ba1.2k sqft211 N Harbor Dr #2304, Chicago, IL 60601ActiveMLS ID #12696896, Bradley Brondyke, Jameson Sotheby's Intl Realty. MRED as distributed by MLS GRID
- $1,800,0002 bd3 ba2k sqft401 N Wabash Ave #30J, Chicago, IL 60601ActiveMLS ID #12669737, Emily Sachs Wong, @properties Christie's International Real Estate. MRED as distributed by MLS GRID
