Gorgeous lake views as soon as you open the front door! This stunning, updated northeast corner residence offers sweeping skyline views through dramatic floor-to-ceiling windows at Aqua! The open-concept kitchen, living, and dining space is designed for both everyday living and effortless entertaining. This thoughtfully laid-out home features three spacious bedrooms and three full baths, all enhanced by recent updates including wide-plank flooring, a refreshed kitchen with updated cabinetry, renovated baths, and new carpet. A custom wine storage wall adds a sophisticated touch. Residents enjoy access to Aqua's renowned amenities, including indoor and outdoor pools, hot tubs, fitness center, basketball court, media and billiards rooms, and more. Easy access to dining, retail, and the pedway. Starbucks, Firelake restaurant and CVS in the building.
Contingent
$1,295,000
225 N Columbus Dr Unit 6705, Chicago, IL 60601
3beds
2,000sqft
:
Get pre-qualified$12,053/mo
Condominium, Single Family Residence
Built in 2009
-- sqft lot
$1,258,800 Zestimate®
$648/sqft
$2,638/mo HOA
What's special
Three spacious bedroomsNew carpetRenovated bathsWide-plank flooring
- 48 days |
- 576 |
- 45 |
Zillow last checked:
Listing updated:
Listed by:
Lance Kirshner 312-319-1168,
Compass,
Stephanie Fedor,
Compass
Source: MRED as distributed by MLS GRID,MLS#: 12685077
Facts & features
Interior
Bedrooms & bathrooms
- Bedrooms: 3
- Bathrooms: 3
- Full bathrooms: 3
Rooms
- Room types: Foyer
Primary bedroom
- Features: Flooring (Carpet), Window Treatments (Shades), Bathroom (Full)
- Level: Main
- Area: 260 Square Feet
- Dimensions: 13X20
Bedroom 2
- Features: Flooring (Carpet), Window Treatments (Shades)
- Level: Main
- Area: 110 Square Feet
- Dimensions: 11X10
Bedroom 3
- Features: Flooring (Carpet), Window Treatments (Shades)
- Level: Main
- Area: 130 Square Feet
- Dimensions: 13X10
Dining room
- Features: Flooring (Hardwood)
- Level: Main
- Dimensions: COMBO
Foyer
- Features: Flooring (Hardwood)
- Level: Main
- Area: 120 Square Feet
- Dimensions: 15X8
Kitchen
- Features: Kitchen (Eating Area-Breakfast Bar, Galley), Flooring (Hardwood), Window Treatments (Shades)
- Level: Main
- Area: 96 Square Feet
- Dimensions: 12X8
Living room
- Features: Flooring (Hardwood)
- Level: Main
- Area: 459 Square Feet
- Dimensions: 27X17
Heating
- Natural Gas, Radiant Floor
Cooling
- Central Air
Appliances
- Included: Range, Microwave, Dishwasher, Refrigerator, Freezer, Washer, Dryer, Disposal, Stainless Steel Appliance(s)
- Laundry: Washer Hookup
Features
- 1st Floor Bedroom, Storage
- Flooring: Hardwood
- Windows: Screens
- Basement: None
- Common walls with other units/homes: End Unit
Interior area
- Total structure area: 2,000
- Total interior livable area: 2,000 sqft
Property
Parking
- Total spaces: 3
- Parking features: Concrete, Garage Door Opener, Yes, Garage Owned, Garage
- Garage spaces: 3
- Has uncovered spaces: Yes
Accessibility
- Accessibility features: No Disability Access
Features
- Exterior features: Balcony, Outdoor Grill
- Pool features: In Ground
- Has view: Yes
- View description: Water, Back of Property, Side(s) of Property
- Has water view: Yes
- Water view: Water,Back of Property,Side(s) of Property
Lot
- Features: Common Grounds, Corner Lot, Landscaped
Details
- Additional parcels included: 17103180761403
- Parcel number: 17103180761146
- Special conditions: None
Construction
Type & style
- Home type: Condo
- Property subtype: Condominium, Single Family Residence
Materials
- Glass, Concrete
- Foundation: Concrete Perimeter
- Roof: Tar/Gravel
Condition
- New construction: No
- Year built: 2009
- Major remodel year: 2019
Utilities & green energy
- Electric: 200+ Amp Service
- Sewer: Public Sewer
- Water: Lake Michigan
- Utilities for property: Cable Available
Community & HOA
Community
- Features: Park
- Subdivision: New Eastside
HOA
- Has HOA: Yes
- Amenities included: Bike Room/Bike Trails, Door Person, Commissary, Elevator in Residence, Exercise Room, Storage, On Site Manager/Engineer, Park, Party Room, Sundeck, Indoor Pool, Pool, Receiving Room, Restaurant, Sauna, Security Door Lock(s), Service Elevator(s), Steam Room, Spa/Hot Tub, Business Center, Elevator(s), In Ground Pool, Patio, Security, Trail(s)
- Services included: Heat, Air Conditioning, Water, Gas, Parking, Insurance, Security, Doorman, Cable TV, Exercise Facilities, Pool, Exterior Maintenance, Scavenger, Snow Removal, Internet
- HOA fee: $2,638 monthly
Location
- Region: Chicago
Financial & listing details
- Price per square foot: $648/sqft
- Tax assessed value: $44,240
- Annual tax amount: $24,007
- Date on market: 6/22/2026
- Ownership: Condo
Estimated market value
$1,258,800
$1.20M - $1.32M
$7,488/mo
Price history
| Date | Event | Price |
|---|---|---|
| 7/26/2026 | Contingent | $1,295,000$648/sqft |
Source:  MRED as distributed by MLS GRID #12685077 Report a problem MRED as distributed by MLS GRID #12685077 Report a problem | ||
| 6/22/2026 | Listed for sale | $1,295,000-7.2%$648/sqft |
Source: MRED as distributed by MLS GRID #12685077 Report a problem | ||
| 6/22/2026 | Listing removed | $1,395,000$698/sqft |
Source: MRED as distributed by MLS GRID #12620732 Report a problem | ||
| 4/16/2026 | Listed for sale | $1,395,000-7%$698/sqft |
Source: MRED as distributed by MLS GRID #12620732 Report a problem | ||
| 8/1/2018 | Sold | $1,500,000$750/sqft |
Source: MRED as distributed by MLS GRID #09834633 Report a problem | ||
Public tax history
| Year | Property taxes | Tax assessment |
|---|---|---|
| 2024 | $889 -5.1% | $4,424 -0.4% |
| 2023 | $937 +2.6% | $4,440 |
| 2022 | $913 -5.2% | $4,440 -7.3% |
| 2021 | $963 -12.6% | $4,789 -3.1% |
| 2020 | $1,101 +1.8% | $4,944 -8.2% |
| 2019 | $1,082 +1.7% | $5,384 |
| 2018 | $1,064 +17.3% | $5,384 +27.8% |
| 2017 | $907 +7.5% | $4,213 |
| 2016 | $844 +9.3% | $4,213 |
| 2015 | $772 +2.6% | $4,213 +3.9% |
| 2014 | $753 +2% | $4,056 |
| 2013 | $738 +218.4% | $4,056 +214.2% |
| 2012 | $232 | $1,291 |
Find assessor info on the county website
Monthly payment
Est. payment
Payment breakdown
Explore the cost of this home by adjusting the details. Changes won't be saved.Climate risks
Neighborhood: New Eastside
Nearby schools
GreatSchools rating
- 4/10Ogden Elementary SchoolGrades: PK-8Distance: 1.1 mi
- 1/10Wells Community Academy High SchoolGrades: 9-12Distance: 2.7 mi
Schools provided by the listing agent
- Elementary: Ogden Elementary
- Middle: Wells Community Academy Senior H
- District: 299
Source: MRED as distributed by MLS GRID. This data may not be complete. We recommend contacting the local school district to confirm school assignments for this home.
- $680,0002 bd2 ba-- sqft225 N Columbus Dr UNIT 5310, Chicago, IL 60601Sold

- $360,0001 bd1 ba739 sqft225 N Columbus Dr UNIT 5413, Chicago, IL 60601Sold

- $278,3001 bd1 ba571 sqft225 N Columbus Dr UNIT 5502, Chicago, IL 60601Off Market
- $401,9001 bd1 ba650 sqft225 N Columbus Dr UNIT 5508, Chicago, IL 60601Off Market
- $393,9001 bd1 ba743 sqft225 N Columbus Dr UNIT 5513, Chicago, IL 60601Off Market
- $288,0001 bd1 ba571 sqft225 N Columbus Dr UNIT 5602, Chicago, IL 60601Off Market
- $392,400-- bd-- ba-- sqft225 N Columbus Dr UNIT 5611, Chicago, IL 60601Off Market
- $895,0002 bd3 ba1.5k sqft225 N Columbus Dr UNIT 5908, Chicago, IL 60601For Sale
- $1,384,1003 bd3 ba2k sqft225 N Columbus Dr UNIT 6005, Chicago, IL 60601Off Market
A local agent can set up tours, give advice and negotiate with sellers.
Similar homes
- $1,225,0003 bd3 ba1.7k sqft222 N Columbus Dr APT 4703, Chicago, IL 60601Active
 MLS ID #12692152, Carrie McCormick, @properties Christie's International Real Estate. MRED as distributed by MLS GRID
 - $1,300,0002 bd3 ba1.9k sqft340 E Randolph St APT 4804, Chicago, IL 60601Active
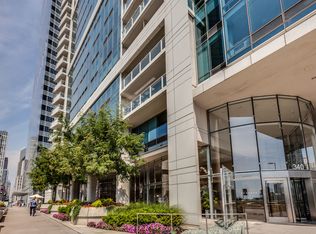 MLS ID #12661973, Naomi Wilkinson, Magellan Marketing Group LLC. MRED as distributed by MLS GRID
 - $1,370,0003 bd3 ba1.5k sqft211 N Harbor Dr #3208, Chicago, IL 60601Active
 MLS ID #12713650, Bradley Brondyke, Jameson Sotheby's Intl Realty. MRED as distributed by MLS GRID
 - $990,0003 bd3 ba1.8k sqft225 N Columbus Dr Unit 5901, Chicago, IL 60601Active
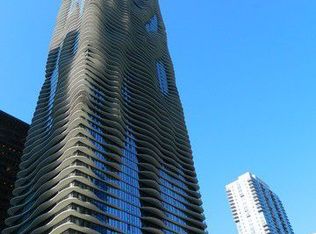 MLS ID #12717507, Ning Yu, Perfect Properties. MRED as distributed by MLS GRID
 - $1,000,0003 bd3 ba1.6k sqft195 N Harbor Dr APT 4903, Chicago, IL 60601NewMLS ID #12722029, Jovanka Novakovic, Compass. MRED as distributed by MLS GRID
- $1,299,0002 bd3 ba1.9k sqft60 E Monroe St Unit 6703, Chicago, IL 60603ActiveMLS ID #12719368, Christine Tepper, Compass. MRED as distributed by MLS GRID
- $1,250,0003 bd3 ba1.8k sqft57 E Delaware Pl APT 3905, Chicago, IL 60611ActiveMLS ID #12708214, Judith Pielet, Baird & Warner. MRED as distributed by MLS GRID
- $1,090,0003 bd2 ba1.5k sqft211 N Harbor Dr #3209, Chicago, IL 60601ActiveMLS ID #12713659, Bradley Brondyke, Jameson Sotheby's Intl Realty. MRED as distributed by MLS GRID
- $950,0002 bd3 ba1.5k sqft225 N Columbus Dr Unit 7702, Chicago, IL 60601ActiveMLS ID #12699235, Liz Sheehan, @properties Christie's International Real Estate. MRED as distributed by MLS GRID
- $1,299,0002 bd3 ba2k sqft401 N Wabash Ave Unit 70D, Chicago, IL 60611ActiveMLS ID #12581084, Chezi Rafaeli, Coldwell Banker Realty. MRED as distributed by MLS GRID
- $1,350,0002 bd3 ba2k sqft401 N Wabash Ave Unit 55F, Chicago, IL 60611ActiveMLS ID #12690900, Chezi Rafaeli, Coldwell Banker Realty. MRED as distributed by MLS GRID
- $980,0001 bd2 ba1.1k sqft363 E Wacker Dr #2905, Chicago, IL 60601NewMLS ID #12726867, Cathy Wu, AiHome Realty Group LLC. MRED as distributed by MLS GRID
- $1,250,0002 bd3 ba2k sqft800 N Michigan Ave APT 4703, Chicago, IL 60611ActiveMLS ID #12707596, Vilgert Vincenzo Kostaqi, Coldwell Banker Realty. MRED as distributed by MLS GRID
- $1,049,0002 bd3 ba2k sqft401 N Wabash Ave #44F, Chicago, IL 60601ActiveMLS ID #12611596, Chris Arce, Kale Realty. MRED as distributed by MLS GRID
- $1,275,0003 bd3 ba2.5k sqft161 E Chicago Ave APT 38A, Chicago, IL 60611ActiveMLS ID #12690324, Melinda Jakovich-Lagrange, Compass. MRED as distributed by MLS GRID
- $1,250,0003 bd4 ba2.1k sqft950 N Michigan Ave APT 4202, Chicago, IL 60611ActiveMLS ID #12665921, Allison Cipra, Coldwell Banker Realty. MRED as distributed by MLS GRID
- $1,520,0003 bd3 ba2.1k sqft600 N Lake Shore Dr APT 3804, Chicago, IL 60611ActiveMLS ID #12715254, Stephanie Maloney, HomeSmart Connect LLC. MRED as distributed by MLS GRID
- $1,250,0003 bd3 ba2.6k sqft25 E Superior St APT 3601, Chicago, IL 60611ActiveMLS ID #12658344, Susan Miner, Premier Relocation, Inc.. MRED as distributed by MLS GRID
- $1,510,0003 bd3 ba2.1k sqft600 N Lake Shore Dr APT 2411, Chicago, IL 60611Price ChangeMLS ID #12693259, Toral Bhansali, Baird & Warner. MRED as distributed by MLS GRID
- $849,0003 bd2 ba1.8k sqft155 N Harbor Dr #4101-4102, Chicago, IL 60601ActiveMLS ID #12662998, Bleusette Randall, Compass. MRED as distributed by MLS GRID
