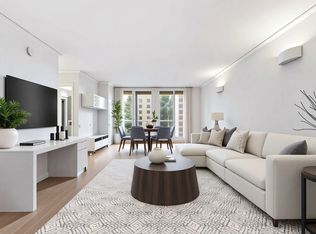
Set in the exclusive Lakeshore East, Penthouse Residence 4114 at The Regatta is the definition of elevated city living. Highest 14-tier unit in the building! Step into a grand foyer highlighted by a timeless chandelier that sets the tone for classic elegance and quality craftsmanship. Soaring 10-foot ceilings and rich oak flooring guide you into a sunlit living space, where floor-to-ceiling windows deliver panoramic views of Lake Michigan, Navy Pier, and the Chicago River. The layout is ideal for both social gatherings and quiet relaxation; enjoy the ambiance of a contemporary fireplace or prepare gourmet meals in the upgraded kitchen, complete with peninsula granite counters, Brookhaven cabinetry, KitchenAid appliances, a dual-temperature wine cooler, and ample hosting space. Take advantage of the balcony to relax with your favorite drink and watch Navy Pier's summer fireworks. Three separate heating and cooling zones provide personalized comfort throughout the home. The primary suite serves as a private retreat with a custom walk-in closet and a luxurious bathroom featuring double vanities, a walk-in shower, and a deep soaking tub. With a split-bedroom design, one en-suite bedroom is set apart with its own marble bath with heated floors, perfect for guests or extended stays. A spacious third bedroom offers a unique view of Lake Michigan and comes furnished with custom designed closets that enhance convenience. A necessary third marble bathroom boasts heated floors and a custom walk-in shower. Practical features include ample closet space throughout the home and a spacious laundry room with side-by-side appliances. Located on the penthouse level, this residence stands out for its abundant sunlight, architectural flair, and modern touches. Amenities at The Regatta encompass everything from a 24-hour doorman, indoor pool, whirlpool, gym, landscaped sun deck, children's play area, theater, game and lounge rooms, event spaces, library, on-site dry cleaning, and two deeded parking garage spaces. This unit offers more than just luxurious accommodations, it's a serene escape above the city, yet steps away from the opera, events, shopping, and parks; presenting an unparalleled opportunity to experience Chicago at its finest.
Active
$1,199,000
420 E Waterside Dr Unit 4114, Chicago, IL 60601
3beds
1,887sqft
:
Get pre-qualified$10,406/mo
Condominium, Single Family Residence
Built in 2006
-- sqft lot
$-- Zestimate®
$635/sqft
$1,614/mo HOA
What's special
Modern touchesContemporary fireplaceSplit-bedroom designArchitectural flairLandscaped sun deckAbundant sunlightCustom designed closets
- --
- on Zillow |
- 1,636
- views |
- 59
- saves |
Zillow last checked:
Listing updated:
Listed by:
Andres Yepez 773-437-7330,
Chicagoland Brokers, Inc.
Source: MRED as distributed by MLS GRID,MLS#: 12632003
Facts & features
Interior
Bedrooms & bathrooms
- Bedrooms: 3
- Bathrooms: 3
- Full bathrooms: 3
Rooms
- Room types: No additional rooms
Primary bedroom
- Features: Flooring (Hardwood), Bathroom (Full, Double Sink, Whirlpool & Sep Shwr)
- Level: Main
- Area: 364 Square Feet
- Dimensions: 14X26
Bedroom 2
- Features: Flooring (Hardwood)
- Level: Main
- Area: 165 Square Feet
- Dimensions: 11X15
Bedroom 3
- Features: Flooring (Hardwood)
- Level: Main
- Area: 266 Square Feet
- Dimensions: 14X19
Dining room
- Features: Flooring (Hardwood)
- Level: Main
- Dimensions: COMBO
Kitchen
- Features: Kitchen (Eating Area-Breakfast Bar), Flooring (Hardwood)
- Level: Main
- Area: 100 Square Feet
- Dimensions: 10X10
Laundry
- Level: Main
- Area: 24 Square Feet
- Dimensions: 6X4
Living room
- Features: Flooring (Hardwood)
- Level: Main
- Area: 506 Square Feet
- Dimensions: 22X23
Heating
- Natural Gas, Forced Air, Radiant Floor
Cooling
- Central Air
Appliances
- Included: Range, Dishwasher, Refrigerator
- Laundry: Washer Hookup, In Unit
Features
- Flooring: Hardwood
- Windows: Screens
- Basement: None
- Number of fireplaces: 1
- Fireplace features: Living Room
Interior area
- Total structure area: 0
- Total interior livable area: 1,887 sqft
Property
Parking
- Total spaces: 2
- Parking features: Garage Door Opener, Yes, Garage Owned, Attached, Garage
- Attached garage spaces: 2
- Has uncovered spaces: Yes
Accessibility
- Accessibility features: No Disability Access
Features
- Exterior features: Balcony
- Pool features: In Ground
- Has view: Yes
- View description: Water, Front of Property
- Has water view: Yes
- Water view: Water,Front of Property
- Waterfront features: River Front
Details
- Additional parcels included: 17104000351438,17104000351439
- Parcel number: 17104000351312
- Special conditions: List Broker Must Accompany
Construction
Type & style
- Home type: Condo
- Property subtype: Condominium, Single Family Residence
Materials
- Brick, Glass, Concrete
- Foundation: Concrete Perimeter
Condition
- New construction: No
- Year built: 2006
Utilities & green energy
- Electric: Circuit Breakers
- Sewer: Public Sewer
- Water: Public
- Utilities for property: Cable Available
Community & HOA
Community
- Subdivision: Regatta
HOA
- Has HOA: Yes
- Amenities included: Bike Room/Bike Trails, Door Person, Elevator in Residence, Exercise Room, Storage, On Site Manager/Engineer, Party Room, Sundeck, Indoor Pool, Receiving Room, Service Elevator(s), Valet/Cleaner, Spa/Hot Tub
- Services included: Heat, Air Conditioning, Water, Gas, Parking, Insurance, Doorman, Cable TV, Exercise Facilities, Pool, Exterior Maintenance, Lawn Care, Scavenger, Snow Removal, Internet
- HOA fee: $1,614 monthly
Location
- Region: Chicago
Financial & listing details
- Price per square foot: $635/sqft
- Tax assessed value: $935,440
- Annual tax amount: $19,310
- Date on market: 5/1/2026
- Ownership: Condo
Estimated market value
Not available
Estimated sales range
Not available
Not available
Price history
| Date | Event | Price |
|---|---|---|
| 3/31/2016 | Sold | $311,000-61.8%$165/sqft |
Source: Agent Provided Report a problem | ||
| 10/25/2011 | Sold | $815,000$432/sqft |
Source:  MRED as distributed by MLS GRID #07894322 Report a problem MRED as distributed by MLS GRID #07894322 Report a problem | ||
Public tax history
| Year | Property taxes | Tax assessment |
|---|---|---|
| 2024 | $17,602 -9.2% | $93,544 -4.4% |
| 2023 | $19,386 +2.8% | $97,848 |
| 2022 | $18,859 +2.1% | $97,848 |
| 2021 | $18,471 +0.2% | $97,848 +10.8% |
| 2020 | $18,434 +1.9% | $88,335 -8.2% |
| 2019 | $18,096 +1.7% | $96,240 |
| 2018 | $17,789 +7.4% | $96,240 +25% |
| 2017 | $16,568 +13.8% | $76,962 |
| 2016 | $14,557 +9.6% | $76,962 |
| 2015 | $13,279 +8.3% | $76,962 +9.2% |
| 2014 | $12,263 -4.4% | $70,496 |
| 2013 | $12,821 +1.4% | $70,496 |
| 2012 | $12,650 +9.4% | $70,496 -1.2% |
| 2011 | $11,568 -0.4% | $71,388 |
| 2010 | $11,617 +4.4% | $71,388 |
| 2009 | $11,132 +2% | $71,388 -6.1% |
| 2008 | $10,910 +28.7% | $76,057 +27.4% |
| 2007 | $8,476 | $59,681 |
Find assessor info on the county website
Monthly payment
Est. payment
Payment breakdown
Explore the cost of this home by adjusting the details. Changes won't be saved.Climate risks
Neighborhood: New Eastside
Nearby schools
GreatSchools rating
- 4/10Ogden Elementary SchoolGrades: PK-8Distance: 1.1 mi
- 1/10Wells Community Academy High SchoolGrades: 9-12Distance: 2.8 mi
Schools provided by the listing agent
- District: 299
Source: MRED as distributed by MLS GRID. This data may not be complete. We recommend contacting the local school district to confirm school assignments for this home.
- $243,2001 bd1 ba850 sqft725 Brookvale Dr UNIT C, Wheeling, IL 60090Off Market
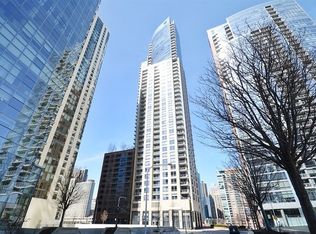
- $1,801,0003 bd3 ba1.9k sqft420 E Waterside Dr UNIT 4310, Chicago, IL 60601Off Market
- $91,300-- bd-- ba-- sqft420 E Waterside Dr #P-225, Chicago, IL 60601Off Market
- $476,4001 bd2 ba1.1k sqft420 E Waterside Dr UNIT 910, Chicago, IL 60601Off Market
- $33,570-- bd-- ba80 sqft420 E Waterside Dr #P-320, Chicago, IL 60601Off Market
- $330,2001 bd1 ba826 sqft420 E Waterside Dr UNIT 702, Chicago, IL 60601Off Market
- $355,9001 bd1 ba900 sqft420 E Waterside Dr UNIT 307, Chicago, IL 60601Off Market
- $31,660-- bd-- ba-- sqft420 E Waterside Dr #P-270, Chicago, IL 60601Off Market
- $40,810-- bd-- ba-- sqft420 E Waterside Dr #P-191, Chicago, IL 60601Off Market
A local agent can set up tours, give advice and negotiate with sellers.
Similar homes
- $1,250,0003 bd4 ba2.7k sqft155 N Harbor Dr #3301-3302-3314, Chicago, IL 60601New
 MLS ID #12716513, Christina Riordan, ABR,PSA, Gold Coast Realty Chicago. MRED as distributed by MLS GRID
 - $1,175,0002 bd3 ba1.9k sqft340 E Randolph St APT 4304, Chicago, IL 60601Active
 MLS ID #12707775, Naomi Wilkinson, Magellan Marketing Group LLC. MRED as distributed by MLS GRID
 - $1,225,0003 bd3 ba1.7k sqft222 N Columbus Dr APT 4703, Chicago, IL 60601Active
 MLS ID #12692152, Carrie McCormick, @properties Christie's International Real Estate. MRED as distributed by MLS GRID
 - $1,370,0003 bd3 ba1.5k sqft211 N Harbor Dr #3208, Chicago, IL 60601New
 MLS ID #12713650, Bradley Brondyke, Jameson Sotheby's Intl Realty. MRED as distributed by MLS GRID
 - $1,090,0003 bd2 ba1.5k sqft211 N Harbor Dr #3209, Chicago, IL 60601NewMLS ID #12713659, Bradley Brondyke, Jameson Sotheby's Intl Realty. MRED as distributed by MLS GRID
- $1,099,0003 bd3 ba1.8k sqft225 N Columbus Dr Unit 7201, Chicago, IL 60601ActiveMLS ID #12592409, Nancy Furth, ABR, Magellan Marketing Group LLC. MRED as distributed by MLS GRID
- $1,300,0002 bd3 ba1.9k sqft340 E Randolph St APT 4804, Chicago, IL 60601ActiveMLS ID #12661973, Naomi Wilkinson, Magellan Marketing Group LLC. MRED as distributed by MLS GRID
- $975,0004 bd4 ba2.3k sqft195 N Harbor Dr #801-809, Chicago, IL 60601ActiveMLS ID #12697092, Eudice Fogel, CRS, Compass. MRED as distributed by MLS GRID
- $1,150,0002 bd2 ba1.5k sqft118 E Erie St Unit 21B, Chicago, IL 60611NewMLS ID #12691894, Katie Bloom, Jameson Sotheby's Intl Realty. MRED as distributed by MLS GRID
- $1,520,0003 bd3 ba2.1k sqft600 N Lake Shore Dr APT 3804, Chicago, IL 60611NewMLS ID #12715254, Stephanie Maloney, HomeSmart Connect LLC. MRED as distributed by MLS GRID
- $950,0002 bd3 ba1.5k sqft225 N Columbus Dr Unit 7702, Chicago, IL 60601ActiveMLS ID #12699235, Liz Sheehan, @properties Christie's International Real Estate. MRED as distributed by MLS GRID
- $1,049,0002 bd3 ba2k sqft401 N Wabash Ave #44F, Chicago, IL 60601Price ChangeMLS ID #12611596, Chris Arce, Kale Realty. MRED as distributed by MLS GRID
- $1,600,0003 bd3 ba2.5k sqft600 N Lake Shore Dr APT 1212, Chicago, IL 60611NewMLS ID #12716727, Stephanie Maloney, HomeSmart Connect LLC. MRED as distributed by MLS GRID
- $1,075,0002 bd3 ba1.8k sqft401 N Wabash Ave Unit 37C, Chicago, IL 60601ActiveMLS ID #12305200, James Qiu, Kale Realty. MRED as distributed by MLS GRID
- $1,300,0002 bd2 ba1.9k sqft401 N Wabash Ave #84F, Chicago, IL 60601ActiveMLS ID #12260178, Lauren Mitrick Wood, Compass. MRED as distributed by MLS GRID
- $875,0003 bd2 ba1.8k sqft155 N Harbor Dr #4101-4102, Chicago, IL 60601ActiveMLS ID #12662998, Bleusette Randall, Compass. MRED as distributed by MLS GRID
- $1,165,0003 bd2 ba2.2k sqft(Undisclosed Address), Chicago, IL 60603ActiveMLS ID #12539795, Tricia Fox, @properties Christie's International Real Estate. MRED as distributed by MLS GRID
- $745,0003 bd2 ba1.5k sqft201 N Westshore Dr APT 1202, Chicago, IL 60601ActiveMLS ID #12684265, Cheri Cho, MC Realty Group, Inc.. MRED as distributed by MLS GRID
- $1,400,0003 bd3 ba2.1k sqft600 N Lake Shore Dr APT 2011, Chicago, IL 60611ActiveMLS ID #12698343, Stephanie Maloney, HomeSmart Connect LLC. MRED as distributed by MLS GRID
- $1,040,0002 bd2 ba1.2k sqft211 N Harbor Dr #2304, Chicago, IL 60601ActiveMLS ID #12696896, Bradley Brondyke, Jameson Sotheby's Intl Realty. MRED as distributed by MLS GRID
