SPARKLING INGROUND POOL WITH BUILT-IN HOT TUB! Whitewater HS District! You'll think this stunning home was just built! Thoughtfully updated and beautifully maintained, it features a new roof, fresh interior paint, new carpet and hardwood floors! Step into an inviting two-story foyer, where a graceful arched window fills the entry with natural light. The foyer opens to an elegant formal dining room with a coffered ceiling, while the versatile living room or home office also features a coffered ceiling. Extensive moldings and custom trim add timeless character throughout. The impressive great room is designed for both everyday living and entertaining with built-in shelving and cabinetry plus a magnificent arched wall of windows. Overlooking the great room, the spacious kitchen offers a full suite of stainless appliances, an oversized island with seating, abundant granite countertops and cabinetry plus a breakfast area. A guest bedroom and full bath complete the main level, providing an ideal private retreat for visitors. Mudroom with a built-in drop zone adjoins the laundry room. On the upper level the expansive, light-filled owner's suite welcomes you and includes a luxurious spa-inspired bath with dual sink vanity, whirlpool tub, separate tiled shower with seamless glass enclosure and private water closet. Exceptional storage includes a central closet and a large walk-in closet with two separate areas. Three additional bedrooms complete the upper level. One features a private Ensuite bath, while the other two share a Jack-and-Jill bath. The finished terrace level offers incredible flexibility, including a guest bedroom with access to a full hall bath and two bonus rooms. One is especially well suited for homeschooling, crafts, a fitness studio or a second home office. The spacious family room is perfect for a pool table, games, movie nights, and casual entertaining - all while overlooking the pool! An oversized wet bar with granite countertops and abundant storage makes hosting effortless. (The safe also remains with the property.) The exterior showcases HardiePlank siding with stacked stone accents and a double side entry garage with EV Charger. A fabulous screened porch creates an inviting year round retreat, featuring a vaulted, beamed ceiling and low maintenance Trex decking. An adjoining grilling area makes outdoor cooking a snap! On the terrace level, find a waterproof covered patio. The true SHOWSTOPPER is the stunning inground saltwater pool, designed in a classic kidney shape and enhanced by a waterfall and jetted hot tub. Recent improvements include a new pool liner and pump, and both the pool and hot tub can be conveniently controlled from your phone app! The fenced, irrigated half acre lot provides exceptional space, privacy and endless opportunities for outdoor enjoyment. Ideally located in a desirable neighborhood on Redwine Road, this home offers convenient access to Kroger, Publix, restaurants, downtown Fayetteville and some of the most desirable schools in Georgia. You'll be a few minutes to Peachtree City and a short drive to Trilith Studios. Freshly updated, beautifully appointed and designed for exceptional indoor-outdoor living, this remarkable home is truly move-in ready.
Coming soon 08/03
$750,000
340 Seawright Dr, Fayetteville, GA 30215
6beds
6,013sqft
:
Get pre-qualified$4,807/mo
Single Family Residence
Built in 2013
0.48 Acres Lot
$717,900 Zestimate®
$125/sqft
$-- HOA
What's special
- --
- on Zillow |
- 143
- views |
- 13
- saves |
Zillow last checked:
Listing updated:
Listed by:
Cynthia Cromartie 678-570-5083,
BHHS Georgia Properties
Source: GAMLS,MLS#: 10813158
Facts & features
Interior
Bedrooms & bathrooms
- Bedrooms: 6
- Bathrooms: 5
- Full bathrooms: 5
- Main level bathrooms: 1
- Main level bedrooms: 1
Rooms
- Room types: Bonus Room, Family Room, Foyer, Great Room, Laundry, Office
Dining room
- Features: Seats 12+, Separate Room
Kitchen
- Features: Breakfast Area, Breakfast Bar, Kitchen Island, Pantry, Solid Surface Counters, Walk-in Pantry
Heating
- Central, Dual, Forced Air, Heat Pump, Natural Gas, Zoned
Cooling
- Ceiling Fan(s), Central Air, Dual, Electric, Whole House Fan, Zoned
Appliances
- Included: Cooktop, Dishwasher, Disposal, Gas Water Heater, Microwave, Oven, Refrigerator, Stainless Steel Appliance(s)
- Laundry: Mud Room
Features
- Beamed Ceilings, Bookcases, Double Vanity, High Ceilings, In-Law Floorplan, Separate Shower, Tile Bath, Tray Ceiling(s), Entrance Foyer, Vaulted Ceiling(s), Walk-In Closet(s), Wet Bar
- Flooring: Carpet, Hardwood, Tile, Vinyl
- Windows: Double Pane Windows, Window Treatments
- Basement: Bath Finished,Daylight,Exterior Entry,Finished,Full,Interior Entry
- Attic: Pull Down Stairs
- Number of fireplaces: 1
- Fireplace features: Factory Built, Gas Starter, Living Room
- Common walls with other units/homes: No Common Walls
Interior area
- Total structure area: 6,013
- Total interior livable area: 6,013 sqft
- Finished area above ground: 4,113
- Finished area below ground: 1,900
Property
Parking
- Total spaces: 2
- Parking features: Attached, Garage, Garage Door Opener, Kitchen Level, Side/Rear Entrance
- Has attached garage: Yes
Features
- Levels: Three Or More
- Stories: 3
- Patio & porch: Patio, Porch, Screened
- Exterior features: Sprinkler System, Water Feature
- Has private pool: Yes
- Pool features: Heated, In Ground, Salt Water
- Has spa: Yes
- Spa features: Bath
- Fencing: Back Yard,Fenced
Lot
- Size: 0.48 Acres
- Features: Greenbelt, Sloped
- Residential vegetation: Grassed, Partially Wooded
Details
- Additional structures: Garage(s)
- Parcel number: 050909009
- Special conditions: Covenants/Restrictions
Construction
Type & style
- Home type: SingleFamily
- Architectural style: Stone Frame,Traditional
- Property subtype: Single Family Residence
Materials
- Concrete, Stone
- Foundation: Slab
- Roof: Composition
Condition
- Updated/Remodeled
- New construction: No
- Year built: 2013
Utilities & green energy
- Sewer: Public Sewer
- Water: Public
- Utilities for property: Cable Available, Sewer Connected, Underground Utilities
Community & HOA
Community
- Features: Clubhouse, Playground, Pool, Sidewalks, Street Lights, Near Shopping
- Security: Security System, Smoke Detector(s)
- Subdivision: Bellemeade
HOA
- Has HOA: Yes
- Services included: Facilities Fee, Insurance, Swimming
Location
- Region: Fayetteville
Financial & listing details
- Price per square foot: $125/sqft
- Tax assessed value: $772,604
- Annual tax amount: $9,338
- Date on market: 8/3/2026
- Listing agreement: Exclusive Right To Sell
- Listing terms: Cash,Conventional,FHA,VA Loan
Estimated market value
$717,900
$682,000 - $761,000
$4,158/mo
Price history
| Date | Event | Price |
|---|---|---|
| 7/25/2013 | Sold | $329,500$55/sqft |
Source: Public Record Report a problem | ||
Public tax history
| Year | Property taxes | Tax assessment |
|---|---|---|
| 2025 | $7,243 +3.7% | $309,042 +7% |
| 2024 | $6,982 +17.8% | $288,824 +25.2% |
| 2023 | $5,928 | $230,720 +3.5% |
| 2022 | -- | $222,880 +10.6% |
| 2021 | $5,965 +0.8% | $201,560 +4.2% |
| 2020 | $5,915 +9.1% | $193,360 -6.4% |
| 2019 | $5,422 -7.2% | $206,680 +10.4% |
| 2018 | $5,845 | $187,280 -1.7% |
| 2017 | $5,845 +25% | $190,480 +22.7% |
| 2016 | $4,675 | $155,200 -2% |
| 2015 | $4,675 +13.9% | $158,360 +20.2% |
| 2014 | $4,105 | $131,772 +632.1% |
| 2013 | $4,105 +1434.9% | $18,000 +114.3% |
| 2012 | $267 -64.2% | $8,400 -64.4% |
| 2011 | $747 +1.8% | $23,600 |
| 2010 | $734 -4.7% | $23,600 |
| 2009 | $769 -35.4% | $23,600 -34.4% |
| 2008 | $1,192 | $36,000 |
Find assessor info on the county website
Monthly payment
Est. payment
Payment breakdown
Explore the cost of this home by adjusting the details. Changes won't be saved.Climate risks
Neighborhood: 30215
Nearby schools
GreatSchools rating
- 9/10Sara Harp Minter Elementary SchoolGrades: PK-5Distance: 2.5 mi
- 9/10Whitewater Middle SchoolGrades: 6-8Distance: 2 mi
- 9/10Whitewater High SchoolGrades: 9-12Distance: 2.7 mi
Schools provided by the listing agent
- Elementary: Minter
- Middle: Whitewater
- High: Whitewater
Source: GAMLS. This data may not be complete. We recommend contacting the local school district to confirm school assignments for this home.
- $721,500-- bd-- ba5.8k sqft350 Seawright Dr, Fayetteville, GA 30215Off Market
- $663,2005 bd5 ba3.6k sqft330 Seawright Dr, Fayetteville, GA 30215Off Market
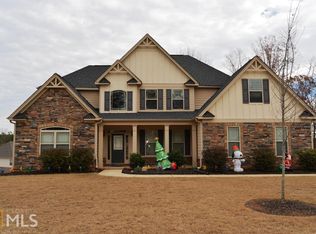
- $721,1006 bd5 ba5.2k sqft335 Seawright Dr, Fayetteville, GA 30215Off Market
- $626,500-- bd-- ba3.9k sqft345 Seawright Dr, Fayetteville, GA 30215Off Market
- $585,0005 bd4 ba3.9k sqft360 Seawright Dr, Fayetteville, GA 30215Sold
- $600,0005 bd4 ba4k sqft320 Seawright Dr, Fayetteville, GA 30215Sold
- $595,1005 bd5 ba3.7k sqft325 Seawright Dr, Fayetteville, GA 30215Off Market
- $750,700-- bd-- ba6k sqft355 Seawright Dr, Fayetteville, GA 30215Off Market
A local agent can set up tours, give advice and negotiate with sellers.
Similar homes
- $749,0005 bd5 ba4k sqft185 Oakleigh Manor Dr, Fayetteville, GA 30215For Sale

 MLS ID #7808606, Starr Eberhart, Keller Williams Realty Atlanta Partners. FMLS GA
 - $815,0005 bd4 ba3.3k sqft115 Lapis Lake Point, Fayetteville, GA 30215Active
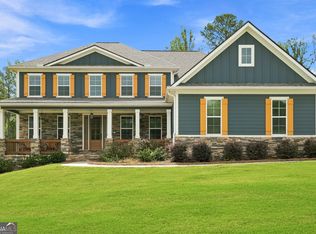
 MLS ID #10812135, Danielle Alleyne, HomeSmart. GAMLS
 - $725,0004 bd4 ba3.7k sqft130 Hawn Rd, Fayetteville, GA 30215Active
 MLS ID #10733951, Scott Tanger, Coldwell Banker Realty. GAMLS
 - $799,9005 bd5 ba4k sqft265 Hidden Lake Dr, Fayetteville, GA 30215Active
 MLS ID #10783162, David Coppage, Southern Classic Realtors. GAMLS
 - $700,0005 bd4 ba3.9k sqft135 Jessica Ct, Fayetteville, GA 30215ActiveMLS ID #10798403, Tonya Jones Group, BHHS Georgia Properties. GAMLS
- $699,0006 bd5 ba5.1k sqft190 Thrushwood Dr, Fayetteville, GA 30215For SaleMLS ID #7783195, DJ WHITE, Lawrence Sharp Realtors, LLC. FMLS GA
- $650,0006 bd4 ba4.3k sqft190 Baywatch Cir, Fayetteville, GA 30215ActiveMLS ID #10804816, Sheila Jordan, BHHS Georgia Properties. GAMLS
- $899,9907 bd6 ba5.1k sqft130 Victoria Pl, Fayetteville, GA 30214ActiveMLS ID #10812398, Patricia K Spicer, Premier Realty of Georgia LLC. GAMLS
- $759,0004 bd3 ba4.8k sqft723 Goza Rd, Fayetteville, GA 30215ActiveMLS ID #10795837, Rob Edge, Watkins Real Estate Associates. GAMLS
- $789,9005 bd4 ba3.4k sqft178 Seay Rd, Fayetteville, GA 30215ActiveMLS ID #10809934, Angela Fowler, Angela Fowler Real Estate, LLC. GAMLS
- $665,0004 bd4 ba4.1k sqft155 Aristocrat Ct, Fayetteville, GA 30215Active Under ContractMLS ID #10789346, The Glennie Group Inc, Keller Williams Realty Atl. Partners. GAMLS
- $649,9004 bd3 ba3.5k sqft220 Youngs Cir, Fayetteville, GA 30215ActiveMLS ID #10806424, Marlene Henderson, Keller Williams Realty Atl. Partners. GAMLS
- $768,0004 bd5 ba3.9k sqft266 Ebenezer Church Rd, Fayetteville, GA 30215For SaleMLS ID #7763187, Tyrone Hines, Azure Realty. FMLS GA
- $889,0005 bd5 ba3.9k sqft275 Inverness Shores Dr, Fayetteville, GA 30215ActiveMLS ID #10807228, Amy Dixon, BHHS Georgia Properties. GAMLS
- $609,0004 bd4 ba3k sqft125 Haddonstone Dr, Fayetteville, GA 30215For SaleMLS ID #7758611, Michael Brown, Coldwell Banker Realty. FMLS GA
- $--6 bd5 ba3.4k sqft110 Emerald Lake Dr, Fayetteville, GA 30215AuctionAuction.com 2
- $689,0005 bd4 ba3.2k sqft127 Waterlace Way, Fayetteville, GA 30215ActiveMLS ID #10788114, Verkina Parrish, BHHS Georgia Properties. GAMLS
- $800,0005 bd4 ba4.6k sqft1107 Highway 92 S, Fayetteville, GA 30215ActiveMLS ID #10704131, Railey W Nash, Pristine Realty Group LLC. GAMLS
- $839,0005 bd4 ba3.3k sqft340 Broadmoor Dr, Fayetteville, GA 30215ActiveMLS ID #10788186, Kim Ross, Southern Classic Realtors. GAMLS
- $649,9005 bd4 ba3.8k sqft375 Grandmas Ln, Fayetteville, GA 30215ActiveMLS ID #10771000, Tracy L Ross, Drake Realty of Greater Atlanta. GAMLS
