
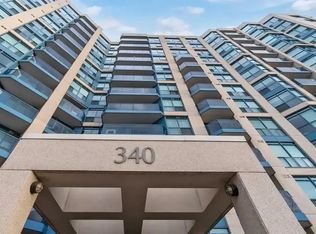
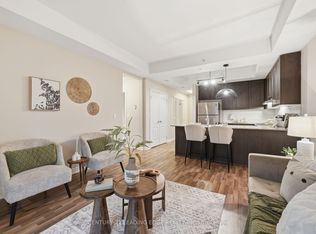
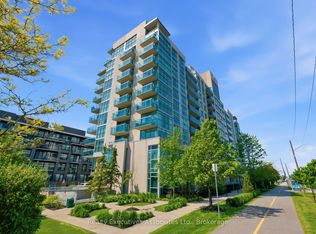
Welcome to the Yacht Club! This exceptional two bedroom suite , situated in the Port Whitby community of Whitby Shores, just steps from Lake Ontario trails, the Whitby Marina, Victoria Fields, home to many events through the year, including Ribfest, Food Truck Frenzy, Fireworks and more! Also at your door is Iroquois Park and the Abilities Centre, Whitby GO train and bus station. The area is known for its vibrant community events & family friendly atmosphere. It offers 9'' ceilings, Crown molding, Engineered Hardwood floors in many spaces, Granite Counters. There are two walks outs to the large balcony, with custom balcony flooring. The Yacht Club Condo offers an abundance of amenities including a library, entertainment/party room with a kitchen and washrooms, 2 fitness centers, a large swimming pool, hot tub, sauna. The roof top patio must be seen and experienced! Complete with lounge seating, tables and chairs and communal BBQ's, an ideal space to relax or entertain, or simply take in the stunning 360-degree views! Condo fees offer exceptional value, covering hydro, water, heat, central air conditioning, and CABLE.
For sale
C$750,000
340 Watson St W #Mph04, Whitby, ON L1N 9G1
2beds
2baths
Apartment
Built in ----
-- sqft lot
$-- Zestimate®
C$--/sqft
C$1,138/mo HOA
What's special
Two bedroom suiteCrown moldingGranite countersCustom balcony flooringLarge balconyLarge swimming poolHot tub
- 11 hours |
- 1 |
- 0 |
Zillow last checked:
Listing updated:
Listed by:
COLDWELL BANKER THE REAL ESTATE CENTRE
Source: TRREB,MLS®#: E13528860 Originating MLS®#: Toronto Regional Real Estate Board
Originating MLS®#: Toronto Regional Real Estate BoardFacts & features
Interior
Bedrooms & bathrooms
- Bedrooms: 2
- Bathrooms: 2
Primary bedroom
- Level: Flat
- Dimensions: 6.35 x 3.85
Bedroom 2
- Level: Flat
- Dimensions: 3.65 x 3.25
Dining room
- Level: Flat
- Dimensions: 3.35 x 4
Kitchen
- Level: Flat
- Dimensions: 2.7 x 3.9
Laundry
- Level: Flat
- Dimensions: 0 x 0
Living room
- Level: Flat
- Dimensions: 6.35 x 4
Heating
- Fan Coil, Gas
Cooling
- Central Air
Appliances
- Laundry: Ensuite
Features
- None
- Basement: None
- Has fireplace: Yes
- Fireplace features: Electric
Interior area
- Living area range: 1000-1199 null
Video & virtual tour
Property
Parking
- Total spaces: 1
- Parking features: Covered, Surface
- Has garage: Yes
Features
- Exterior features: Open Balcony
- Has view: Yes
- View description: Lake, Marina, Park/Greenbelt, Panoramic, Water
- Has water view: Yes
- Water view: Lake,Marina,Water
Details
- Parcel number: 272140351
Construction
Type & style
- Home type: Apartment
- Property subtype: Apartment
Materials
- Concrete
Community & HOA
HOA
- Amenities included: Community BBQ, Concierge, Exercise Room, Rooftop Deck/Garden, Recreation Room, Party Room/Meeting Room
- Services included: Heat Included, Water Included, Hydro Included, Building Insurance Included, Cable TV Included, Parking Included, Common Elements Included, CAC Included
- HOA fee: C$1,138 monthly
- HOA name: DCSS
Location
- Region: Whitby
Financial & listing details
- Annual tax amount: C$5,289
- Date on market: 7/6/2026
COLDWELL BANKER THE REAL ESTATE CENTRE
COLDWELL BANKER THE REAL ESTATE CENTRE
By pressing Contact Agent, you agree that the real estate professional identified above may call/text you about your search, which may involve use of automated means and pre-recorded/artificial voices. You don't need to consent as a condition of buying any property, goods, or services. Message/data rates may apply. You also agree to our Terms of Use. Zillow does not endorse any real estate professionals. We may share information about your recent and future site activity with your agent to help them understand what you're looking for in a home.
Price history
Price history is unavailable.
Public tax history
Tax history is unavailable.
Climate risks
Neighborhood: L1N
Nearby schools
GreatSchools rating
No schools nearby
We couldn't find any schools near this home.


- Ontario
- Durham Regional Municipality
- Whitby
- L1N 9G1
- 340 Watson St W Unit Mph04
Nearby cities
Nearby zip codes
Other Whitby Topics
