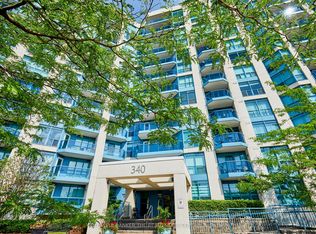
**Scenic Panoramic Lake Ontario Views!** Welcome to this rarely offered 2-bedroom, 2-bathroom Crestar model in the highly sought-after Yacht Club Condominium. Offering over 1,013 sqft of bright, thoughtfully designed living space, this exceptional suite showcases breathtaking panoramic views of Whitby's Marina and Lake Ontario from your private balcony. Step inside to a spacious foyer featuring a double closet and custom built-in storage, along with the convenience of an in-suite laundry closet. The open-concept kitchen and living area create a warm, inviting space that's perfect for both everyday living and entertaining. Floor-to-ceiling sliding glass doors, retractable blinds throughout, and spectacular lake views fill the home with natural light. The beautifully updated kitchen features quartz countertops and backsplash, a breakfast bar, built-in pantry, premium Fisher & Paykel stainless steel appliances, a beverage fridge, and ceramic flooring. The spacious primary bedroom offers a private 4-piece ensuite, while the second bedroom provides the flexibility to accommodate guests, a home office, or both. Enjoy an exceptional resort-style lifestyle with outstanding amenities, including a rooftop terrace with BBQs and a fireplace, an indoor pool, hot tub, sauna, two fully equipped fitness centres, a library, recreation hall, concierge/security services, abundant visitor parking, one underground parking space, a second surface parking space, and a private storage locker. Ideally located just steps to the GO Station and minutes from highways, shopping, restaurants, the waterfront, and everyday conveniences.**Experience lakeside living at its finest!**
Under contract
C$775,000
340 Watson St W #510, Whitby, ON L1N 9G1
2beds
2baths
Apartment
Built in ----
-- sqft lot
$-- Zestimate®
C$--/sqft
C$1,097/mo HOA
What's special
Private balconySpacious foyerDouble closetCustom built-in storageIn-suite laundry closetFloor-to-ceiling sliding glass doorsRetractable blinds throughout
- 10 days |
- 12 |
- 0 |
Zillow last checked:
Listing updated:
Listed by:
TANYA TIERNEY TEAM REALTY INC.
Source: TRREB,MLS®#: E13519622 Originating MLS®#: Toronto Regional Real Estate Board
Originating MLS®#: Toronto Regional Real Estate BoardFacts & features
Interior
Bedrooms & bathrooms
- Bedrooms: 2
- Bathrooms: 2
Primary bedroom
- Description: Primary Bedroom
- Level: Main
- Area: 13.68 Square Meters
- Area source: Other
- Dimensions: 3.80 x 3.60
Bedroom 2
- Description: Bedroom 2
- Level: Main
- Area: 8.57 Square Meters
- Area source: Other
- Dimensions: 3.27 x 2.62
Dining room
- Description: Dining Room
- Level: Main
- Area: 21.45 Square Meters
- Area source: Other
- Dimensions: 5.06 x 4.24
Kitchen
- Description: Kitchen
- Level: Main
- Area: 5.74 Square Meters
- Area source: Other
- Dimensions: 3.02 x 1.90
Living room
- Description: Living Room
- Level: Main
- Area: 21.45 Square Meters
- Area source: Other
- Dimensions: 5.06 x 4.24
Heating
- Forced Air, Gas
Cooling
- Central Air
Appliances
- Included: Bar Fridge
- Laundry: Ensuite, Laundry Closet
Features
- Storage Area Lockers
- Basement: None
- Has fireplace: No
Interior area
- Living area range: 1000-1199 null
Video & virtual tour
Property
Parking
- Total spaces: 2
- Parking features: Surface
- Has attached garage: Yes
Features
- Patio & porch: Patio
- Exterior features: Landscaped, Open Balcony, Marina, Public Dock
- Has view: Yes
- View description: Lake, Marina, Park/Greenbelt
- Has water view: Yes
- Water view: Lake,Marina,Direct
- Waterfront features: Beach Front, Marina Services, Direct, Lake
- Body of water: Lake Ontario
Lot
- Features: Clear View, Lake/Pond, Marina, Park, Public Transit, Rec./Commun.Centre
Details
- Parcel number: 272140253
Construction
Type & style
- Home type: Apartment
- Property subtype: Apartment
- Attached to another structure: Yes
Materials
- Concrete
Community & HOA
HOA
- Amenities included: Exercise Room, Gym, Indoor Pool, Rooftop Deck/Garden, Sauna, Visitor Parking
- Services included: Cable TV Included, CAC Included, Common Elements Included, Heat Included, Hydro Included, Building Insurance Included, Parking Included, Water Included
- HOA fee: C$1,097 monthly
- HOA name: DCC
Location
- Region: Whitby
Financial & listing details
- Annual tax amount: C$5,239
- Date on market: 7/3/2026
TANYA TIERNEY TEAM REALTY INC.
TANYA TIERNEY TEAM REALTY INC.
By pressing Contact Agent, you agree that the real estate professional identified above may call/text you about your search, which may involve use of automated means and pre-recorded/artificial voices. You don't need to consent as a condition of buying any property, goods, or services. Message/data rates may apply. You also agree to our Terms of Use. Zillow does not endorse any real estate professionals. We may share information about your recent and future site activity with your agent to help them understand what you're looking for in a home.
Price history
Price history is unavailable.
Public tax history
Tax history is unavailable.
Climate risks
Neighborhood: L1N
Nearby schools
GreatSchools rating
No schools nearby
We couldn't find any schools near this home.
- C$750,0002 bd2 ba-- sqft340 Watson St W #MPH04, Whitby, ON L1N9G1For Sale
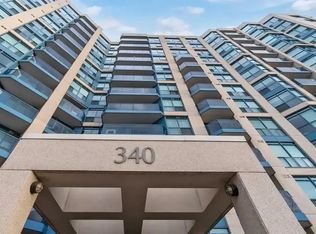
- C$--1 bd1 ba785 sqft340 Watson St W #801, Whitby, ON L1N9G1Off Market
- C$512,8002 bd1 ba-- sqft340 Watson St W #916, Whitby, ON L1N9G1For Sale

- C$499,9001 bd1 ba-- sqft340 Watson St W #305, Whitby, ON L1N9G1For Sale
- C$450,0001 bd1 ba561 sqft340 Watson St W #216, Whitby, ON L1N9G1New Construction
- C$679,0002 bd2 ba-- sqft360 Watson St W #910, Whitby, ON L1N9G2For Sale
- C$--2 bd2 ba1.1k sqft360 Watson St W #1209, Whitby, ON L1N9G2Off Market
- C$--2 bd2 ba900 sqft1608 Charles St #350, Whitby, ON L1N0P6Off Market
Similar homes
- C$574,9992 bd2 ba-- sqft1600 Charles St #911, Whitby, ON L1N 0G4For Sale
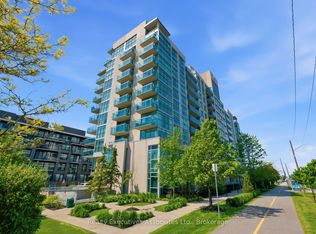 MLS ID #E13555184, REALTY EXECUTIVES ASSOCIATES LTD.. TRREB
 - C$779,9003 bd3 ba-- sqft1765 Dufferin St, Whitby, ON L1N 1B5For Sale
 MLS ID #E13544568, ROYAL LEPAGE TERREQUITY REALTY. TRREB
 - C$624,9992 bd2 ba-- sqftThe Rowe, Whitby, ON L1N 0G4For Sale
 MLS ID #E13491930, ROYAL HERITAGE REALTY LTD.. TRREB
 - C$750,0003 bd3 ba-- sqft67 Regatta Cres, Whitby, ON L1N 9W5For Sale
 MLS ID #E13521922, RE/MAX CROSSROADS REALTY INC.. TRREB
 - C$512,8002 bd1 ba-- sqft340 Watson St W #916, Whitby, ON L1N 9G1For SaleMLS ID #E13159574, RE/MAX EXCEL REALTY LTD.. TRREB
- C$479,0002 bd2 ba-- sqft1600 Charles St #902, Whitby, ON L1N 0G4For SaleMLS ID #E13208778, CENTURY 21 LEADING EDGE REALTY INC.. TRREB
- C$829,9003 bd3 ba-- sqft36 Dockside Way, Whitby, ON L1N 0M6For SaleMLS ID #E13144642, TANYA TIERNEY TEAM REALTY INC.. TRREB
- C$524,9002 bd1 ba-- sqft680 Gordon St Unit 103, Whitby, ON L1N 0L2For SaleMLS ID #E13528242, CENTURY 21 LEADING EDGE REALTY INC.. TRREB
- C$829,0003 bd2 ba-- sqft2 Westney Rd N #Penthouse 208, Ajax, ON L1T 3H3For SaleMLS ID #E13512324, KELLER WILLIAMS PORTFOLIO REALTY. TRREB
- C$779,9004 bd3 ba-- sqft47 Martinworth Ln, Ajax, ON L1Z 0L1For SaleMLS ID #E13515660, RE/MAX REAL ESTATE CENTRE INC.. TRREB
- C$714,0003 bd3 ba-- sqft86 Magpie Way, Whitby, ON L1N 0K5For SaleMLS ID #E13484792, CENTURY 21 PERCY FULTON LTD.. TRREB
- C$729,0003 bd3 ba-- sqft5 Jays Dr, Whitby, ON L1R 2P5For SaleMLS ID #E13452876, CENTURY 21 WENDA ALLEN REALTY. TRREB
- C$710,0002 bd2 ba-- sqft385 Arctic Red Dr #109, Oshawa, ON L1L 0W9For SaleMLS ID #E13531634, RE/MAX REALTRON REALTY INC.. TRREB
- C$509,9002 bd2 ba-- sqft25 Cumberland Ln #304, Ajax, ON L1S 7K1For SaleMLS ID #E13557604, Royal LePage Our Neighbourhood Realty. TRREB
- C$739,9003 bd3 ba-- sqft10 Ramona Way, Whitby, ON L1M 0E9For SaleMLS ID #E13504796, TANYA TIERNEY TEAM REALTY INC.. TRREB
- C$650,0002 bd1 ba-- sqft52 Harvey Johnston Way #101, Whitby, ON L1M 0J7For SaleMLS ID #E13506204, Royal LePage Security Real Estate. TRREB
- C$479,9002 bd1 ba-- sqft21 Petra Way #2, Whitby, ON L1R 0A6For SaleMLS ID #E13501530, TANYA TIERNEY TEAM REALTY INC.. TRREB
- C$1,089,0004 bd3 ba-- sqft40 Southwell Ave, Whitby, ON L1P 1N4For SaleMLS ID #E13557976, CENTURY 21 PERCY FULTON LTD.. TRREB
- C$645,0003 bd2 ba-- sqft1235 Bayly St #310, Pickering, ON L1W 1L7For SaleMLS ID #E13520682, PINNACLE ONE REAL ESTATE INC.. TRREB
- C$514,9002 bd2 ba-- sqft44 Falby Ct #1506, Ajax, ON L1S 3L1For SaleMLS ID #E13451078, Keller Williams Energy Real Estate. TRREB
