Experience carefree coastal living at its finest! Ideally located steps from the sand, 3400 Ocean Shore BLVD. is a spacious 3 bedroom/3 bathroom, direct-oceanfront unit located in desirable Ormond-By-The-Sea, FL. Breathe in the salty air, explore the natural surroundings, and enjoy sprawling seaside sights from your very own private roof-top deck – all while residing a stone’s throw away from local attractions, shops, and restaurants. A contemporary coastal design combined with custom finishes serve as the backdrop to this pristine property. Featuring 1,797 square feet of luxurious living space, the oceanside oasis highlights posh upgrades and fine details that impress the senses. The welcoming foyer reveals warm wood tones, chic shiplap, and high ceilings, while an inviting floor plan and inspiring views present indoor-outdoor living at its very best. A well-appointed chef’s kitchen is the heart of the home, showcasing sleek custom cabinetry, a pull-out pantry, granite countertops, and high end, stainless-steel appliances. Bright natural light and unobstructed ocean views extend across the living, dining, and kitchen areas – creating a comfortable great room for homeowners to relax or entertain. An updated bedroom, bathroom, laundry room, and two-car garage with an Epoxy floor are accessible via the first floor as well. The custom light wood and black wrought iron staircase leads to a multi-purpose loft overlooking the downstairs. A grand master bedroom is the center of rest and relaxation, featuring scenic views, a clean, minimalistic design, custom built-in closets, and a spa-like ensuite. High-end finishes are carried throughout the secondary bedroom and additional bathroom, from soft-close custom cabinetry to a luxury shower enclosure and LED light-up mirrors. A conveniently located wet bar connects the resting quarters with roof-top paradise. Low- maintenance Trek decking grounds the outdoor space, while a custom-built table-firepit combo plus atmospheric spa create a serene and intimate setting for loved ones to gather. With breathtaking panoramic views of the Atlantic Ocean and Intercoastal Waterway, this three- story unit exemplifies beachside living. Kick up your feet, pour a refreshment, and experience a freshly painted sky at sunrise or sunset. If you’re ready to create timeless memories in this exceptional beachfront property, schedule your showing today!
For sale
Price cut: $100K (7/16)
$699,000
3400 OCEAN SHORE BOULEVARD #4, ORMOND BEACH, FL 32176
3beds
1,797sqft
:
Get pre-qualified$5,372/mo
Condominium
Built in 1997
-- sqft lot
$664,500 Zestimate®
$389/sqft
$650/mo HOA
What's special
Scenic viewsUpdated bedroomGranite countertopsInspiring viewsHigh ceilingsAtmospheric spaPrivate roof-top deck
- 102 days |
- 955 |
- 38 |
Zillow last checked:
Listing updated:
Listed by:
David Zalutko 386-872-2126,
REALTY PROS ASSURED 386-677-7653
Source: Stellar MLS,MLS#: FC318062 Originating MLS: West Volusia
Originating MLS: West Volusia
Facts & features
Interior
Bedrooms & bathrooms
- Bedrooms: 3
- Bathrooms: 3
- Full bathrooms: 3
Primary bedroom
- Features: Built-in Closet
- Level: Second
- Area: 280 Square Feet
- Dimensions: 14x20
Bedroom 2
- Features: Built-in Closet
- Level: First
- Area: 176 Square Feet
- Dimensions: 11x16
Bedroom 3
- Features: Built-in Closet
- Level: Second
- Area: 144 Square Feet
- Dimensions: 12x12
Dining room
- Level: First
- Area: 117 Square Feet
- Dimensions: 13x9
Kitchen
- Features: Kitchen Island
- Level: First
- Area: 132 Square Feet
- Dimensions: 12x11
Living room
- Level: First
- Area: 221 Square Feet
- Dimensions: 13x17
Loft
- Level: Second
- Area: 132 Square Feet
- Dimensions: 12x11
Heating
- Central
Cooling
- Central Air
Appliances
- Included: Dishwasher, Microwave, Range, Refrigerator
- Laundry: Inside, Laundry Room
Features
- Ceiling Fan(s), High Ceilings, Kitchen/Family Room Combo, Living Room/Dining Room Combo, Wet Bar
- Flooring: Laminate
- Has fireplace: No
Interior area
- Total structure area: 2,373
- Total interior livable area: 1,797 sqft
Video & virtual tour
Property
Parking
- Total spaces: 2
- Parking features: Garage - Attached
- Attached garage spaces: 2
- Details: Garage Dimensions: 21x20
Features
- Levels: Three Or More
- Stories: 3
- Exterior features: Balcony
- Has view: Yes
- View description: Gulf/Ocean - Full
- Has water view: Yes
- Water view: Gulf/Ocean - Full
- Waterfront features: Beach Access
- Body of water: ATLANTIC OCEAN
Lot
- Size: 0.97 Acres
Details
- Parcel number: 16 13 32 16 00 0040
- Zoning: R-1
- Special conditions: None
Construction
Type & style
- Home type: Condo
- Property subtype: Condominium
Materials
- Block, Stucco
- Foundation: Slab
- Roof: Tile
Condition
- New construction: No
- Year built: 1997
Utilities & green energy
- Sewer: Public Sewer
- Water: Public
- Utilities for property: Electricity Connected, Public
Community & HOA
Community
- Features: None
- Pet fee: $0 monthly
- Subdivision: LAS OLAS TOWNHOUSE CONDO
HOA
- Has HOA: Yes
- Services included: Maintenance Structure, Maintenance Grounds, Trash, Water
- HOA fee: $650 monthly
- HOA name: Scott Hall
- HOA phone: 704-707-5909
Location
- Region: Ormond Beach
Financial & listing details
- Price per square foot: $389/sqft
- Tax assessed value: $477,206
- Annual tax amount: $8,345
- Date on market: 4/27/2026
- Cumulative days on market: 103 days
- Listing terms: Cash,Conventional
- Ownership: Fee Simple
- Total actual rent: 0
- Electric utility on property: Yes
- Road surface type: Asphalt
Estimated market value
$664,500
$631,000 - $698,000
$3,176/mo
Price history
| Date | Event | Price |
|---|---|---|
| 7/16/2026 | Price change | $699,000-12.5%$389/sqft |
Source:  Stellar MLS #FC318062 Report a problem Stellar MLS #FC318062 Report a problem | ||
| 4/27/2026 | Listed for sale | $799,000+6.8%$445/sqft |
Source: Stellar MLS #FC318062 Report a problem | ||
| 8/1/2024 | Listing removed | -- |
Source: Stellar MLS #O6163753 Report a problem | ||
| 5/31/2024 | Price change | $748,000-0.1%$416/sqft |
Source: Stellar MLS #O6163753 Report a problem | ||
| 1/26/2024 | Price change | $749,000-0.1%$417/sqft |
Source: Stellar MLS #O6163753 Report a problem | ||
| 12/14/2023 | Listed for sale | $750,000+44.2%$417/sqft |
Source: Stellar MLS #O6163753 Report a problem | ||
| 7/30/2021 | Sold | $520,000-3.9%$289/sqft |
Source:  DBAMLS #1084524 Report a problem DBAMLS #1084524 Report a problem | ||
| 7/2/2021 | Contingent | $541,000$301/sqft |
Source: DBAMLS #1084524 Report a problem | ||
| 6/21/2021 | Price change | $541,000-1.6%$301/sqft |
Source: DBAMLS #1084524 Report a problem | ||
| 5/29/2021 | Listed for sale | $550,000+58%$306/sqft |
Source: DBAMLS #1084524 Report a problem | ||
| 7/7/2020 | Listing removed | $2,600$1/sqft |
Source: Century 21 Sundance Realty #1070801 Report a problem | ||
| 5/19/2020 | Listed for rent | $2,600$1/sqft |
Source: Century 21 Sundance Realty #1070801 Report a problem | ||
| 7/23/2014 | Sold | $348,000-4.4%$194/sqft |
Source: DBAMLS #558389 Report a problem | ||
| 5/6/2014 | Listed for sale | $364,000-20.7%$203/sqft |
Source: CENTURY 21 Sundance Realty #558389 Report a problem | ||
| 7/27/2012 | Listing removed | $459,000$255/sqft |
Source: Owner Report a problem | ||
| 7/16/2012 | Listed for sale | $459,000+87.7%$255/sqft |
Source: Owner Report a problem | ||
| 3/21/2011 | Sold | $244,600-2.1%$136/sqft |
Source: Public Record Report a problem | ||
| 2/3/2011 | Listed for sale | $249,900$139/sqft |
Source: RE/MAX Property Centre #515351 Report a problem | ||
Public tax history
| Year | Property taxes | Tax assessment |
|---|---|---|
| 2025 | -- | $477,206 +0.1% |
| 2024 | -- | $476,964 +1.2% |
| 2023 | -- | $471,283 +7.4% |
| 2022 | $8,345 | $438,716 +31.2% |
| 2021 | -- | $334,461 +10% |
| 2020 | $6,263 | $304,055 +1.9% |
| 2019 | $6,263 +0.2% | $298,351 +4.9% |
| 2018 | $6,250 +3.4% | $284,291 +3.4% |
| 2017 | $6,045 +0.5% | $274,986 -5.9% |
| 2016 | $6,017 -8.4% | $292,261 +6.7% |
| 2015 | $6,569 +73.6% | $274,037 +36.3% |
| 2014 | $3,784 | $200,982 +1.5% |
| 2013 | -- | $198,012 +1.7% |
| 2012 | -- | $194,702 +13.5% |
| 2011 | -- | $171,602 +1.5% |
| 2010 | -- | $169,066 +2.7% |
| 2009 | -- | $164,621 +3.1% |
| 2007 | -- | $159,667 -0.5% |
| 2006 | -- | $160,446 +6.1% |
| 2005 | -- | $151,236 +3% |
| 2004 | -- | $146,831 +1.9% |
| 2003 | -- | $144,093 +2.4% |
| 2002 | -- | $140,716 +1.6% |
| 2001 | -- | $138,500 |
| 2000 | -- | $138,500 |
Find assessor info on the county website
Monthly payment
Est. payment
Payment breakdown
Explore the cost of this home by adjusting the details. Changes won't be saved.Climate risks
Neighborhood: 32176
Nearby schools
GreatSchools rating
- 6/10Beachside Elementary SchoolGrades: PK-5Distance: 6.7 mi
- 5/10Ormond Beach Middle SchoolGrades: 6-8Distance: 4.8 mi
- 7/10Seabreeze High SchoolGrades: 9-12Distance: 8.2 mi
- $505,7003 bd2 ba1.9k sqft3400 Ocean Shore Blvd APT 1, Ormond Beach, FL 32176Off Market

- $562,4003 bd2 ba1.9k sqft1-3400 Ocean Shore Blvd, Ormond Beach, FL 32176Off Market
- $500,5003 bd2 ba1.7k sqft3400 Ocean Shore Blvd APT 2, Ormond Beach, FL 32176Off Market
- $542,8003 bd2 ba3.3k sqft3400 Ocean Shore Blvd APT 3, Ormond Beach, FL 32176Off Market
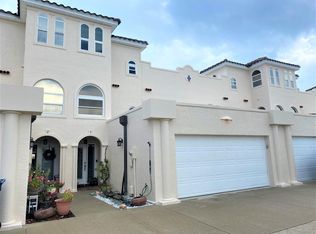
- $515,9003 bd3 ba1.7k sqft3400 Ocean Shore Blvd APT 5, Ormond Beach, FL 32176Off Market
- $566,5003 bd2 ba3.3k sqft3400 Ocean Shore Blvd APT 6, Ormond Beach, FL 32176Off Market
- $699,0003 bd3 ba1.7k sqft3400 Ocean Shore Blvd, Ormond Beach, FL 32176For Sale
- $893,8004 bd3 ba3.3k sqft100 Peninsula Winds Dr, Ormond Beach, FL 32176Off Market
A local agent can set up tours, give advice and negotiate with sellers.
A local lender can help you make sure your offer is ready when you are.
Similar homes
- $699,0003 bd2 ba1.9k sqft3390 OCEAN SHORE BOULEVARD #402, ORMOND BEACH, FL 32176For Sale

 MLS ID #FC318735, Robert Stiles, STILES REAL ESTATE CO.. Stellar MLS
 - $699,0003 bd3 ba1.7k sqft3400 Ocean Shore Blvd, Ormond Beach, FL 32176For Sale
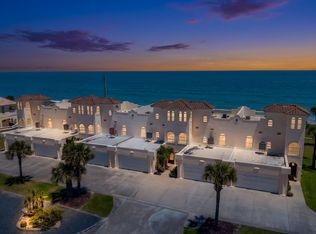
 MLS ID #1225738, David Zalutko, Realty Pros Assured. DBAMLS
 - $649,9003 bd3 ba2.2k sqft3070 Ocean Shore Blvd, Ormond Beach, FL 32176For Sale
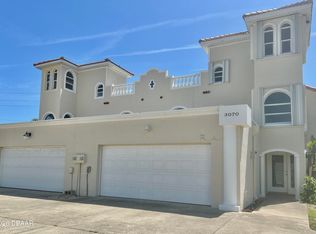 MLS ID #1226099, Elaine Kogut, Adams, Cameron & Co., Realtors. DBAMLS
 - $649,9003 bd3 ba2.2k sqft3072 Ocean Shore Blvd, Ormond Beach, FL 32176For Sale
 MLS ID #1224183, Elaine Kogut, Adams, Cameron & Co., Realtors. DBAMLS
 - $749,9003 bd3 ba1.9k sqft154 Capri Dr, Ormond Beach, FL 32176New ConstructionMLS ID #1222786, Gregory Harmon, Harmon Properties Inc. DBAMLS
- $724,0004 bd3 ba2.3k sqft3059 John Anderson Dr, Ormond Beach, FL 32176For Sale By Owner
- $550,0004 bd3 ba2.2k sqft15 Spanish Waters Dr, Ormond Beach, FL 32176For SaleMLS ID #1229357, Buzzy Porter, Realty Pros Assured. DBAMLS
- $399,5002 bd2 ba1.3k sqft3000 Ocean Shore Blvd APT 9, Ormond Beach, FL 32176For SaleMLS ID #1227248, Melody L Lopez, Aloha Realty of Florida LLC. DBAMLS
- $645,0003 bd2 ba2.1k sqft5 Sunny Beach Dr, Ormond Beach, FL 32176For SaleMLS ID #1225539, Amy Potter, Adams, Cameron & Co., Realtors. DBAMLS
- $799,0003 bd3 ba2.2k sqft7 Tarpon Ave, Ormond Beach, FL 32176For SaleMLS ID #1226661, Cliff Glansen, FlatFee.com. DBAMLS
- $399,0004 bd3 ba2.1k sqft107 Imperial Heights Dr, Ormond Beach, FL 32176For SaleMLS ID #1229456, Robyn Stahl, LPT Realty, LLC. DBAMLS
- $599,9994 bd3 ba1.8k sqft39 Surfside Dr, Ormond Beach, FL 32176For SaleMLS ID #1228231, Vicki Chappell, Realty Pros Assured. DBAMLS
- $980,0004 bd3 ba2.2k sqft103 Peninsula Winds Dr, Ormond Beach, FL 32176For SaleMLS ID #1221515, Robert Jenkins, A.H. Stone & Associates Inc. DBAMLS
- $529,0003 bd2 ba1.8k sqft4 Sea Hawk Dr, Ormond Beach, FL 32176For SaleMLS ID #1224015, Anne Leon, Coldwell Banker Premier Properties. DBAMLS
- $399,0002 bd2 ba1k sqft2860 OCEAN SHORE BOULEVARD #2060, ORMOND BEACH, FL 32176For SaleMLS ID #FC317271, Lee Ricci, BERKSHIRE HATHAWAY HOMESERVICE (OCEANSHORE). Stellar MLS
- $890,0003 bd3 ba1.8k sqft3110 John Anderson Dr, Ormond Beach, FL 32176For SaleMLS ID #1228109, Michelle Ellis, Adams, Cameron & Co., Realtors. DBAMLS
- $365,0002 bd2 ba1.2k sqft5500 N Ocean Shore Blvd #4, Ormond Beach, FL 32176For SaleMLS ID #1221969, Don Harkins, Ream Development LLC. DBAMLS
- $457,0003 bd2 ba1.7k sqft38 Dolphin Ave, Ormond Beach, FL 32176For SaleMLS ID #1227467, Rose Roberts, Realty Pros Assured. DBAMLS
- $410,0002 bd2 ba1.1k sqft2290 OCEAN SHORE BOULEVARD #5030, ORMOND BEACH, FL 32176For SaleMLS ID #FC315196, Kristin Petersen, ADAMS, CAMERON & CO., REALTORS. Stellar MLS
- $449,0002 bd2 ba1.5k sqft3000 Ocean Shore Blvd APT 6, Ormond Beach, FL 32176For SaleMLS ID #1226123, Jeanette Remsing, Jason Mitchell Real Estate Florida LLC. DBAMLS
