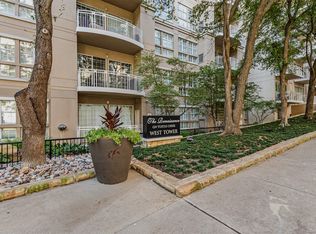
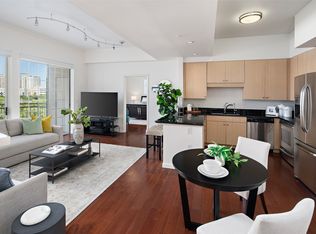
Pristine 1 bed, 1.5 bath at The Mayfair! With treetop views overlooking landscaped gardens, this elegant residence maintains a beautifully designed floor plan with great separation between the master suite and main living areas. Updated kitchen with carrara marble countertops, SubZero refrigerator and SS appliances. Hardwoods and plantation shutters throughout. En suite marble master bath with glass shower, dual vanities and walk-in closet. Residence equipped new full-size LG washer and dryer, 2 assigned parking spaces and 550 cubic ft climate-controlled storage unit. Amenities include: 24hr concierge, valet, pool, Sky Club, fitness and business center. Remarkable opportunity! Parking spaces are on P2-#105 and 106. Storage unit is P2-#1. Buyer is required to contribute two months of HOA dues towards Working Capital Accnt. Transfer fee is $375.
For sale
$579,000
3401 Lee Pkwy APT 508, Dallas, TX 75219
1beds
1,170sqft
Condominium, Multi Family
Built in 1998
-- sqft lot
$553,400 Zestimate®
$495/sqft
$1,240/mo HOA
What's special
Beautifully designed floor planWalk-in closetDual vanitiesPlantation shutters throughout
- 51 days
- 177
- 11
Zillow last checked:
Listing updated:
Listed by:
Ani Nosnik 0604095 972-896-5432,
Allie Beth Allman & Assoc. 214-521-7355
Source: NTREIS,MLS#: 21331681
Facts & features
Interior
Bedrooms & bathrooms
- Bedrooms: 1
- Bathrooms: 2
- Full bathrooms: 1
- 1/2 bathrooms: 1
Primary bedroom
- Features: Dual Sinks, Double Vanity, Separate Shower, Walk-In Closet(s)
- Level: First
- Dimensions: 15 x 13
Dining room
- Level: First
- Dimensions: 17 x 13
Kitchen
- Features: Built-in Features, Stone Counters
- Level: First
- Dimensions: 11 x 8
Living room
- Level: First
- Dimensions: 15 x 18
Heating
- Central, Electric
Cooling
- Central Air, Ceiling Fan(s), Electric
Appliances
- Included: Built-In Refrigerator, Dishwasher, Electric Range, Disposal, Microwave
Features
- High Speed Internet, Cable TV
- Flooring: Marble, Stone, Wood
- Has basement: No
- Has fireplace: No
Interior area
- Total interior livable area: 1,170 sqft
Video & virtual tour
Property
Parking
- Total spaces: 2
- Parking features: Assigned, Common
- Attached garage spaces: 2
Accessibility
- Accessibility features: Accessible Elevator Installed
Features
- Levels: One
- Stories: 1
- Pool features: None
Lot
- Size: 1.96 Acres
Details
- Parcel number: 00C45550000000508
Construction
Type & style
- Home type: Condo
- Architectural style: Traditional,High Rise
- Property subtype: Condominium, Multi Family
Materials
- Concrete, Steel Siding, Stucco
- Foundation: Other
- Roof: Tar/Gravel
Condition
- Resale
- Year built: 1998
Utilities & green energy
- Sewer: Public Sewer
- Water: Public
- Utilities for property: Sewer Available, Water Available, Cable Available
Green energy
- Energy efficient items: Appliances, Thermostat
Community & HOA
Community
- Security: Fire Alarm, Fire Sprinkler System, Smoke Detector(s)
- Subdivision: Mayfair Turtle Creek Condos
HOA
- Has HOA: Yes
- Services included: All Facilities, Association Management, Gas, Insurance, Maintenance Grounds, Maintenance Structure, Sewer, Security, Water
- HOA fee: $1,240 monthly
- HOA name: Worth Ross Management Co.
- HOA phone: 214-522-1943
Location
- Region: Dallas
Financial & listing details
- Price per square foot: $495/sqft
- Tax assessed value: $503,100
- Annual tax amount: $10,340
- Date on market: 7/15/2026
- Cumulative days on market: 45 days
- Listing terms: Cash,Conventional,Other
- Exclusions: none
Estimated market value
$553,400
$526,000 - $581,000
$3,040/mo
Price history
| Date | Event | Price |
|---|---|---|
| 7/15/2026 | Price change | $579,000+29%$495/sqft |
Source: NTREIS #21331681 Report a problem | ||
| 6/9/2026 | Listed for rent | $5,500+69.2%$5/sqft |
Source: Zillow Rentals Report a problem | ||
| 12/9/2018 | Pending sale | $449,000$384/sqft |
Source: Allie Beth Allman & Assoc. #13948387 Report a problem | ||
| 11/28/2018 | Price change | $449,000-2.2%$384/sqft |
Source: Allie Beth Allman & Assoc. #13948387 Report a problem | ||
| 11/7/2018 | Price change | $459,000-2.1%$392/sqft |
Source: Allie Beth Allman & Assoc. #13948387 Report a problem | ||
| 10/6/2018 | Listed for sale | $469,000+6.8%$401/sqft |
Source: Allie Beth Allman & Assoc. #13948387 Report a problem | ||
| 10/13/2017 | Listing removed | $3,250$3/sqft |
Source: Allie Beth Allman & Assoc. #13708270 Report a problem | ||
| 10/8/2017 | Listed for rent | $3,250$3/sqft |
Source: Allie Beth Allman & Assoc. #13708270 Report a problem | ||
| 9/2/2017 | Listing removed | $439,000$375/sqft |
Source: Allie Beth Allman & Assoc. #13657258 Report a problem | ||
| 8/23/2017 | Pending sale | $439,000$375/sqft |
Source: Allie Beth Allman & Assoc. #13657258 Report a problem | ||
| 8/20/2017 | Price change | $439,000-2.4%$375/sqft |
Source: Allie Beth Allman & Assoc. #13657258 Report a problem | ||
| 8/17/2017 | Pending sale | $450,000$385/sqft |
Source: Allie Beth Allman & Assoc. #13657258 Report a problem | ||
| 7/26/2017 | Listed for sale | $450,000+28.6%$385/sqft |
Source: Allie Beth Allman & Assoc. #13657258 Report a problem | ||
| 9/2/2014 | Sold | -- |
Source: Agent Provided Report a problem | ||
| 7/13/2014 | Listed for sale | $350,000+4.5%$299/sqft |
Source: Dave Perry Miller & Associates - An Ebby Halliday Company #12176977 Report a problem | ||
| 1/23/2010 | Listing removed | $335,000$286/sqft |
Source: Mike Miller #11223133 Report a problem | ||
| 9/7/2009 | Price change | $335,000+13300%$286/sqft |
Source: Mike Miller #11223133 Report a problem | ||
| 9/6/2009 | Price change | $2,500-99.3%$2/sqft |
Source: Mike Miller #11223133 Report a problem | ||
| 8/6/2009 | Price change | $335,000+13300%$286/sqft |
Source: Mike Miller #11223133 Report a problem | ||
| 8/2/2009 | Price change | $2,500-99.3%$2/sqft |
Source: Mike Miller #11223133 Report a problem | ||
| 8/1/2009 | Price change | $335,000+13300%$286/sqft |
Source: Mike Miller #11223133 Report a problem | ||
| 7/31/2009 | Price change | $2,500-99.3%$2/sqft |
Source: Mike Miller #11223133 Report a problem | ||
| 6/23/2009 | Price change | $335,000+13300%$286/sqft |
Source: Mike Miller #11223133 Report a problem | ||
| 6/21/2009 | Listed for sale | $2,500-99.3%$2/sqft |
Source: Mike Miller #11223133 Report a problem | ||
| 3/7/2009 | Listing removed | $347,000$297/sqft |
Source: Active Website #11014496 Report a problem | ||
Public tax history
| Year | Property taxes | Tax assessment |
|---|---|---|
| 2025 | $3,024 -20.6% | $503,100 |
| 2024 | $3,808 +3.2% | $503,100 +18.1% |
| 2023 | $3,689 -35.9% | $425,880 |
| 2022 | $5,756 -3.4% | $425,880 |
| 2021 | $5,959 -1.5% | $425,880 |
| 2020 | $6,052 -36.6% | $425,880 |
| 2019 | $9,544 -11.8% | $425,880 +12% |
| 2018 | $10,819 +38.1% | $380,250 +2.2% |
| 2017 | $7,832 +10.4% | $372,000 +15.6% |
| 2016 | $7,091 +19.7% | $321,750 |
| 2015 | $5,922 | $321,750 +22.2% |
| 2014 | $5,922 | $263,250 |
| 2013 | -- | -- |
| 2012 | -- | -- |
| 2011 | -- | -- |
| 2010 | -- | -- |
| 2009 | -- | -- |
| 2008 | -- | -- |
| 2007 | -- | -- |
| 2005 | -- | -- |
| 2004 | -- | -- |
| 2003 | -- | -- |
| 2002 | -- | -- |
| 2001 | -- | -- |
Find assessor info on the county website
Monthly payment
Est. payment
Payment breakdown
Explore the cost of this home by adjusting the details. Changes won't be saved.Climate risks
Neighborhood: 75219
Nearby schools
Schools provided by the listing agent
- Elementary: Bonham
- Middle: Spence
- High: North Dallas
- District: Dallas ISD
Source: NTREIS. This data may not be complete. We recommend contacting the local school district to confirm school assignments for this home.


Similar homes
- $594,9992 bd2 ba1.7k sqft3225 Turtle Creek Blvd APT 1547, Dallas, TX 75219For Sale
 MLS ID #21339444, Carmen Chapa. NTREIS
 - $599,0002 bd2 ba1.4k sqft3401 Lee Pkwy APT 401, Dallas, TX 75219For Sale
 MLS ID #21305906, Ralph Randall. NTREIS
 - $445,0002 bd2 ba1.1k sqft3225 Turtle Creek Blvd APT 226, Dallas, TX 75219For Sale
 MLS ID #21342833, Holly Pellham Davis. NTREIS
 - $415,0002 bd2 ba1.2k sqft3225 Turtle Creek Blvd APT 709, Dallas, TX 75219For Sale
 MLS ID #21361757, Nora Kutob. NTREIS
