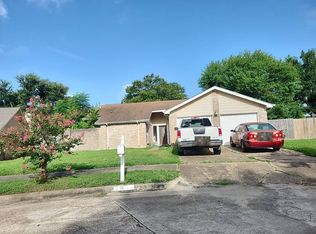
Priced Below Market Value! If you're looking for a fixer-upper to make your own or your next investment project, this 3-bedroom, 2-bath home offers 1,575 sq. ft. of living space on a 6,800 sq. ft. cul-de-sac lot with tremendous upside. With an estimated ARV of approximately $250,000 and potential rental income of around $1,950/month, this property is ideal for buyers looking to build equity through renovations. Several major improvements have already been completed, including new PEX plumbing, renovated bathrooms, updated flooring, and a recently serviced A/C system. Buyers are encouraged to perform their own due diligence. Whether you're a homeowner ready to bring this property back to life or an investor searching for your next project, this home offers outstanding potential in an established neighborhood. Don't miss this opportunity to create value and make it your own!
For sale
$209,000
3403 Golders Green Dr, Houston, TX 77082
3beds
1,575sqft
:
Get pre-qualified$1,712/mo
Single Family Residence
Built in 1981
6,799 Square Feet Lot
$208,500 Zestimate®
$133/sqft
$29/mo HOA
What's special
New pex plumbingUpdated flooringRenovated bathrooms
- 9 days |
- 354 |
- 15 |
Likely to sell faster than
Zillow last checked:
Listing updated:
Listed by:
Michael Gonzales TREC #0698338 832-768-2608,
Winhill Advisors - Kirby,
Charlie Kriegel TREC #0520642 832-496-2614,
Winhill Advisors - Kirby
Source: HAR,MLS#: 96963879
Facts & features
Interior
Bedrooms & bathrooms
- Bedrooms: 3
- Bathrooms: 2
- Full bathrooms: 2
Primary bathroom
- Features: Primary Bath: Shower Only
Kitchen
- Features: Breakfast Bar
Heating
- Natural Gas
Cooling
- Ceiling Fan(s), Electric
Appliances
- Included: Electric Oven, Gas Range
- Laundry: Electric Dryer Hookup, Gas Dryer Hookup, Washer Hookup
Features
- Flooring: Tile
- Number of fireplaces: 1
Interior area
- Total structure area: 1,575
- Total interior livable area: 1,575 sqft
Property
Parking
- Total spaces: 2
- Parking features: Attached
- Attached garage spaces: 2
Features
- Stories: 1
- Patio & porch: Patio/Deck
- Has private pool: Yes
- Pool features: Gunite
- Fencing: Full
Lot
- Size: 6,799 Square Feet
- Features: Subdivided, 0 Up To 1/4 Acre
Details
- Parcel number: 1138260000014
Construction
Type & style
- Home type: SingleFamily
- Architectural style: Traditional
- Property subtype: Single Family Residence
Materials
- Brick
- Foundation: Slab
- Roof: Composition
Condition
- New construction: No
- Year built: 1981
Utilities & green energy
- Sewer: Public Sewer
- Water: Public
Community & HOA
Community
- Subdivision: Parkridge Sec 01
HOA
- Has HOA: Yes
- HOA fee: $350 annually
Location
- Region: Houston
Financial & listing details
- Price per square foot: $133/sqft
- Tax assessed value: $249,789
- Annual tax amount: $5,631
- Date on market: 7/17/2026
Estimated market value
$208,500
$198,000 - $219,000
$2,208/mo
Price history
| Date | Event | Price |
|---|---|---|
| 7/17/2026 | Listed for sale | $209,000+17.5%$133/sqft |
Source:  HAR #96963879 Report a problem HAR #96963879 Report a problem | ||
| 7/16/2018 | Listing removed | $177,800$113/sqft |
Source: Coldwell Banker United, Realtors - Greenway Plaza #49834984 Report a problem | ||
| 5/26/2018 | Pending sale | $177,800$113/sqft |
Source: Coldwell Banker United, Realtors - Greenway Plaza #49834984 Report a problem | ||
| 4/20/2018 | Listed for sale | $177,800$113/sqft |
Source: Coldwell Banker United, Realtors - Greenway Plaza #49834984 Report a problem | ||
| 3/9/2018 | Pending sale | $177,800$113/sqft |
Source: Coldwell Banker United, Realtors - Greenway Plaza #49834984 Report a problem | ||
| 2/28/2018 | Listed for sale | $177,800+38.9%$113/sqft |
Source: Coldwell Banker United, #49834984 Report a problem | ||
| 8/17/2013 | Listing removed | $128,000$81/sqft |
Source: Komos Financial Services #38362228 Report a problem | ||
| 7/28/2013 | Listed for sale | $128,000$81/sqft |
Source: Komos Financial Services #38362228 Report a problem | ||
Public tax history
| Year | Property taxes | Tax assessment |
|---|---|---|
| 2025 | $2,499 +1.9% | $249,789 |
| 2024 | $2,453 +14.9% | $249,789 -8.8% |
| 2023 | $2,136 +8.1% | $273,971 +15% |
| 2022 | $1,976 | $238,325 +24.2% |
| 2021 | -- | $191,842 +4.3% |
| 2020 | $1,811 +8.4% | $184,009 +13.8% |
| 2019 | $1,671 -45.1% | $161,756 +14.8% |
| 2018 | $3,045 | $140,961 |
| 2017 | $3,045 +11% | $140,961 +5.7% |
| 2016 | $2,742 +16.1% | $133,417 +11.1% |
| 2015 | $2,362 | $120,034 +12.3% |
| 2014 | $2,362 | $106,883 +11.8% |
| 2013 | -- | $95,598 |
| 2012 | -- | $95,598 |
| 2011 | -- | $95,598 -13.9% |
| 2010 | -- | $111,036 |
| 2009 | -- | $111,036 |
| 2008 | -- | $111,036 -3.3% |
| 2007 | -- | $114,879 +1.5% |
| 2006 | -- | $113,237 +1.4% |
| 2005 | -- | $111,727 +5.1% |
| 2004 | -- | $106,300 |
| 2003 | -- | $106,300 +6.6% |
| 2002 | -- | $99,700 +20.1% |
| 2001 | -- | $82,980 +2.4% |
| 2000 | -- | $81,000 |
Find assessor info on the county website
Monthly payment
Est. payment
Payment breakdown
Explore the cost of this home by adjusting the details. Changes won't be saved.Climate risks
Neighborhood: Eldridge - West Oaks
Nearby schools
GreatSchools rating
- 3/10Heflin Elementary SchoolGrades: K-4Distance: 0.3 mi
- 4/10O'Donnell Middle SchoolGrades: 7-8Distance: 1 mi
- 3/10Elsik High SchoolGrades: 9-12Distance: 1.5 mi
Schools provided by the listing agent
- Elementary: Heflin Elementary School
- Middle: O'donnell Middle School
- High: Aisd Draw
Source: HAR. This data may not be complete. We recommend contacting the local school district to confirm school assignments for this home.
- $252,3003 bd2 ba1.8k sqft3407 Golders Green Dr, Houston, TX 77082Off Market

- $281,0004 bd2 ba1.8k sqft3402 Golders Green Dr, Houston, TX 77082Off Market
- $221,4003 bd2 ba1.6k sqft3411 Golders Green Dr, Houston, TX 77082Off Market
- $258,1003 bd2 ba1.8k sqft3406 Golders Green Dr, Houston, TX 77082Off Market
- $228,7003 bd2 ba1.5k sqft3410 Golders Green Dr, Houston, TX 77082Off Market
- $247,9003 bd2 ba1.8k sqft13414 Cricket Wood Cir, Houston, TX 77082Off Market
- $289,4003 bd2 ba1.8k sqft3415 Golders Green Dr, Houston, TX 77082Off Market
- $234,7003 bd2 ba1.8k sqft13410 Cricket Wood Cir, Houston, TX 77082Off Market
A local agent can set up tours, give advice and negotiate with sellers.
Similar homes
- $205,0003 bd3 ba1.7k sqft12903 Maxfield Dr, Houston, TX 77082For Sale
 MLS ID #58682718, Kevin Pedraza, Ignite Real Estate Group. HAR
 - $235,0003 bd3 ba2.1k sqft13114 Ensley Wood Dr, Houston, TX 77082For Sale
 MLS ID #65105157, Victor Lopez, PAK Home Realty. HAR
 - $--3 bd2 ba1.6k sqft3806 N Fleet Ct, Houston, TX 77082Auction
 Auction.com 2
 - $--3 bd2 ba1.4k sqft13818 Sheri Hollow Ln, Houston, TX 77082Auction
 Auction.com 2
 - $208,0003 bd3 ba1.4k sqft3718 W Ashford Villa Ln, Houston, TX 77082For SaleMLS ID #37216397, XueLing Zhang, Forever Realty, LLC. HAR
- $222,0003 bd2 ba1.4k sqft13835 Walnut Hollow Ln, Houston, TX 77082For SaleMLS ID #92226937, Jared Turner, Turner Mangum,LLC. HAR
- $272,9003 bd2 ba2k sqft3155 Hazel Park Dr, Houston, TX 77082For SaleMLS ID #28764010, Victor Zambrano, eXp Realty LLC. HAR
- $235,0003 bd2 ba1.5k sqft3714 Parkridge Glen Dr, Houston, TX 77082For SaleMLS ID #2862208, Leander Cory, Coldwell Banker Realty - Katy. HAR
- $214,9992 bd2 ba1.3k sqft12815 Maxfield Dr, Houston, TX 77082For SaleMLS ID #77579649, Clinton Omiwade, Legacy Living Real Estate LLC. HAR
- $245,0003 bd2 ba1.4k sqft12817 Hill Branch Dr, Houston, TX 77082For SaleMLS ID #5131517, Minnie Chen, Priority Realty. HAR
- $234,9003 bd2 ba1.5k sqft12802 Sunset Dune Dr, Houston, TX 77082For SaleMLS ID #43586979, Cameron Namazi, Summit Realty & Associates LLC. HAR
- $214,9003 bd3 ba1.8k sqft2952 Meadowgrass Ln #173, Houston, TX 77082For SaleMLS ID #35546995, Milan Aron, MOD Realty, LLC. HAR
- $235,9003 bd3 ba1.8k sqft2916 Windchase Blvd, Houston, TX 77082For SaleMLS ID #32485785, Paula Pliego, Summit Realty & Associates LLC. HAR
- $220,0003 bd3 ba1.5k sqft2958 Meadowgrass Ln, Houston, TX 77082For SaleMLS ID #1014670, Rangel Oviedo, Step Real Estate. HAR
- $278,0004 bd2 ba1.7k sqft13847 Cherry Hollow Ln, Houston, TX 77082For SaleMLS ID #69081891, Kevin Luong, B & W Realty Group LLC. HAR
- $289,9003 bd2 ba1.8k sqft3451 Golders Green Dr, Houston, TX 77082For SaleMLS ID #97145934, Reuben Reyes, HomeSmart. HAR
- $189,0003 bd2 ba1.2k sqft13461 Garden Grv #761, Houston, TX 77082For SaleMLS ID #17039995, June Le, EK Realty, LLC. HAR
- $--3 bd3 ba1.6k sqft14727 Slow River Ave, Houston, TX 77082AuctionAuction.com 2
- $210,0003 bd2 ba1.3k sqft6223 Weststar Ln, Houston, TX 77072For SaleMLS ID #69161547, Alan Go, Midland Realty Group. HAR
- $214,5003 bd2 ba1.6k sqft13984 Hollowgreen Dr #23, Houston, TX 77082For SaleMLS ID #62483493, Judy St.Julien, Walzel Properties - Galleria. HAR
