Under contract-accepting backup offers. Virtually Staged. Affordable Opportunity with Endless Potential! This solid block 3-bedroom 2-bath home offers the perfect opportunity to create the home you've always envisioned. Conveniently located less than 15 minutes from historic downtown Ocala, this property combines a desirable location with plenty of space and value. Inside, you'll find a versatile bonus room that provides additional living space and can easily serve as a family room, home office, game room or hobby area. While much of the home reflects its original 1972 charm, it offers a wonderful opportunity for buyers to update and personalize to their own style. Recent improvements include a 2023 water heater, a new dishwasher and the septic system was pumped approximately three years ago. A dedicated utility room offers added convenience, while the screened back porch overlooks the spacious fenced backyard complete with a storage shed which is perfect for outdoor entertaining, pets, gardening or extra storage. Whether you're a first-time homebuyer looking to build equity, an investor or someone searching for an affordable home with great bones, this property is full of potential. Conveniently located near shopping, restaurants medical facilities, and everything Ocala has to offer.**Take a look at the video tour of this property**
Accepting backups
Price cut: $10K (9/22)
$189,900
3404 SE 35TH STREET, OCALA, FL 34471
3beds
1,414sqft
Single Family Residence
Built in 1972
0.32 Acres Lot
$-- Zestimate®
$134/sqft
$-- HOA
What's special
Spacious fenced backyard
- 58 days
- 1,045
- 71
Likely to sell faster than
Zillow last checked:
Listing updated:
Listed by:
Denise Bibeau 352-804-5661,
RE/MAX ALLSTARS REALTY 352-484-0155
Source: Stellar MLS,MLS#: OM729640 Originating MLS: Ocala - Marion
Originating MLS: Ocala - Marion
Facts & features
Interior
Bedrooms & bathrooms
- Bedrooms: 3
- Bathrooms: 2
- Full bathrooms: 2
Primary bedroom
- Features: Ceiling Fan(s), En Suite Bathroom, Tub With Shower, Built-in Closet
- Level: First
- Area: 162.5 Square Feet
- Dimensions: 12.5x13
Bedroom 2
- Features: Ceiling Fan(s), Built-in Closet
- Level: First
- Area: 120 Square Feet
- Dimensions: 12x10
Bedroom 3
- Features: Ceiling Fan(s), Built-in Closet
- Level: First
- Area: 144 Square Feet
- Dimensions: 12x12
Dining room
- Features: Ceiling Fan(s)
- Level: First
- Area: 99 Square Feet
- Dimensions: 11x9
Great room
- Features: Ceiling Fan(s)
- Level: First
- Area: 211.18 Square Feet
- Dimensions: 14.06x15.02
Kitchen
- Level: First
- Area: 120 Square Feet
- Dimensions: 10x12
Heating
- Central, Natural Gas
Cooling
- Central Air
Appliances
- Included: Dishwasher, Dryer, Range, Refrigerator, Washer
- Laundry: Laundry Room
Features
- Ceiling Fan(s), Central Vacuum
- Flooring: Carpet, Tile
- Windows: Window Treatments
- Has fireplace: No
Interior area
- Total structure area: 1,834
- Total interior livable area: 1,414 sqft
Video & virtual tour
Property
Features
- Levels: One
- Stories: 1
- Patio & porch: Front Porch, Rear Porch, Screened
- Exterior features: Lighting
- Fencing: Chain Link
Lot
- Size: 0.32 Acres
- Dimensions: 100 x 140
- Residential vegetation: Mature Landscaping
Details
- Additional structures: Shed(s)
- Parcel number: 2980005003
- Zoning: R1
- Special conditions: None
Construction
Type & style
- Home type: SingleFamily
- Property subtype: Single Family Residence
Materials
- Block
- Foundation: Slab
- Roof: Shingle
Condition
- New construction: No
- Year built: 1972
Utilities & green energy
- Sewer: Septic Tank
- Water: Public
- Utilities for property: BB/HS Internet Available, Cable Available
Community & HOA
Community
- Pet fee: $0 monthly
- Subdivision: CEDAR HILLS
HOA
- Has HOA: No
Location
- Region: Ocala
Financial & listing details
- Price per square foot: $134/sqft
- Tax assessed value: $179,378
- Annual tax amount: $957
- Date on market: 8/13/2026
- Cumulative days on market: 58 days
- Listing terms: Cash,Conventional,FHA,VA Loan
- Ownership: Fee Simple
- Total actual rent: 0
- Road surface type: Paved
Estimated market value
Not available
Estimated sales range
Not available
Not available
Price history
| Date | Event | Price |
|---|---|---|
| 9/22/2026 | Price change | $189,900-5%$134/sqft |
Source:  Stellar MLS #OM729640 Report a problem Stellar MLS #OM729640 Report a problem | ||
| 8/13/2026 | Listed for sale | $199,900+299.8%$141/sqft |
Source: Stellar MLS #OM729640 Report a problem | ||
| 3/1/1982 | Sold | $50,000$35/sqft |
Source: Agent Provided Report a problem | ||
Public tax history
| Year | Property taxes | Tax assessment |
|---|---|---|
| 2025 | $958 +29.7% | $71,667 +2.9% |
| 2024 | $739 +1.2% | $69,647 +3% |
| 2023 | $730 -7.7% | $67,618 +3% |
| 2022 | $791 -0.8% | $65,649 +3% |
| 2021 | $798 +0.2% | $63,737 +1.4% |
| 2020 | $796 -0.6% | $62,857 +2.3% |
| 2019 | $801 | $61,444 +1.9% |
| 2018 | $801 +4.4% | $60,298 +2.1% |
| 2017 | $767 +3.1% | $59,058 +2.1% |
| 2016 | $744 | $57,843 +0.7% |
| 2015 | $744 +4.4% | $57,441 +0.8% |
| 2014 | $713 -0.5% | $56,985 -2% |
| 2013 | $716 +0.4% | $58,140 +0.8% |
| 2012 | $714 +1.7% | $57,694 +3% |
| 2011 | $702 +1.4% | $56,014 +1.5% |
| 2010 | $693 +3.4% | $55,186 +2.7% |
| 2009 | $670 +1.1% | $53,735 +0.1% |
| 2008 | $662 +0.7% | $53,682 +3% |
| 2007 | $658 -2.7% | $52,119 +2.5% |
| 2006 | $676 +9.8% | $50,848 +3% |
| 2005 | $615 | $49,367 +3% |
| 2004 | $615 +7.8% | $47,930 +4.3% |
| 2002 | $571 +13.5% | $45,935 +4.6% |
| 2001 | $503 | $43,896 |
| 2000 | $503 | $43,896 |
Find assessor info on the county website
Monthly payment
Est. payment
Payment breakdown
Explore the cost of this home by adjusting the details. Changes won't be saved.Climate risks
Neighborhood: 34471
Nearby schools
Schools provided by the listing agent
- Elementary: South Ocala Elementary School
- Middle: Osceola Middle School
- High: Forest High School
Source: Stellar MLS. This data may not be complete. We recommend contacting the local school district to confirm school assignments for this home.

Similar homes
- $219,9993 bd2 ba1.2k sqft723 SE 30TH AVENUE, OCALA, FL 34471For Sale
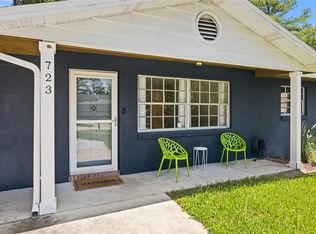
 MLS ID #OM730301, Ryan Kirby, LPT REALTY, LLC. Stellar MLS
 - $189,9003 bd2 ba1.4k sqft477 SPRING LANE, OCALA, FL 34472For Sale
 MLS ID #OM726623, Joseph Altizer-Waters, ENGEL & VOLKERS OCALA. Stellar MLS
 - $215,0003 bd2 ba1.1k sqft43 ALMOND PASS DRIVE, OCALA, FL 34472For Sale
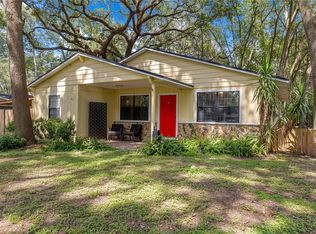 MLS ID #OM731137, Christopher Mendoza, STELLAR REAL ESTATE AGENCY LLC. Stellar MLS
 - $--3 bd2 ba1.1k sqft13771 SW 113th Ln, Dunnellon, FL 34432AuctionServiceLink Auction
- $205,0003 bd2 ba1k sqft1522 SE 25TH STREET #D, OCALA, FL 34471For SaleMLS ID #GC537343, Kyle Hoppenworth, WATSON REALTY CORP- TIOGA. Stellar MLS
- $234,9993 bd2 ba1.5k sqft3200 NE 10TH STREET, OCALA, FL 34470For SaleMLS ID #OM722951, Cristine Kelty, EXP REALTY LLC. Stellar MLS
- $179,9002 bd2 ba1.4k sqft543 SW 79TH TERRACE, OCALA, FL 34474For SaleMLS ID #OM733442, Danielle Thornton, KELLER WILLIAMS CORNERSTONE RE. Stellar MLS
- $182,5002 bd2 ba960 sqft35 HICKORY TRACK WAY, OCALA, FL 34472For SaleMLS ID #G5118029, Melissa Barnes, ERA GRIZZARD REAL ESTATE. Stellar MLS
- $269,9004 bd2 ba1.6k sqft3523 SE 6TH STREET, OCALA, FL 34471For SaleMLS ID #OM723796, Denise Bibeau, RE/MAX ALLSTARS REALTY. Stellar MLS
- $205,0002 bd2 ba1.3k sqft11436 SW 84TH COURT ROAD, OCALA, FL 34481For SaleMLS ID #OM733565, Cindy Casco, DECCA REAL ESTATE. Stellar MLS
- $239,4002 bd2 ba864 sqft8 PECAN DRIVE RUN, OCALA, FL 34472For SaleMLS ID #OM732005, Tamara Myers, ENGEL & VOLKERS OCALA. Stellar MLS
- $234,0003 bd2 ba1.4k sqft6 ALMOND COURSE, OCALA, FL 34472For SaleMLS ID #OM715136, Tamara Myers, ENGEL & VOLKERS OCALA. Stellar MLS
- $240,0003 bd2 ba1.4k sqft3416 NE 22ND COURT, OCALA, FL 34479For SaleMLS ID #OM727138, Taimi Guillot, GUILLOT REALTY LLC.. Stellar MLS
- $254,9003 bd2 ba1.5k sqft36 ALMOND TRAIL, OCALA, FL 34472For SaleMLS ID #OM731448, Nicole Phillips, SELLSTATE NEXT GENERATION REALTY. Stellar MLS
- $204,9902 bd2 ba1.7k sqft8683 SW 93RD LANE #D, OCALA, FL 34481For SaleMLS ID #OM733766, Valerie Ostrom, FONTANA REALTY. Stellar MLS
- $218,5003 bd2 ba1.4k sqft42 LARCH RADIAL, OCALA, FL 34480For SaleMLS ID #OM723284, Scott Coldwell, COLDWELL REALTY SOLD GUARANTEE. Stellar MLS
- $230,0003 bd2 ba1.3k sqft124 OAK CIRCLE, OCALA, FL 34472For SaleMLS ID #O6420714, Alan Bloom, MARK SPAIN REAL ESTATE. Stellar MLS
- $245,2503 bd2 ba1.6k sqft2875 NE 49TH STREET, OCALA, FL 34479For SaleMLS ID #OM727602, Crystal McCall, KELLER WILLIAMS CORNERSTONE RE. Stellar MLS
- $214,9003 bd2 ba1.6k sqft8721 SW 60 CIRCLE, OCALA, FL 34476For SaleMLS ID #OM729833, Julia McPherson, FONTANA REALTY. Stellar MLS
