Beautifully maintained single-story home in Cimmaron Estates featuring 4 bedrooms, 2 bathrooms, and 2,226 sq. ft. of living space. The spacious layout offers multiple living areas, a formal dining room, breakfast area, and a well-appointed kitchen with built-in cabinetry and dual sinks. The primary suite features dual sinks and a garden tub, while the inviting living room offers a cozy fireplace. Additional highlights include a 2-car garage and a convenient location in Arlington ISD with easy access to major roads, shopping, dining, and everyday amenities. Schedule your private showing today!
Pending
$365,000
3407 Bryce Cyn, Grand Prairie, TX 75052
4beds
2,226sqft
Single Family Residence
Built in 2002
6,621 Square Feet Lot
$362,600 Zestimate®
$164/sqft
$15/mo HOA
What's special
Cozy fireplaceFormal dining roomSingle-story homeBreakfast areaBuilt-in cabinetryPrimary suiteSpacious layout
- 43 days
- 232
- 10
Likely to sell faster than
Zillow last checked:
Listing updated:
Listed by:
NGAN NGO 0835958,
Canco Real Estate LLC 817-646-9933,
Ryan Truong 0735112 817-891-8001,
Canco Real Estate LLC
Source: NTREIS,MLS#: 21389323
Facts & features
Interior
Bedrooms & bathrooms
- Bedrooms: 4
- Bathrooms: 2
- Full bathrooms: 2
Primary bedroom
- Level: First
- Dimensions: 16 x 15
Bedroom
- Level: First
- Dimensions: 13 x 10
Bedroom
- Level: First
- Dimensions: 10 x 10
Bedroom
- Level: First
- Dimensions: 11 x 11
Primary bathroom
- Features: Dual Sinks, Garden Tub/Roman Tub
- Level: First
- Dimensions: 16 x 9
Breakfast room nook
- Level: First
- Dimensions: 14 x 10
Dining room
- Level: First
- Dimensions: 17 x 9
Other
- Level: First
- Dimensions: 10 x 5
Kitchen
- Features: Built-in Features, Dual Sinks
- Level: First
- Dimensions: 14 x 11
Laundry
- Level: First
- Dimensions: 6 x 6
Living room
- Features: Ceiling Fan(s), Fireplace
- Level: First
- Dimensions: 21 x 17
Living room
- Level: First
- Dimensions: 13 x 17
Cooling
- Ceiling Fan(s)
Appliances
- Included: Dishwasher, Disposal, Gas Oven, Gas Water Heater, Washer
- Laundry: Dryer Hookup
Features
- Cable TV
- Flooring: Ceramic Tile
- Has basement: No
- Number of fireplaces: 1
- Fireplace features: Living Room
Interior area
- Total interior livable area: 2,226 sqft
Video & virtual tour
Property
Parking
- Total spaces: 2
- Parking features: Garage, Garage Door Opener
- Attached garage spaces: 2
Features
- Levels: One
- Stories: 1
- Pool features: None
Lot
- Size: 6,621 Square Feet
Details
- Parcel number: 07771169
Construction
Type & style
- Home type: SingleFamily
- Architectural style: Traditional,Detached
- Property subtype: Single Family Residence
Materials
- Brick, Concrete
- Roof: Shingle
Condition
- Resale
- Year built: 2002
Utilities & green energy
- Sewer: Public Sewer, Septic Tank
- Utilities for property: Sewer Available, Septic Available, Cable Available
Community & HOA
Community
- Security: Smoke Detector(s)
- Subdivision: Cimmaron Estates Add
HOA
- Has HOA: Yes
- Services included: Association Management
- HOA fee: $182 annually
- HOA name: Cimmarron Estates Association
- HOA phone: 214-445-2772
Location
- Region: Grand Prairie
Financial & listing details
- Price per square foot: $164/sqft
- Tax assessed value: $334,853
- Annual tax amount: $7,422
- Date on market: 9/25/2026
- Cumulative days on market: 35 days
- Listing terms: Cash,Conventional,FHA
Estimated market value
$362,600
$344,000 - $381,000
$2,561/mo
Price history
| Date | Event | Price |
|---|---|---|
| 10/21/2026 | Pending sale | $365,000$164/sqft |
Source: NTREIS #21389323 Report a problem | ||
| 10/13/2026 | Contingent | $365,000$164/sqft |
Source: NTREIS #21389323 Report a problem | ||
| 9/25/2026 | Listed for sale | $365,000$164/sqft |
Source: NTREIS #21389323 Report a problem | ||
Public tax history
| Year | Property taxes | Tax assessment |
|---|---|---|
| 2025 | $5,212 +35.3% | $334,853 |
| 2024 | $3,853 +7.4% | $334,853 -3.2% |
| 2023 | $3,587 -22% | $346,067 +17.5% |
| 2022 | $4,596 +3.2% | $294,456 +16.2% |
| 2021 | $4,455 +9.1% | $253,437 +8.2% |
| 2020 | $4,082 +15.9% | $234,313 -10.2% |
| 2019 | $3,522 +6.9% | $260,922 +40.8% |
| 2018 | $3,295 -22.6% | $185,275 +5.6% |
| 2017 | $4,260 +8.4% | $175,390 +7.3% |
| 2016 | $3,929 +18.4% | $163,404 +17.4% |
| 2015 | $3,318 | $139,200 |
| 2014 | $3,318 | $139,200 +18.3% |
| 2013 | -- | $117,700 +1% |
| 2012 | -- | $116,500 -10.2% |
| 2011 | -- | $129,800 -0.1% |
| 2010 | -- | $129,900 -7.3% |
| 2009 | -- | $140,100 -3.8% |
| 2008 | -- | $145,700 -1.4% |
| 2007 | -- | $147,700 +6% |
| 2006 | -- | $139,300 |
| 2005 | -- | $139,300 |
| 2004 | -- | $139,300 |
| 2003 | -- | $139,300 +616.6% |
| 2002 | -- | $19,440 |
Find assessor info on the county website
Monthly payment
Est. payment
Payment breakdown
Explore the cost of this home by adjusting the details. Changes won't be saved.Climate risks
Neighborhood: Cimmaron Estates
Nearby schools
Schools provided by the listing agent
- Elementary: Farrell
- Middle: Barnett
- High: Bowie
- District: Arlington ISD
Source: NTREIS. This data may not be complete. We recommend contacting the local school district to confirm school assignments for this home.
Similar homes
- $--3 bd2 ba2.2k sqft3327 Sedona Dr, Grand Prairie, TX 75052AuctionXome
- $349,9004 bd2 ba1.7k sqft2662 Village Green Dr, Grand Prairie, TX 75052For Sale
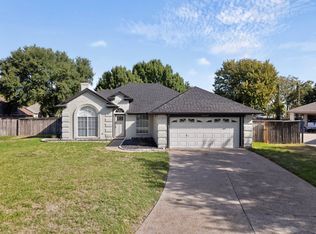 MLS ID #21411100, Matt Templeton. NTREIS
- $385,9004 bd3 ba2.3k sqft2120 W Grove Ln, Grand Prairie, TX 75052For Sale
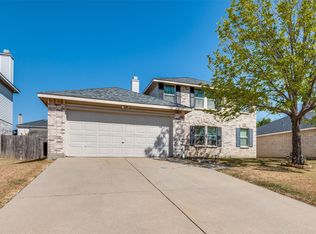 MLS ID #21396137, Derek Bradley. NTREIS
- $335,0004 bd3 ba2.7k sqft2423 Ranchview Dr, Grand Prairie, TX 75052For Sale
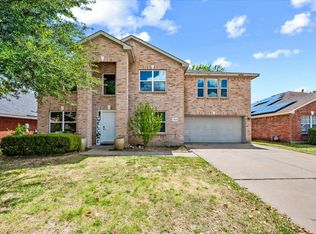 MLS ID #21376216, Araceli Mercado. NTREIS
