MOVE IN or BUILD YOUR DREAM! This is a rare opportunity to own .73 acres in a sought after Raleigh ITB neighborhood. The lot provides privacy, convenience and endless possibility. You'll feel tucked away on cul-de-sac streets, but close to everything Raleigh has to offer. The existing home has been updated with modern finishes but still has MCM charm. Open concept floor plan and flexible spaces for living, dining, office, play and more. Gorgeous hardwoods and original terrazzo floors. Large windows with spectacular views and tons of natural light. The incredible backyard, surrounded by nature and scenic beauty, makes entertaining easy and the possibilities endless. Quick access to I440, RTP, RDU, Crabtree, downtown, shopping, dining and more! Explore Raleigh Greenways and the NC Art Museum just minutes away. No HOA!
Pending
$925,000
3407 Ocotea St, Raleigh, NC 27607
4beds
2,721sqft
Single Family Residence
Built in 1964
0.73 Acres Lot
$-- Zestimate®
$340/sqft
$-- HOA
What's special
- 18 days
- 512
- 42
Zillow last checked:
Listing updated:
Listed by:
Katie Kosnar 912-704-8307,
Keller Williams Elite Realty
Source: Doorify MLS,MLS#: 10188637
Facts & features
Interior
Bedrooms & bathrooms
- Bedrooms: 4
- Bathrooms: 3
- Full bathrooms: 3
- Main level bathrooms: 2
- Main level bedrooms: 2
Primary bedroom
- Level: Upper
- Area: 170.4 Square Feet
- Dimensions: 12.0 x 14.2
Bedroom 2
- Level: Upper
- Area: 170.5 Square Feet
- Dimensions: 15.5 x 11.0
Bedroom 3
- Level: Lower
- Area: 122.85 Square Feet
- Dimensions: 11.7 x 10.5
Bedroom 4
- Level: Lower
- Area: 142.04 Square Feet
- Dimensions: 10.6 x 13.4
Den
- Level: Lower
- Area: 361.2 Square Feet
- Dimensions: 25.8 x 14.0
Dining room
- Level: Upper
- Area: 125.19 Square Feet
- Dimensions: 11.7 x 10.7
Kitchen
- Level: Upper
- Area: 165 Square Feet
- Dimensions: 15.0 x 11.0
Living room
- Level: Upper
- Area: 156 Square Feet
- Dimensions: 12.0 x 13.0
Office
- Level: Upper
- Area: 188.4 Square Feet
- Dimensions: 12.0 x 15.7
Other
- Level: Lower
- Area: 246.24 Square Feet
- Dimensions: 11.4 x 21.6
Heating
- Electric, Forced Air, Heat Pump, None
Cooling
- Central Air, Electric, Heat Pump
Appliances
- Included: Disposal, Dishwasher, Electric Oven, Electric Water Heater, Ice Maker, Microwave, Refrigerator, Stainless Steel Appliance(s), Vented Exhaust Fan, Washer/Dryer
- Laundry: Lower Level
Features
- Cedar Closet(s), Ceiling Fan(s), Granite Counters, Open Floorplan, Pantry, Storage
- Flooring: Ceramic Tile, Hardwood, Terrazzo
- Basement: Finished
- Number of fireplaces: 1
- Fireplace features: Glass Doors, Wood Burning
Interior area
- Total structure area: 2,721
- Total interior livable area: 2,721 sqft
- Finished area above ground: 2,721
- Finished area below ground: 0
Property
Parking
- Parking features: Driveway
- Has uncovered spaces: Yes
Features
- Levels: Multi/Split
- Stories: 1
- Patio & porch: Covered, Deck, Front Porch, Patio
- Exterior features: Fire Pit, Other, Private Yard, Rain Gutters
Lot
- Size: 0.73 Acres
- Dimensions: 115 x 272 x 114 x 274
- Features: Back Yard, Front Yard, Private, Rectangular Lot, Hardwood Trees, Partially Cleared
Details
- Parcel number: 079514323557000 0016721
- Zoning: R-4
- Special conditions: Seller Licensed Real Estate Professional
Construction
Type & style
- Home type: SingleFamily
- Architectural style: Traditional
- Property subtype: Single Family Residence
Materials
- Brick, Other
- Foundation: Block
- Roof: Architectural Shingle
Condition
- Updated/Remodeled
- New construction: No
- Year built: 1964
Utilities & green energy
- Sewer: Public Sewer
- Water: Public
- Utilities for property: Electricity Connected, Sewer Connected, Water Connected
Community & HOA
Community
- Subdivision: To Be Added
HOA
- Has HOA: No
Location
- Region: Raleigh
Financial & listing details
- Price per square foot: $340/sqft
- Tax assessed value: $894,011
- Annual tax amount: $8,147
- Date on market: 8/28/2026
- Listing agreement: Exclusive Right To Sell
- Listing terms: Cash,Conventional,FHA,VA Loan
Estimated market value
Not available
Estimated sales range
Not available
Not available
Price history
| Date | Event | Price |
|---|---|---|
| 8/28/2026 | Pending sale | $925,000$340/sqft |
Source:  Doorify MLS #10188637 Report a problem Doorify MLS #10188637 Report a problem | ||
| 8/28/2026 | Listed for sale | $925,000+271.5%$340/sqft |
Source: Doorify MLS #10188637 Report a problem | ||
| 11/21/2011 | Sold | $249,000-0.4%$92/sqft |
Source: Public Record Report a problem | ||
| 10/21/2011 | Listed for sale | $250,000$92/sqft |
Source: Coldwell Banker Howard Perry and Walston #1807077 Report a problem | ||
Public tax history
| Year | Property taxes | Tax assessment |
|---|---|---|
| 2025 | $7,817 +0.4% | $894,011 |
| 2024 | $7,784 +31.1% | $894,011 +64.7% |
| 2023 | $5,936 +7.6% | $542,748 |
| 2022 | $5,515 +4% | $542,748 |
| 2021 | $5,301 | $542,748 |
| 2020 | -- | $542,748 +34.7% |
| 2019 | $4,688 | $402,796 |
| 2018 | $4,688 +11.3% | $402,796 |
| 2017 | $4,210 +2.1% | $402,796 |
| 2016 | $4,124 +7.5% | $402,796 +9.3% |
| 2015 | $3,835 | $368,430 |
| 2014 | -- | $368,430 |
| 2013 | -- | $368,430 |
| 2012 | -- | $368,430 |
| 2011 | -- | $368,430 |
| 2010 | -- | $368,430 |
| 2009 | -- | $368,430 |
| 2008 | -- | -- |
| 2007 | -- | -- |
| 2006 | -- | -- |
| 2005 | -- | -- |
| 2004 | -- | -- |
| 2003 | -- | -- |
| 2002 | -- | -- |
| 2001 | -- | -- |
Find assessor info on the county website
Monthly payment
Est. payment
Payment breakdown
Explore the cost of this home by adjusting the details. Changes won't be saved.Climate risks
Neighborhood: Glenwood
Nearby schools
Schools provided by the listing agent
- Elementary: Wake - Lacy Elementary
- Middle: Wake - Martin Middle
- High: Wake - Needham Broughton High
Source: Doorify MLS. This data may not be complete. We recommend contacting the local school district to confirm school assignments for this home.
Similar homes
- $925,0004 bd3 ba3.3k sqft1003 Gardner St, Raleigh, NC 27607For Sale
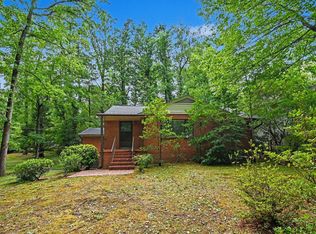
 MLS ID #10179270, Beth Smoot. Doorify MLS
 - $849,9005 bd5 ba3.1k sqft3417 Horton St, Raleigh, NC 27607For Sale
 MLS ID #10154860, Dale Moody. Doorify MLS
 - $760,0003 bd2 ba1.8k sqft2612 Barmettler St, Raleigh, NC 27607For Sale
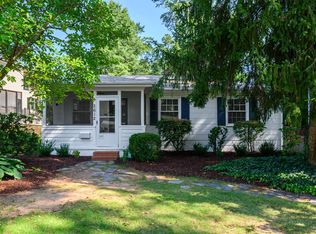 MLS ID #10189216, Jami Amidon. Doorify MLS
 - $800,0004 bd3 ba2.4k sqft911 Emory Ln, Raleigh, NC 27609For Sale
 MLS ID #10181913, Katherine Peterson. Doorify MLS
 - $615,0004 bd3 ba2.1k sqft5320 Cherrycrest Ct, Raleigh, NC 27609For SaleMLS ID #10191907, Rachel Goley Lowe. Doorify MLS
- $725,0004 bd3 ba2.5k sqft1416 Lions Way, Raleigh, NC 27604For SaleMLS ID #10185955, Jennifer Coleman. Doorify MLS
- $715,0004 bd3 ba2.5k sqft1901 Hillock Dr, Raleigh, NC 27612For SaleMLS ID #10178344, Jordan Leigh Ramsey. Doorify MLS
- $715,0004 bd3 ba2.6k sqft3726 Swift Dr, Raleigh, NC 27606For SaleMLS ID #10149109, Dale Moody. Doorify MLS
- $550,0004 bd2 ba1.5k sqft1120 Shetland Ct, Raleigh, NC 27609For SaleMLS ID #10192139, Rebecca Ellis. Doorify MLS
- $725,0004 bd3 ba2.9k sqft6004 Belgreen Ct, Raleigh, NC 27612For SaleMLS ID #10170021, Lisa Hickey. Doorify MLS
- $549,0003 bd2 ba1.4k sqft3405 Marietta Ct, Raleigh, NC 27612For SaleMLS ID #10191684, Todd Hofer. Doorify MLS
- $765,0005 bd3 ba2.9k sqft6220 Bramblewood Dr, Raleigh, NC 27612For SaleMLS ID #10186327, Trey Heyward. Doorify MLS
- $895,0006 bd4 ba2.8k sqft807 E Edenton St, Raleigh, NC 27601For SaleMLS ID #10172819, Steven Squires. Doorify MLS
- $610,0004 bd3 ba2.4k sqft4100 Picardy Dr, Raleigh, NC 27612For SaleMLS ID #10186478, Chip Edwards. Doorify MLS
- $619,9004 bd3 ba2.3k sqft8929 Lindenshire Rd, Raleigh, NC 27615For SaleMLS ID #10191766, Chris Barr. Doorify MLS
- $680,0003 bd3 ba2.6k sqft5405 Parkwood Dr, Raleigh, NC 27612For SaleMLS ID #10183241, Beth Gonella. Doorify MLS
- $550,0005 bd4 ba3k sqft3704 Pembrook Pl, Raleigh, NC 27612For SaleMLS ID #10190788, Robin Samuel Franc Hug. Doorify MLS
- $1,025,0004 bd5 ba2.8k sqft621 Edgewater Dr, Garner, NC 27529For SaleMLS ID #10184670, Dawn Bailey. Doorify MLS
- $559,0004 bd3 ba2.3k sqft1224 Pineview Dr, Raleigh, NC 27606For SaleMLS ID #10170109, Shep Smith. Doorify MLS
- $700,0006 bd4 ba3.4k sqft4300 Edgehill Ct, Raleigh, NC 27612For SaleMLS ID #10152695, Jim Allen. Doorify MLS
