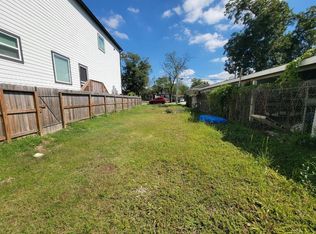
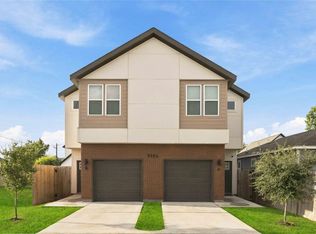
Modern 3-Bedroom Duplex Units Near Downtown Houston Welcome to a beautiful, contemporary duplex featuring 3 bedrooms and 2.5 bathrooms per side. Each unit offers a seamless open floor plan accented by high ceilings and premium finishes, including granite countertops, stainless steel appliances, and sleek tile floors. Property can also be leased furnished as well.
For sale
$429,000
3407 Sakowitz St, Houston, TX 77026
3beds
4,000sqft
Townhouse
Built in 2022
6,499 Square Feet Lot
$-- Zestimate®
$107/sqft
$-- HOA
What's special
Premium finishesHigh ceilingsStainless steel appliancesSeamless open floor planGranite countertopsSleek tile floors
- 4 days
- 15
- 2
Zillow last checked:
Listing updated:
Listed by:
Antonio Rodriguez TREC #0511862 713-412-1417,
Keller Williams Houston Central
Source: HAR,MLS#: 73838882
Facts & features
Interior
Bedrooms & bathrooms
- Bedrooms: 3
- Bathrooms: 2
- Full bathrooms: 2
Primary bedroom
- Level: Second
- Area: 273
- Dimensions: 21X13
Bedroom
- Level: Second
- Area: 182
- Dimensions: 14X13
Bedroom
- Level: Second
- Area: 144
- Dimensions: 12X12
Breakfast
- Level: Second
- Area: 120
- Dimensions: 12X10
Living room
- Level: Second
- Area: 216
- Dimensions: 18X12
Primary bath
- Level: Second
- Area: 140
- Dimensions: 14X10
Heating
- Natural Gas
Cooling
- Ceiling Fan(s), Electric
Appliances
- Included: ENERGY STAR Qualified Appliances, Disposal, Microwave, Full Size, Dishwasher
- Laundry: Electric Dryer Hookup
Features
- High Ceilings, All Bedrooms Up, Primary Bed - 2nd Floor, Sitting Area, Split Plan, Walk-In Closet(s)
- Flooring: Laminate
- Windows: Insulated/Low-E windows
Interior area
- Total structure area: 4,000
- Total interior livable area: 4,000 sqft
Property
Parking
- Total spaces: 2
- Parking features: Attached, Garage, Attached Carport
- Attached garage spaces: 1
- Carport spaces: 1
- Covered spaces: 2
Features
- Levels: Levels 1 and 2
- Stories: 2
Lot
- Size: 6,499 Square Feet
Details
- Parcel number: 1449160010001
Construction
Type & style
- Home type: Townhouse
- Architectural style: Traditional
- Property subtype: Townhouse
Materials
- Unknown
- Foundation: Other
- Roof: Other
Condition
- New construction: No
- Year built: 2022
Utilities & green energy
- Sewer: Public Sewer
- Water: Public
Green energy
- Energy efficient items: Thermostat, HVAC
Community & HOA
Community
- Subdivision: Sakowitz Manor
Location
- Region: Houston
Financial & listing details
- Price per square foot: $107/sqft
- Date on market: 10/29/2026
- Listing terms: Cash,Conventional,FHA
- Ownership: Full Ownership
Estimated market value
Not available
Estimated sales range
Not available
Not available
Price history
| Date | Event | Price |
|---|---|---|
| 10/29/2026 | Listed for sale | $429,000$107/sqft |
Source:  HAR #73838882 Report a problem | ||
Public tax history
Tax history is unavailable.
Monthly payment
Est. payment
Payment breakdown
Explore the cost of this home by adjusting the details. Changes won't be saved.Climate risks
Neighborhood: Greater Fifth Ward
Nearby schools
Schools provided by the listing agent
- Elementary: Isaacs Elementary School
- Middle: Fleming Middle School
- High: Wheatley High School
Source: HAR. This data may not be complete. We recommend contacting the local school district to confirm school assignments for this home.
Similar homes
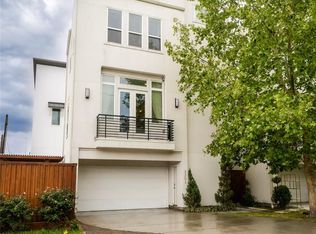
- $460,0003 bd4 ba2.1k sqft3203 Baron St, Houston, TX 77020For Sale
 MLS ID #29861780, Stephanie Neumann, O'Hara & Company Real Estate. HAR
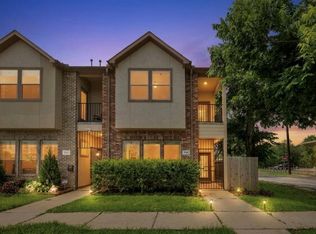
- $450,0003 bd3 ba2.2k sqft5545 Cornish St, Houston, TX 77007For Sale
 MLS ID #3442131, Abdul Khan, Keller Williams Realty Southwest. HAR
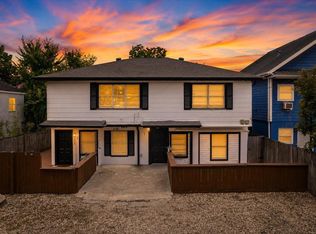
- $349,9002 bd2 ba2.2k sqft215 Caplin St, Houston, TX 77022For Sale
 MLS ID #67556929, Laura Miranda, Compass RE Texas, LLC - The Heights. HAR
- $504,9003 bd2 ba3.4k sqft7924 Booker St #A-b, Houston, TX 77028For Sale
 MLS ID #68471719, Andre Beraud, Brooks & Davis Real Estate. HAR
