A meticulously well-kept, like-new home in Southwest Springfield is waiting for you this fall! This house checks all the boxes for the picky house hunter, as you'd be hard pressed to find a better looking 23 year old house on the market. The retiree owners have lived here nearly a decade and have completed many substantial updates and upgrades during their ownership. On the outside, you'll notice a brand-new 30-year architectural shingle roof w/transferable warranty, complete with new gutters and downspouts, installed in August, 2026. This brick front home has charming curb appeal, thoughtful landscaping, and a great extra feature out back. You'll find a wonderful fully screened-in patio room that overlooks a very private and fully fenced backyard. Step inside to high-quality vinyl plank flooring that's installed throughout most of the home (the kitchen, dining area, & bathrooms all have tile floors). The formal dining room has a 10' ceiling and large south-facing windows to allow natural light to pour in. The kitchen/dining area features newer appliances (most are just over 4 years old) and the refrigerator is included. The split bedroom floor plan is a great layout and features a very roomy primary en suite bedroom. You'll find a 7ft double sink vanity, a jetted tub, walk-in shower, and a large walk-in closet. And there's peace of mind that goes beyond all the cosmetic improvements here. There's a front yard irrigation system, a 16 SEER RUUD HVAC system & a 50-gallon water heater that's only 4 years old, the garage door opener was installed in 2024, and there's a full vapor barrier throughout the crawlspace. An LG washer/dryer set are negotiable! This home is truly move-in ready and located in a great Southwest neighborhood just a stone's throw from Carver Middle School. And just like the pumpkin spice that's flavoring everything right now, this home won't be around for long so be sure to see it soon! Priced well below a recent appraisal!
Pending
$279,900
3407 W Sagamont Street, Springfield, MO 65807
3beds
1,628sqft
Single Family Residence
Built in 2003
6,534 Square Feet Lot
$275,700 Zestimate®
$172/sqft
$18/mo HOA
What's special
Brick front homeSplit bedroom floor planJetted tubLarge walk-in closetCharming curb appealWalk-in showerFront yard irrigation system
- 37 days
- 308
- 31
Likely to sell faster than
Zillow last checked:
Listing updated:
Listed by:
Scott Sturm 417-773-2631,
AMAX Real Estate
Source: SOMOMLS as distributed by MLS GRID,MLS#: 60336457
Facts & features
Interior
Bedrooms & bathrooms
- Bedrooms: 3
- Bathrooms: 2
- Full bathrooms: 2
Heating
- Forced Air, Natural Gas
Cooling
- Central Air
Appliances
- Included: Dishwasher, Gas Water Heater, Free-Standing Electric Oven, Refrigerator, Microwave, Disposal
- Laundry: Main Level, W/D Hookup
Features
- Crown Molding, Laminate Counters, Vaulted Ceiling(s), Tray Ceiling(s), High Ceilings, Walk-In Closet(s)
- Flooring: Tile, Luxury Vinyl
- Doors: Storm Door(s)
- Windows: Tilt-In Windows, Double Pane Windows, Blinds
- Has basement: No
- Attic: Pull Down Stairs
- Has fireplace: Yes
- Fireplace features: Living Room, Gas, Stone
Interior area
- Total structure area: 1,628
- Total interior livable area: 1,628 sqft
- Finished area above ground: 1,628
- Finished area below ground: 0
Property
Parking
- Total spaces: 2
- Parking features: Driveway, Garage Faces Front
- Attached garage spaces: 2
- Has uncovered spaces: Yes
Features
- Levels: One
- Stories: 1
- Patio & porch: Patio, Screened
- Exterior features: Rain Gutters
- Fencing: Privacy,Shared,Wood
Lot
- Size: 6,534 Square Feet
Details
- Parcel number: 1804301432
Construction
Type & style
- Home type: SingleFamily
- Architectural style: Traditional,Ranch
- Property subtype: Single Family Residence
Materials
- Brick, Vinyl Siding
- Foundation: Crawl Space
- Roof: Composition,Asphalt
Condition
- Year built: 2003
Utilities & green energy
- Sewer: Public Sewer
- Water: Public
Community & HOA
Community
- Subdivision: Carver Woods
HOA
- Services included: Common Area Maintenance, Trash
- HOA fee: $220 annually
Location
- Region: Springfield
Financial & listing details
- Price per square foot: $172/sqft
- Tax assessed value: $187,100
- Annual tax amount: $1,745
- Date on market: 10/16/2026
- Road surface type: Asphalt, Concrete
Estimated market value
$275,700
$262,000 - $289,000
$1,737/mo
Price history
| Date | Event | Price |
|---|---|---|
| 11/1/2026 | Pending sale | $279,900$172/sqft |
Source:  SOMOMLS as distributed by MLS GRID #60336457 Report a problem | ||
| 10/16/2026 | Listed for sale | $279,900+86.7%$172/sqft |
Source: SOMOMLS as distributed by MLS GRID #60336457 Report a problem | ||
| 10/19/2017 | Sold | -- |
Source: Agent Provided Report a problem | ||
| 9/3/2017 | Pending sale | $149,900$92/sqft |
Source: Murney Associates, Realtors #60089055 Report a problem | ||
| 9/1/2017 | Listed for sale | $149,900$92/sqft |
Source: Murney Associates, Realtors #60089055 Report a problem | ||
Public tax history
| Year | Property taxes | Tax assessment |
|---|---|---|
| 2025 | $1,746 | $35,550 +12.8% |
| 2024 | $1,746 +0.5% | $31,520 |
| 2023 | $1,736 +16.5% | $31,520 +13.6% |
| 2022 | $1,491 +1.7% | $27,740 +1.7% |
| 2021 | $1,466 -5.2% | $27,280 |
| 2020 | $1,546 +23.5% | $27,280 +20.2% |
| 2018 | $1,252 +1% | $22,690 |
| 2017 | $1,240 | $22,690 |
| 2016 | $1,240 | $22,690 |
| 2015 | $1,240 +0.8% | $22,690 +2.2% |
| 2014 | $1,230 | $22,210 -5.3% |
| 2012 | -- | $23,450 |
| 2011 | -- | $23,450 +3.2% |
| 2010 | -- | $22,730 +0.2% |
| 2006 | $1,070 | $22,680 |
| 2005 | $1,070 +547.1% | $22,680 -6.4% |
| 2004 | $165 | $24,240 +513.7% |
| 2003 | -- | $3,950 |
Find assessor info on the county website
Monthly payment
Est. payment
Payment breakdown
Explore the cost of this home by adjusting the details. Changes won't be saved.Climate risks
Neighborhood: 65807
Nearby schools
Schools provided by the listing agent
- Elementary: SGF-Mark Twain
- Middle: SGF-Carver
- High: SGF-Parkview
Source: SOMOMLS as distributed by MLS GRID. This data may not be complete. We recommend contacting the local school district to confirm school assignments for this home.
Similar homes
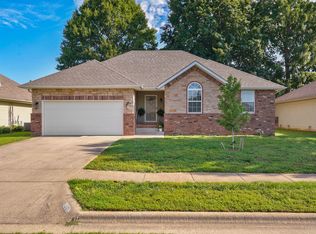
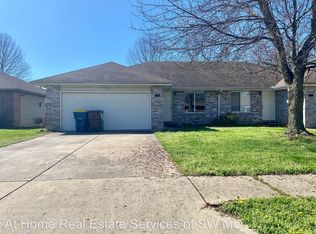
- $299,5003 bd2 ba1.6k sqft3033 S Suburban Avenue, Springfield, MO 65807Active
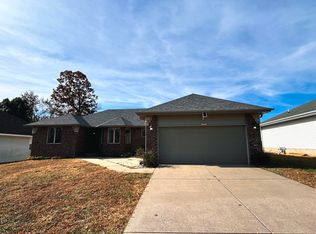
 MLS ID #60338697, Hieu Dang, ReeceNichols - Springfield. SOMOMLS as distributed by MLS GRID
- $269,9003 bd2 ba1.4k sqft3527 W Sagamont Street, Springfield, MO 65807Active
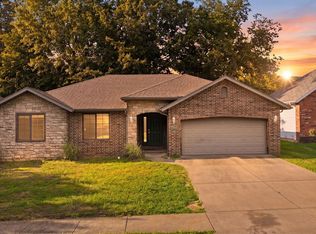 MLS ID #60338077, Austin Brady Morton, Sturdy Real Estate. SOMOMLS as distributed by MLS GRID
- $248,0003 bd2 ba1.2k sqft3205 W Roxbury Street, Springfield, MO 65807Active
 MLS ID #60338896, Kimberly R Gaines, Murney Associates - Nixa. SOMOMLS as distributed by MLS GRID
- $274,0004 bd3 ba2k sqft3372 S Western Avenue, Springfield, MO 65807Active
 MLS ID #60333934, Lisa Soltesz, Opendoor Brokerage, LLC. SOMOMLS as distributed by MLS GRID
- $280,0003 bd2 ba1.6k sqft2035 S Glenn Avenue, Springfield, MO 65807ActiveMLS ID #60330600, Ginger Turner, Keller Williams Local. SOMOMLS as distributed by MLS GRID
- $264,9003 bd2 ba1.5k sqft1829 W Primrose Street, Springfield, MO 65807ActiveMLS ID #60338801, Rose Eskridge, Rose Eskridge Realty, LLC. SOMOMLS as distributed by MLS GRID
- $247,9003 bd2 ba1.5k sqft3484 S Meadowlark Avenue, Springfield, MO 65807ActiveMLS ID #60335432, Rebecca Keepper, EXP Realty LLC. SOMOMLS as distributed by MLS GRID
- $299,5003 bd2 ba1.7k sqft3740 W Glenwood Court, Springfield, MO 65807ActiveMLS ID #60336422, Wes Litton, Keller Williams Local. SOMOMLS as distributed by MLS GRID
- $295,0003 bd2 ba1.6k sqft2834 W Lasalle Street, Springfield, MO 65807ActiveMLS ID #60336462, Tyler Richardson, Keller Williams Local. SOMOMLS as distributed by MLS GRID
- $234,9003 bd2 ba1.4k sqft2859 W Maplewood Street, Springfield, MO 65807ActiveMLS ID #60338610, Scott Haymes, Murney Associates - Primrose. SOMOMLS as distributed by MLS GRID
- $249,9003 bd2 ba1.3k sqft1119 W Seminole Street, Springfield, MO 65807ActiveMLS ID #60338611, Hieu Dang, ReeceNichols - Springfield. SOMOMLS as distributed by MLS GRID
- $225,0003 bd2 ba1.2k sqft2361 S Orchard Crest Avenue, Springfield, MO 65807ActiveMLS ID #60338769, Stephanie Strazzinski, Sturdy Real Estate. SOMOMLS as distributed by MLS GRID
- $254,9003 bd2 ba1.5k sqft3233 W Glenwood Street, Springfield, MO 65807ActiveMLS ID #60337537, Whitney J Shoffner, Murney Associates - Primrose. SOMOMLS as distributed by MLS GRID
- $270,9003 bd2 ba1.8k sqft3977 W Beechwood Street, Springfield, MO 65807ActiveMLS ID #60327969, Heath Jech, Keller Williams Local. SOMOMLS as distributed by MLS GRID
- $319,9004 bd3 ba2.1k sqft3355 S Valley View Drive, Springfield, MO 65807ActiveMLS ID #60333632, Scott A. Nichols, Murney Associates - Primrose. SOMOMLS as distributed by MLS GRID
- $279,9003 bd2 ba1.6k sqft1106 W Seminole Street, Springfield, MO 65807ActiveMLS ID #60335649, ethos Property Group, Keller Williams Local. SOMOMLS as distributed by MLS GRID
- $275,0003 bd2 ba1.5k sqft3560 S Ferguson Avenue, Springfield, MO 65807ActiveMLS ID #60337248, Wes Litton, Keller Williams Local. SOMOMLS as distributed by MLS GRID
