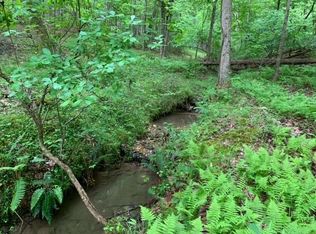
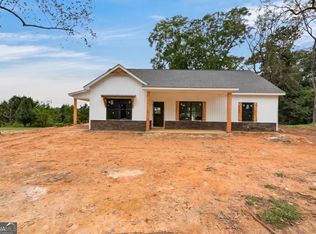
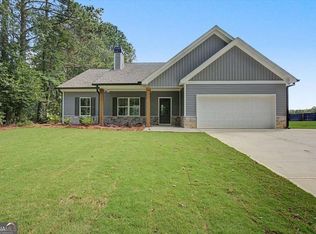
Photos are of a similar home and are for illustration purposes only. They showcase the floor plan, quality of craftsmanship, and available finish options but are not of the actual home. Buyers still have time to personalize this home by selecting flooring, cabinetry, countertops, and interior and exterior paint colors. A completed version of this floor plan (without the garage) is also available to tour. Estimated completion is November 2026. Welcome to your future home at 3409 Brushy Mountain Road, Rockmart, GA 30153, where modern comfort meets peaceful country living. Situated on 2 private acres, this beautifully designed new construction home offers 3 bedrooms, 2 bathrooms, a garage, and approximately 1,440 square feet of thoughtfully planned living space. The desirable split-bedroom floor plan provides privacy for the owner's suite while the open-concept living, dining, and kitchen area creates a bright, welcoming space that's perfect for entertaining or enjoying everyday life. Step outside and take in the serene surroundings from the inviting covered front porch or relax on the spacious covered back porch, overlooking your private wooded property. One of the greatest advantages of purchasing now is the opportunity to make this home uniquely yours. While construction is underway, buyers can choose flooring, cabinetry, countertops, and both interior and exterior paint colors, allowing you to create a home that reflects your personal style from day one. Enjoy the tranquility of country living without sacrificing convenience, with shopping, dining, and everyday necessities just a short drive away. If you've been searching for a brand-new home with acreage, privacy, and the ability to customize the finishes, this is an opportunity you won't want to miss. Estimated completion is late October 2026.
Pending
$349,900
3409 Brushy Mountain Rd, Rockmart, GA 30153
3beds
1,440sqft
Single Family Residence
Built in 2026
2.15 Acres Lot
$349,400 Zestimate®
$243/sqft
$-- HOA
What's special
Bright welcoming spaceDesirable split-bedroom floor planInviting covered front porchSpacious covered back porch
- 88 days
- 38
- 1
Zillow last checked:
Listing updated:
Listed by:
Brian Ard 678-988-5191,
Hometown Realty Brokerage LLC
Source: GAMLS,MLS#: 10806763
Facts & features
Interior
Bedrooms & bathrooms
- Bedrooms: 3
- Bathrooms: 2
- Full bathrooms: 2
- Main level bathrooms: 2
- Main level bedrooms: 3
Rooms
- Room types: Laundry
Heating
- Electric, Heat Pump
Cooling
- Central Air
Appliances
- Included: Dishwasher, Microwave
- Laundry: Laundry Closet
Features
- High Ceilings, Master On Main Level, Split Bedroom Plan
- Flooring: Carpet
- Basement: None
- Has fireplace: No
- Common walls with other units/homes: No Common Walls
Interior area
- Total structure area: 1,440
- Total interior livable area: 1,440 sqft
- Finished area above ground: 1,440
- Finished area below ground: 0
Property
Parking
- Total spaces: 2
- Parking features: Garage
- Has garage: Yes
Features
- Levels: One
- Stories: 1
- Body of water: None
Lot
- Size: 2.15 Acres
- Features: Private
- Residential vegetation: Wooded
Details
- Parcel number: 0.0
Construction
Type & style
- Home type: SingleFamily
- Architectural style: Ranch
- Property subtype: Single Family Residence
Materials
- Other
- Foundation: Slab
- Roof: Composition
Condition
- Under Construction
- New construction: Yes
- Year built: 2026
Details
- Warranty included: Yes
Utilities & green energy
- Electric: 220 Volts
- Sewer: Septic Tank
- Water: Private, Well
- Utilities for property: Electricity Available, Water Available
Community & HOA
Community
- Features: None
- Subdivision: None
HOA
- Has HOA: No
- Services included: None
Location
- Region: Rockmart
Financial & listing details
- Price per square foot: $243/sqft
- Date on market: 7/16/2026
- Cumulative days on market: 88 days
- Listing agreement: Exclusive Agency
- Electric utility on property: Yes
Estimated market value
$349,400
$332,000 - $367,000
$1,956/mo
Price history
| Date | Event | Price |
|---|---|---|
| 8/8/2026 | Pending sale | $349,900$243/sqft |
Source:  FMLS GA #7805964 Report a problem FMLS GA #7805964 Report a problem | ||
| 7/16/2026 | Listed for sale | $349,900$243/sqft |
Source: FMLS GA #7805964 Report a problem | ||
Public tax history
Tax history is unavailable.
Monthly payment
Est. payment
Payment breakdown
Explore the cost of this home by adjusting the details. Changes won't be saved.Climate risks
Neighborhood: 30153
Nearby schools
Schools provided by the listing agent
- Elementary: Poole
- Middle: Herschel Jones
- High: Paulding
Source: GAMLS. This data may not be complete. We recommend contacting the local school district to confirm school assignments for this home.
Similar homes
- $355,0003 bd2 ba1.4k sqft2818 Holly Springs Rd, Rockmart, GA 30153Active

 MLS ID #10837693, Brian Ard, Hometown Realty Brokerage LLC. GAMLS
 - $319,9003 bd2 ba1.2k sqft781 Old Brock Rd, Rockmart, GA 30153Active
 MLS ID #10853950, Katie Johns, Hometown Realty Brokerage LLC. GAMLS
 - $339,9003 bd2 ba1.4k sqft145 Walraven Pl, Dallas, GA 30132Active
 MLS ID #10869140, David P Autrey, Hometown Realty. GAMLS
 - $359,9003 bd2 ba1.4k sqft193 Cole Lake Rd, Dallas, GA 30157Active
 MLS ID #10856798, Deanne Cochran, Flagstone Realty Group LLC. GAMLS
 - $389,9003 bd2 ba1.8k sqft114 Presley Farm Pkwy, Rockmart, GA 30153ActiveMLS ID #10763132, Brandon Bramlett, Atlanta Communities. GAMLS
- $359,0003 bd2 ba1.5k sqft67 Wolfridge Ct, Dallas, GA 30132ActiveMLS ID #10814744, Cedric Giles, Scott Realty Professionals LLC. GAMLS
- $315,0003 bd2 ba1.4k sqft1119 Macland Rd, Dallas, GA 30132ActiveMLS ID #10846752, Shawn M Delaney, Maximum One Realty Greater Atlanta. GAMLS
- $340,0005 bd3 ba2k sqft157 Dogwood Glen Dr, Aragon, GA 30104ActiveMLS ID #10766499, Faith Benefield, Hometown Realty Brokerage LLC. GAMLS
- $298,0004 bd3 ba2k sqft2710 Mulberry Rock Rd, Dallas, GA 30157ActiveMLS ID #10794618, Jamie McCleskey, Heritage Oaks Realty Westside. GAMLS
- $288,9993 bd2 ba1.1k sqft356 Flemister Cir, Dallas, GA 30157ActiveMLS ID #10839799, Brian Ard, Hometown Realty Brokerage LLC. GAMLS
- $365,0003 bd3 ba1.8k sqft35 Ivey Township Dr, Dallas, GA 30132ActiveMLS ID #10825097, Marithza Kayee, Virtual Properties Realty.com. GAMLS
- $339,0003 bd2 ba1.2k sqft3 Davis St, Cartersville, GA 30120ActiveMLS ID #10799487, Amanda Kelly, Etowah Realty Group LLC. GAMLS
- $279,0003 bd2 ba1.8k sqft56 Suzette Ct, Dallas, GA 30157ActiveMLS ID #10811869, Tara Knight, Wright Properties Agency. GAMLS
- $314,9003 bd2 ba1.2k sqft920 Youngs Farm Rd, Cedartown, GA 30125ActiveMLS ID #10846298, Katie Johns, Hometown Realty Brokerage LLC. GAMLS
- $349,0004 bd3 ba1.6k sqft183 Bethnal Way, Douglasville, GA 30134ActiveMLS ID #10837827, Steven T Koleno, Beycome Brokerage Realty LLC. GAMLS
- $320,0003 bd3 ba2k sqft644 Collard Valley Rd, Cedartown, GA 30125ActiveMLS ID #10832871, Travis Herndon, Cantrell Realty. GAMLS
- $399,0004 bd3 ba2k sqft59 Beams Way, Dallas, GA 30157ActiveMLS ID #10825731, Jennifer West, Keller Williams Northwest. GAMLS
- $369,9003 bd3 ba1.7k sqft54 Jeffrey Ln, Dallas, GA 30157ActiveMLS ID #10835381, Mark Taglieber, Keystone Realty Group, LLC. GAMLS
- $439,9003 bd3 ba1.8k sqft5544 State Route 101 N, Dallas, GA 30132ActiveMLS ID #10795490, Mark Taglieber, Keystone Realty Group, LLC. GAMLS
- $345,0003 bd2 ba1.8k sqft85 Hillcrest Ct, Hiram, GA 30141ActiveMLS ID #10795103, Aaliyah Zapata, Atlanta Communities. GAMLS
