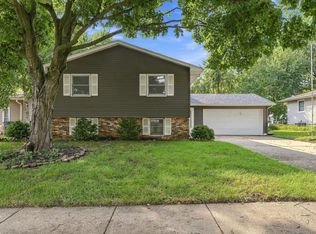
This home offers a great opportunity for buyers looking to add their own personal touches and build equity in a highly sought after location. Newly renovated with new windows, siding, gutters, and roof make this 3 bedroom ranch on a beautiful large corner lot a must see. Also freshly painted interior with new floor coverings throughout the home. Conveniently located a stone's throw from PV High School and located near other nearby schools, shopping, dining, and other fun QCA attactions. Schedule your showing today, this one won't last long!
Pending
$289,900
341 Circle Dr, Riverdale, IA 52722
4beds
1,568sqft
Single Family Residence
Built in 1956
0.5 Acres Lot
$290,900 Zestimate®
$185/sqft
$-- HOA
What's special
Beautiful large corner lotNew windowsNewly renovatedFreshly painted interior
- 43 days
- 54
- 2
Zillow last checked:
Listing updated:
Listed by:
Michael Lansing (563)508-6645,
Rainmaker Collective - Real Broker, LLC
Source: MRED as distributed by MLS GRID,MLS#: 12756064
Facts & features
Interior
Bedrooms & bathrooms
- Bedrooms: 4
- Bathrooms: 2
- Full bathrooms: 2
Rooms
- Room types: No additional rooms
Primary bedroom
- Features: Flooring (Carpet)
- Level: Main
- Area: 130 Square Feet
- Dimensions: 13X10
Bedroom 2
- Features: Flooring (Carpet)
- Level: Main
- Area: 132 Square Feet
- Dimensions: 12X11
Bedroom 3
- Features: Flooring (Carpet)
- Level: Main
- Area: 110 Square Feet
- Dimensions: 11X10
Bedroom 4
- Level: Main
- Area: 90 Square Feet
- Dimensions: 10X9
Dining room
- Features: Flooring (Laminate)
- Level: Main
- Area: 110 Square Feet
- Dimensions: 11X10
Family room
- Features: Flooring (Laminate)
- Level: Main
- Area: 195 Square Feet
- Dimensions: 15X13
Kitchen
- Features: Flooring (Laminate)
- Level: Main
- Area: 208 Square Feet
- Dimensions: 16X13
Laundry
- Features: Flooring (Laminate)
- Level: Main
- Area: 24 Square Feet
- Dimensions: 6X4
Living room
- Level: Main
- Area: 252 Square Feet
- Dimensions: 18X14
Heating
- Natural Gas
Cooling
- Central Air
Appliances
- Included: Range, Microwave, Dishwasher, Refrigerator
Features
- Basement: None
- Number of fireplaces: 1
- Fireplace features: Family Room
Interior area
- Total structure area: 1,568
- Total interior livable area: 1,568 sqft
Property
Accessibility
- Accessibility features: No Disability Access
Features
- Stories: 1
Lot
- Size: 0.5 Acres
- Features: Corner Lot
Details
- Parcel number: 842333121
- Special conditions: None
Construction
Type & style
- Home type: SingleFamily
- Property subtype: Single Family Residence
Materials
- Vinyl Siding
- Foundation: Concrete Perimeter
- Roof: Asphalt
Condition
- New construction: No
- Year built: 1956
Utilities & green energy
- Sewer: Public Sewer
- Water: Public
Community & HOA
HOA
- Services included: None
Location
- Region: Riverdale
Financial & listing details
- Price per square foot: $185/sqft
- Tax assessed value: $248,700
- Annual tax amount: $3,206
- Date on market: 9/11/2026
Estimated market value
$290,900
$276,000 - $305,000
$2,345/mo
Price history
| Date | Event | Price |
|---|---|---|
| 9/13/2026 | Pending sale | $289,900$185/sqft |
Source:  MRED as distributed by MLS GRID #12756064 Report a problem | ||
| 9/11/2026 | Listed for sale | $289,900+45%$185/sqft |
Source: MRED as distributed by MLS GRID #12756064 Report a problem | ||
| 8/19/2019 | Sold | $200,000-4.7%$128/sqft |
Source: MRED as distributed by MLS GRID #QC4203766 Report a problem | ||
| 7/29/2019 | Pending sale | $209,900-8.7%$134/sqft |
Source: Grampp Realty #381905 Report a problem | ||
| 6/11/2019 | Price change | $229,900-2.2%$147/sqft |
Source: Grampp Realty #4203766 Report a problem | ||
| 4/25/2019 | Price change | $235,000-2.1%$150/sqft |
Source: EXP REALTY, LLC. #4200717 Report a problem | ||
| 3/21/2019 | Listed for sale | $240,000$153/sqft |
Source: EXP REALTY, LLC. #4200717 Report a problem | ||
Public tax history
| Year | Property taxes | Tax assessment |
|---|---|---|
| 2025 | $3,206 -1.5% | $248,700 +3.3% |
| 2024 | $3,256 +11.7% | $240,700 |
| 2023 | $2,914 +10.5% | $240,700 +23.8% |
| 2022 | $2,636 -0.5% | $194,440 |
| 2021 | $2,650 -2.4% | $194,440 +6.5% |
| 2020 | $2,715 +1.7% | $182,600 +10.5% |
| 2019 | $2,669 -6.6% | $165,200 +3.7% |
| 2018 | $2,858 +6.9% | $159,340 |
| 2017 | $2,672 +1.1% | $159,340 +2.9% |
| 2016 | $2,644 | $154,850 +3.6% |
| 2015 | $2,644 +2.8% | $149,510 |
| 2014 | $2,572 +1% | $149,510 |
| 2013 | $2,546 | -- |
| 2012 | $2,546 +76.6% | $149,610 +2% |
| 2009 | $1,442 +5.7% | $146,630 |
| 2008 | $1,364 +19.4% | $146,630 |
| 2007 | $1,142 +12.4% | -- |
| 2003 | $1,016 +1.4% | -- |
| 2002 | $1,002 -0.8% | -- |
| 2001 | $1,010 | -- |
Find assessor info on the county website
Monthly payment
Est. payment
Payment breakdown
Explore the cost of this home by adjusting the details. Changes won't be saved.Climate risks
Neighborhood: 52722
Nearby schools
Schools provided by the listing agent
- District: 5250
Source: MRED as distributed by MLS GRID. This data may not be complete. We recommend contacting the local school district to confirm school assignments for this home.

Similar homes
- $322,0004 bd2 ba1.3k sqft1148 Valley Dr, Riverdale, IA 52722Price Change
 MLS ID #12719822, Miranda Mendoza, Ruhl&Ruhl REALTORS Bettendorf. MRED as distributed by MLS GRID
- $279,9004 bd3 ba1.1k sqft3330 Fairview Dr, Bettendorf, IA 52722Price Change
 MLS ID #12762944, Norman Marcov, Mel Foster Co. Davenport. MRED as distributed by MLS GRID
- $266,5003 bd2 ba1.8k sqft3446 Pleasant Dr, Bettendorf, IA 52722Price Change
 MLS ID #12742880, Matt Wood, 3% Listing Company, LLC. MRED as distributed by MLS GRID
- $299,9004 bd2 ba2.1k sqft1903 Kings Dr, Bettendorf, IA 52722Active
 MLS ID #12745672, Shelly Ortega, RE/MAX Concepts Bettendorf. MRED as distributed by MLS GRID
