This home is NOT in Subdivision and has NO HOA. The 2505 floorplan by Adams Homes is a stunning single-story home that offers both elegance and functionality. This 4bed/2.5 bath spacious layout provides ample room for your family to live and thrive. As you enter the home, you are greeted by a grand foyer that leads you into the heart of the home an expansive open-concept living area. The kitchen, dining room, and family room seamlessly flow together, creating a perfect space for entertaining guests or enjoying quality time with loved ones. The kitchen is a chef's dream, featuring modern appliances, a large center island, and plenty of counter space for meal preparation. The adjacent dining room provides a charming setting area for family meals and gatherings. The large owner's suite is located at the back of the home to give the homeowners a private and peaceful space. A well-adorned bathroom with a spacious walk-in closet and a luxurious soaking tub will be waiting for you after a long day. The three additional rooms are located in the front of the home and can be easily customized to fit your family's needs. Additionally, a covered lanai extends your living space outdoors, providing a versatile area for outdoor dining, entertaining, or simply enjoying the fresh air. Crafted with attention to detail and high-quality craftsmanship, the 2505 floor plan is designed to meet the needs and desires of modern families. Don't miss the opportunity to make the 2505 floorplan by Adams Homes your dream home. All the kitchen and bathroom cabinets are soft close. Seller only lived in the home for two years and left home in like-new condition.
Active
Price cut: $6K (9/30)
$450,000
341 Mount Bethel Rd, McDonough, GA 30252
4beds
--sqft
Single Family Residence
Built in 2023
1 Acres Lot
$447,800 Zestimate®
$--/sqft
$-- HOA
What's special
Modern appliancesLarge center islandGrand foyerSpacious walk-in closetWell-adorned bathroomLuxurious soaking tub
- 15 days
- 130
- 11
Zillow last checked:
Listing updated:
Listed by:
Jeff Burley 706-951-6351,
Sanders Real Estate
Source: GAMLS,MLS#: 10845389
Facts & features
Interior
Bedrooms & bathrooms
- Bedrooms: 4
- Bathrooms: 3
- Full bathrooms: 2
- 1/2 bathrooms: 1
- Main level bathrooms: 2
- Main level bedrooms: 4
Rooms
- Room types: Great Room
Kitchen
- Features: Kitchen Island, Solid Surface Counters, Walk-in Pantry
Heating
- Central, Electric
Cooling
- Ceiling Fan(s), Central Air, Electric
Appliances
- Included: Dishwasher, Disposal, Electric Water Heater, Microwave, Other, Refrigerator
- Laundry: Mud Room
Features
- Double Vanity, Split Bedroom Plan
- Flooring: Carpet, Other
- Windows: Double Pane Windows
- Basement: None
- Number of fireplaces: 1
- Fireplace features: Family Room
- Common walls with other units/homes: No Common Walls
Interior area
- Total structure area: 0
- Finished area above ground: 0
- Finished area below ground: 0
Property
Parking
- Total spaces: 2
- Parking features: Garage, Garage Door Opener
- Has garage: Yes
Features
- Levels: One
- Stories: 1
- Patio & porch: Patio
- Body of water: None
Lot
- Size: 1 Acres
- Features: Level
Details
- Parcel number: 17501035008
Construction
Type & style
- Home type: SingleFamily
- Architectural style: Brick Front,Ranch
- Property subtype: Single Family Residence
Materials
- Brick, Vinyl Siding
- Foundation: Slab
- Roof: Other
Condition
- Resale
- New construction: No
- Year built: 2023
Utilities & green energy
- Sewer: Septic Tank
- Water: Public
- Utilities for property: Underground Utilities
Green energy
- Energy efficient items: Appliances, Insulation, Roof, Thermostat, Water Heater
Community & HOA
Community
- Features: None
- Security: Carbon Monoxide Detector(s), Smoke Detector(s)
- Subdivision: NONE
HOA
- Has HOA: No
- Services included: None
Location
- Region: Mcdonough
Financial & listing details
- Tax assessed value: $492,200
- Annual tax amount: $7,783
- Date on market: 9/16/2026
- Cumulative days on market: 15 days
- Listing agreement: Exclusive Right To Sell
Estimated market value
$447,800
$425,000 - $470,000
$2,758/mo
Price history
| Date | Event | Price |
|---|---|---|
| 9/30/2026 | Price change | $450,000-1.3% |
Source:  GAMLS #10845389 Report a problem GAMLS #10845389 Report a problem | ||
| 9/16/2026 | Listed for sale | $456,000+3.6% |
Source: GAMLS #10845389 Report a problem | ||
| 2/26/2025 | Sold | $440,300 |
Source: GAMLS #10416663 Report a problem | ||
| 12/27/2024 | Pending sale | $440,300 |
Source: GAMLS #10416663 Report a problem | ||
| 12/9/2024 | Price change | $440,300+3.6% |
Source: GAMLS #10416663 Report a problem | ||
| 11/21/2024 | Listed for sale | $425,000 |
Source: GAMLS #10416663 Report a problem | ||
Public tax history
| Year | Property taxes | Tax assessment |
|---|---|---|
| 2025 | $7,783 +10.6% | $196,880 +11.2% |
| 2024 | $7,038 +1139.6% | $177,120 +1096.8% |
| 2023 | $568 | $14,800 |
Find assessor info on the county website
Monthly payment
Est. payment
Payment breakdown
Explore the cost of this home by adjusting the details. Changes won't be saved.Climate risks
Neighborhood: 30252
Nearby schools
Schools provided by the listing agent
- Elementary: Rock Spring
- Middle: Ola
- High: Ola
Source: GAMLS. This data may not be complete. We recommend contacting the local school district to confirm school assignments for this home.
Similar homes
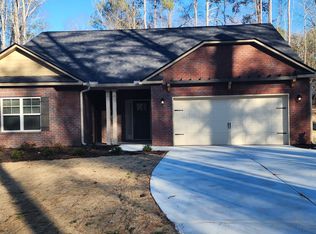
- $455,0004 bd3 ba2.5k sqft147 Nobility Ln, McDonough, GA 30252Active

 MLS ID #10816861, Crystal Cust, Watkins Real Estate Associates. GAMLS
 - $490,0004 bd3 ba3k sqft137 Nobility Ln, McDonough, GA 30252Active
 MLS ID #10798824, Montgomery Betham, Wynd Realty Georgia. GAMLS
 - $455,0004 bd3 ba3.4k sqft256 Suffolk Way, McDonough, GA 30252Active
 MLS ID #10776488, Marshall Wagner, Rock River Realty LLC. GAMLS
 - $409,9004 bd3 ba2k sqft871 Honey Creek Rd, McDonough, GA 30252Active
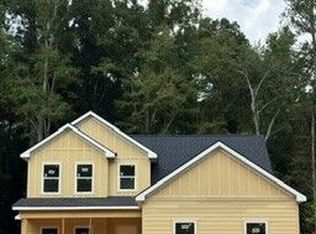 MLS ID #10834001, Jordan Freeman, Welcome Home Real Estate Group. GAMLS
 - $419,9004 bd3 ba2.4k sqft363 Laney Rd, McDonough, GA 30252ActiveMLS ID #10836019, Beau J Kelley, Buddy Kelley Properties. GAMLS
- $395,9004 bd3 ba2k sqft373 Laney Rd, McDonough, GA 30252ActiveMLS ID #10805631, Beau J Kelley, Buddy Kelley Properties. GAMLS
- $310,0003 bd2 ba1.9k sqft560 Golden Meadow Dr, McDonough, GA 30252For Sale
 MLS ID #7845269, Amadi McKenzie, Realty Hub, LLC. FMLS GA
 - $465,0004 bd4 ba3.2k sqft337 Snow Bird Dr, Hampton, GA 30228ActiveMLS ID #10845816, Marcus Griffin, HomeSmart. GAMLS
- $395,0004 bd3 ba2.4k sqft109 Armory Creek Dr, Jackson, GA 30233ActiveMLS ID #10791053, Dwenda Everson, Virtual Properties Realty.com. GAMLS
- $435,0004 bd3 ba2.5k sqft1024 Yorkshire Dr, Griffin, GA 30223ActiveMLS ID #10838228, Krista Morin, Keller Williams Realty Atl. Partners. GAMLS
- $450,0004 bd4 ba3.2k sqft30 Timber Dr, Forsyth, GA 31029ActiveMLS ID #10767988, Tanya Pickens, Opendoor Brokerage. GAMLS
- $441,5354 bd3 ba2.7k sqft203 Crabapple Rd, McDonough, GA 30253ActiveGAMLS
- $468,5004 bd4 ba2.6k sqft20 Hawthorn Ln, Covington, GA 30014ActiveMLS ID #10836834, Shalitia N Smith, AUOR Properties. GAMLS
- $434,6604 bd3 ba2.7k sqft719 Coneflower Way, McDonough, GA 30253ActiveGAMLS
- $429,6614 bd3 ba2.1k sqft1548 Sungrown Way, McDonough, GA 30253ActiveMLS ID #10819924, Samuel D Bass, DFH Realty Georgia. GAMLS
- $364,0005 bd3 ba2.3k sqft800 Maduro Way, McDonough, GA 30253ActiveMLS ID #10841297, Tanya Pickens, Opendoor Brokerage. GAMLS
- $478,9935 bd3 ba-- sqft172 Dalston Cv, Stockbridge, GA 30281ActiveGAMLS
