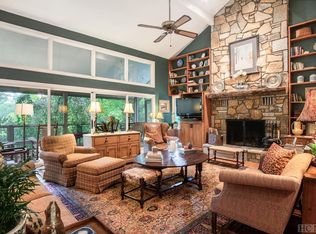
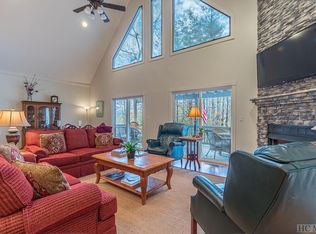
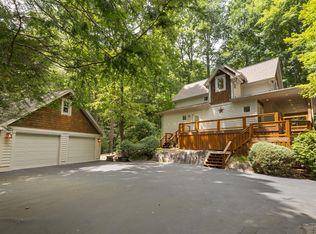
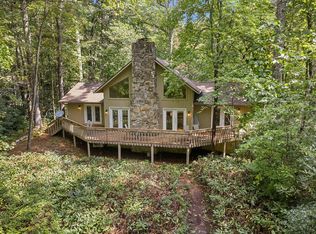
Located in Sapphire, North Carolina’s desirable Holly Forest subdivision, this beautifully maintained home blends timeless character with thoughtful updates. The property offers three bedrooms, two full baths, one half bath, level entry, and a welcoming circular driveway. An expansive wraparound deck with a built-in barbecue area provides an inviting place to gather by the fire and enjoy mountain views, with the potential to open even broader vistas. Inside, crown molding, a gas fireplace, updated lighting, renovated kitchen and bathrooms, rich maple flooring, and an open, entertainment-friendly layout add comfort and appeal. Upstairs, three spacious bedrooms overlook wooded and mountain scenery. The bright, tiled three-season sunroom brings in abundant natural light and showcases long-range mountain and sunset views. Offered partially furnished, the home is ready for an easy move-in complete with access to Sapphire Valley Master Association amenities including Fairfield Lake, indoor and outdoor pools, tennis and pickleball courts, gym, sauna, jacuzzi, hiking trails, a pavilion, and barbecue area. Short term rentals are permitted.
For sale
$739,000
341 Trays Island Road, Sapphire, NC 28774
3beds
--sqft
Farm, Single Family Residence
Built in 1988
0.86 Acres Lot
$710,800 Zestimate®
$--/sqft
$185/mo HOA
What's special
Gas fireplaceMountain viewsAbundant natural lightOne half bathCrown moldingUpdated lightingOpen entertainment-friendly layout
- 26 days
- 500
- 49
Zillow last checked:
Listing updated:
Listed by:
Ken Fernandez,
Howard Hanna Allen Tate - Sapphire,
Nancy Warriner,
Howard Hanna Allen Tate - Cashiers
Source: HCMLS,MLS#: 1004161Originating MLS: Highlands Cashiers Board of Realtors
Facts & features
Interior
Bedrooms & bathrooms
- Bedrooms: 3
- Bathrooms: 3
- Full bathrooms: 2
- 1/2 bathrooms: 1
Primary bedroom
- Level: Upper
Bedroom 1
- Level: Upper
Bedroom 2
- Level: Upper
Primary bathroom
- Level: Upper
Bathroom 1
- Level: Main
Bathroom 2
- Level: Upper
Dining room
- Level: Main
Family room
- Level: Main
Kitchen
- Level: Main
Mud room
- Level: Main
Sunroom
- Level: Main
Heating
- Heat Pump
Cooling
- Central Air, Ceiling Fan(s), Heat Pump
Appliances
- Included: Dryer, Dishwasher, Exhaust Fan, Electric Range, Disposal, Microwave, Refrigerator, Stainless Steel Appliance(s), Washer
- Laundry: In Garage, Main Level
Features
- Bookcases, Ceiling Fan(s), Crown Molding, Entrance Foyer, Granite Counters, High Speed Internet, Pantry, Recessed Lighting, Soaking Tub
- Flooring: Carpet, Hardwood, Tile
- Number of fireplaces: 1
- Fireplace features: Great Room
Property
Parking
- Total spaces: 2
- Parking features: Asphalt, Driveway, Garage Faces Front, Garage, Two Car Garage, Oversized
- Garage spaces: 2
Features
- Levels: Two
- Stories: 2
- Patio & porch: Awning(s), Rear Porch, Deck, Front Porch, Patio, Porch, Side Porch
- Exterior features: Private Yard, Rain Gutters, Barbecue
- Pool features: Association, Community
- Has view: Yes
- View description: Long Range, Mountain(s), Panoramic
- Waterfront features: None
- Body of water: Fairfield Lake
Lot
- Size: 0.86 Acres
- Features: Front Yard, Native Plants, Rolling Slope, Views
- Topography: Sloping
Details
- Parcel number: 7592526820
- Zoning description: Residential
Construction
Type & style
- Home type: SingleFamily
- Architectural style: Farmhouse,Traditional,Modular/Prefab
- Property subtype: Farm, Single Family Residence
Materials
- Foundation: Block
- Roof: Asphalt
Condition
- New construction: No
- Year built: 1988
Utilities & green energy
- Sewer: Septic Tank
- Water: Public
- Utilities for property: Electricity Connected, High Speed Internet Available, Propane, See Remarks
Community & HOA
Community
- Features: Clubhouse, Fitness Center, Fishing, Lake, Marina, Pool, Putting Green, Tennis Court(s), Boat Facilities
- Subdivision: Holly Forest
HOA
- Has HOA: Yes
- Amenities included: Beach Rights, Beach Access, Boating, Fitness Center, Indoor Pool, Meeting Room, Barbecue, Picnic Area, Playground, Pickleball, Park, Pool, Spa/Hot Tub, Tennis Court(s), Trail(s)
- HOA fee: $1,038 annually
- HOA name: Holly Forest
- Second HOA fee: $1,177 annually
- Second HOA name: Svma
Location
- Region: Sapphire
Financial & listing details
- Tax assessed value: $593,013
- Annual tax amount: $2,106
- Date on market: 9/18/2026
- Cumulative days on market: 27 days
- Road surface type: Asphalt
Estimated market value
$710,800
$675,000 - $746,000
$2,904/mo
Price history
| Date | Event | Price |
|---|---|---|
| 9/18/2026 | Listed for sale | $739,000+115.5% |
Source: HCMLS #1004161 Report a problem | ||
| 3/8/2018 | Sold | $343,000-5.8% |
Source: Public Record Report a problem | ||
| 2/27/2018 | Pending sale | $364,000 |
Source: NCMOUNTAINLIFE.COM #86800 Report a problem | ||
| 1/1/2018 | Price change | $364,000-1.6% |
Source: NCMOUNTAINLIFE.COM #86800 Report a problem | ||
| 11/29/2017 | Price change | $369,900-2.4% |
Source: NCMOUNTAINLIFE.COM #86800 Report a problem | ||
| 10/12/2017 | Price change | $379,000-2.6% |
Source: NCMOUNTAINLIFE.COM #86800 Report a problem | ||
| 9/26/2017 | Price change | $389,000-2.4% |
Source: NCMOUNTAINLIFE.COM #86800 Report a problem | ||
| 8/24/2017 | Listed for sale | $398,500+37.4% |
Source: NCMOUNTAINLIFE.COM #86800 Report a problem | ||
| 10/27/2009 | Sold | $290,000 |
Source: Public Record Report a problem | ||
Public tax history
| Year | Property taxes | Tax assessment |
|---|---|---|
| 2025 | $2,107 +35.4% | $593,013 +69.6% |
| 2024 | $1,556 | $349,590 |
| 2023 | $1,556 | $349,590 |
| 2022 | $1,556 +6.7% | $349,590 |
| 2021 | $1,458 +3.5% | $349,590 +6.4% |
| 2020 | $1,409 +2.5% | $328,610 +2.7% |
| 2019 | $1,375 | $319,990 |
| 2018 | $1,375 | $319,990 |
| 2017 | $1,375 +2.4% | $319,990 |
| 2015 | $1,343 -15.8% | $319,990 -36.9% |
| 2011 | $1,594 | $506,810 |
Find assessor info on the county website
Monthly payment
Est. payment
Payment breakdown
Explore the cost of this home by adjusting the details. Changes won't be saved.Climate risks
Neighborhood: 28774
Similar homes
- $725,0003 bd3 ba-- sqft51 Evergreen Drive, Sapphire, NC 28774For Sale
 MLS ID #1003777, Maggie Elmer. HCMLS
 - $674,0003 bd3 ba2.6k sqft120 Holly Forest Ct, Sapphire, NC 28774For Sale
 MLS ID #26048596, Ryan Cote. Carolina Smokies MLS
 - $798,5002 bd4 ba-- sqft695 Trays Island Road, Sapphire, NC 28774For Sale
 MLS ID #1004167, Bambi Famous Kaine. HCMLS
 - $699,0003 bd3 ba-- sqft18 Horsepasture River Court, Sapphire, NC 28774For Sale
 MLS ID #1003920, Sarah Jennings. HCMLS
