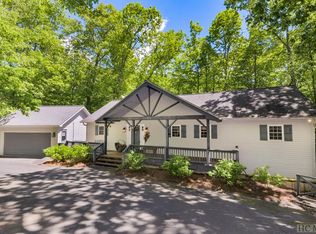
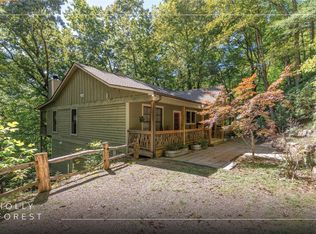
Tucked into a tranquil wooded setting, this lovingly maintained mountain retreat feels welcoming from the moment you arrive. A stream winds through the terraced landscape, while generous living spaces and inviting decks set the scene for quiet mornings, lively gatherings, and memories made over the years. Three bedrooms, including a primary suite on each main living level, four full bathrooms, two half bathrooms, and versatile bonus spaces offer room to settle in. A two-car garage and ample parking welcome guests.
On the main level, vaulted ceilings and abundant windows fill the living and dining rooms with light. A floor-to-ceiling stone gas fireplace invites cozy evenings, while a built-in dining room buffet with a granite countertop makes hosting easy. The spacious kitchen features stainless steel appliances, quartz countertops, and a casual dining area that opens to a covered deck — an inviting spot for morning coffee amid the sounds of nature.
The main-level primary suite includes dual vanities and a walk-in closet. An additional bedroom, a full bathroom, a laundry room, a walk-in pantry, and a half bathroom near the garage-side entry add convenience. Hardwood, carpet, and tile flooring, abundant storage, and bathrooms with marble and stone finishes and large walk-in showers complement the home. An upstairs loft offers space for fitness, crafts, or play.
Covered, open, and wraparound decks invite long conversations and peaceful afternoons overlooking the grounds, with seasonal partial golf-course views framed by the forest. A side grilling area includes a propane line.
The lower level offers a second primary suite with an oversized bathroom, dual vanities, and a large walk-in closet. Two bonus rooms share a full bathroom, with an additional half bathroom nearby. A kitchenette with a sink, space for an ice maker and wine cooler, and an eat-up bar serves a living area with a stone gas fireplace. Recreation space and a covered, screened deck offer more places to unwind.
Near Sapphire Resort amenities and Lake Fairfield, with access to Cashiers, Highlands, and Brevard, enjoy mountain-town dining, shopping, hiking, waterfalls, fishing, and lake adventures. Asheville Regional Airport provides a convenient connection.
Whether a full-time residence, mountain getaway, potential investment, or a home to enjoy across generations, this warm retreat is ready for its next chapter.
For sale
$1,050,000
496 Trays Island Road, Sapphire, NC 28774
3beds
--sqft
Single Family Residence
Built in 1989
0.76 Acres Lot
$994,000 Zestimate®
$--/sqft
$185/mo HOA
What's special
Vaulted ceilingsInviting decksTwo bonus roomsVersatile bonus spacesSpacious kitchenTwo half bathroomsGenerous living spaces
- 7 days
- 712
- 38
Likely to sell faster than
Zillow last checked:
Listing updated:
Listed by:
Bambi Famous Kaine,
Silver Creek Real Estate Group, Inc.
Source: HCMLS,MLS#: 1004063Originating MLS: Highlands Cashiers Board of Realtors
Facts & features
Interior
Bedrooms & bathrooms
- Bedrooms: 3
- Bathrooms: 6
- Full bathrooms: 4
- 1/2 bathrooms: 2
Primary bedroom
- Level: Main
Bedroom 2
- Level: Main
Bedroom 3
- Level: Lower
Primary bathroom
- Level: Main
Bathroom 2
- Level: Main
Bathroom 3
- Description: Half Bath
- Level: Main
Bathroom 4
- Level: Lower
Bathroom 5
- Description: Half Bath
- Level: Lower
Bonus room
- Level: Lower
Bonus room
- Level: Lower
Dining room
- Level: Main
Family room
- Level: Lower
Kitchen
- Level: Main
Kitchen
- Level: Lower
Laundry
- Level: Main
Living room
- Level: Main
Loft
- Level: Upper
Heating
- Electric, Heat Pump
Cooling
- Electric, Heat Pump
Appliances
- Included: Dishwasher, Freezer, Disposal, Microwave, Oven, Refrigerator
- Laundry: Washer Hookup, Dryer Hookup, Inside, In Hall, Main Level
Features
- Ceiling Fan(s), Dry Bar, Separate/Formal Dining Room, Double Vanity, Entrance Foyer, Granite Counters, High Speed Internet, Open Floorplan, Pantry, Stone Counters, Recessed Lighting, Storage, Vaulted Ceiling(s), Walk-In Closet(s)
- Flooring: Carpet, Hardwood, Tile, Vinyl
- Basement: Concrete
- Number of fireplaces: 2
- Fireplace features: Family Room, Gas Log, Living Room, Propane, Stone
- Furnished: Yes
Property
Parking
- Total spaces: 2
- Parking features: Garage Faces Front, Garage, Two Car Garage, Paved
- Garage spaces: 2
Features
- Patio & porch: Rear Porch, Covered, Deck, Screened, Side Porch, Wrap Around
- Exterior features: Garden, Private Yard
- Pool features: Association
- Has view: Yes
- View description: Golf Course, Garden, Creek/Stream, Trees/Woods, Water
- Has water view: Yes
- Water view: Creek/Stream,Water
- Waterfront features: Creek, Waterfront
Lot
- Size: 0.76 Acres
- Features: Back Yard, Garden, Gentle Sloping, Landscaped, Native Plants, Rolling Slope, Wooded, Waterfront, Level
- Topography: Level,Sloping
Details
- Additional structures: Garage(s)
- Parcel number: 7592537656
- Zoning description: Residential
Construction
Type & style
- Home type: SingleFamily
- Architectural style: Craftsman
- Property subtype: Single Family Residence
Materials
- Roof: Shingle
Condition
- New construction: No
- Year built: 1989
Utilities & green energy
- Sewer: Septic Tank
- Water: Public
- Utilities for property: Electricity Connected, High Speed Internet Available, Propane, Water Connected
Community & HOA
Community
- Features: None
- Subdivision: Holly Forest
HOA
- Has HOA: Yes
- Amenities included: Basketball Court, Dog Park, Fitness Center, Golf Course, Barbecue, Picnic Area, Playground, Pickleball, Pool, Racquetball, Sauna, Spa/Hot Tub, Tennis Court(s), Trail(s)
- HOA fee: $1,038 annually
- HOA name: Holly Forest Hoa
- Second HOA fee: $1,177 annually
- Second HOA name: Sapphire Valley Master Association
Location
- Region: Sapphire
Financial & listing details
- Tax assessed value: $913,264
- Annual tax amount: $3,138
- Date on market: 10/7/2026
- Cumulative days on market: 8 days
Estimated market value
$994,000
$944,000 - $1.04M
$3,634/mo
Price history
| Date | Event | Price |
|---|---|---|
| 10/7/2026 | Listed for sale | $1,050,000 |
Source: HCMLS #1004063 Report a problem | ||
Public tax history
| Year | Property taxes | Tax assessment |
|---|---|---|
| 2025 | $3,212 +37.8% | $913,264 +72.2% |
| 2024 | $2,331 | $530,380 |
| 2023 | $2,331 | $530,380 |
| 2022 | $2,331 +5.5% | $530,380 |
| 2021 | $2,209 +2.6% | $530,380 +5.5% |
| 2020 | $2,153 | $502,810 |
| 2019 | $2,153 | $502,810 |
| 2018 | $2,153 | $502,810 |
| 2017 | $2,153 +2.4% | $502,810 |
| 2015 | $2,103 +7.2% | $502,810 -18.4% |
| 2011 | $1,961 | $616,230 |
Find assessor info on the county website
Monthly payment
Est. payment
Payment breakdown
Explore the cost of this home by adjusting the details. Changes won't be saved.Climate risks
Neighborhood: 28774
Similar homes
- $1,050,0003 bd4 ba-- sqft112 Lupton Road, Sapphire, NC 28774For Sale
 MLS ID #1004022, Ann Cooper. HCMLS
 - $1,100,0005 bd4 ba-- sqft253 Kestrel Court, Sapphire, NC 28774For Sale
 MLS ID #1004211, Sarah Jennings. HCMLS
 - $1,349,0003 bd4 ba-- sqft149 Wild Fern Path, Sapphire, NC 28774For Sale
 MLS ID #1004322, Kathryn Nicholson. HCMLS
 - $869,0003 bd3 ba-- sqft138 Elderberry Drive, Sapphire, NC 28774For Sale
 MLS ID #1003988, Parker Anderson. HCMLS
 - $939,0002 bd4 ba2.3k sqft911 Buckberry Dr, Sapphire, NC 28774For Sale
 MLS ID #4405145, Ron Whitworth, Keller Williams Professionals. Canopy MLS as distributed by MLS GRID
 - $1,100,0003 bd4 ba2.2k sqft21 Laurel Wood Ct, Sapphire, NC 28774For SaleMLS ID #4382297, Kelly Ramsay, Howard Hanna/Allen Tate. Canopy MLS as distributed by MLS GRID
- $1,200,0005 bd7 ba4k sqft277 Kestrel Ct, Sapphire, NC 28774For SaleMLS ID #4362703, Sophia Reid, Petit Properties Inc. Canopy MLS as distributed by MLS GRID
