Welcome to this beautifully renovated home in the heart of the Village of Brightwaters, where timeless charm meets modern luxury. Since its 2019 purchase, this residence has undergone an extensive transformation, offering today’s buyer a truly move-in-ready 4 bedroom, 2 bath home. Every detail has been thoughtfully updated, including new roof, new windows, a designer kitchen, beautifully renovated bathrooms, and a fully finished basement, creating additional living and entertaining space perfect for today’s lifestyle. Outside, enjoy professionally manicured grounds in one of Long Island’s most sought-after villages. As a Brightwaters resident, you’ll have access to the village’s exclusive amenities, including Walker Beach on the Great South Bay, charming parks, tennis courts, a vibrant village atmosphere, and award-winning Bay Shore Schools. Ideally located close to village shops, restaurants, parks, the Bay Shore Marina, Fire Island ferries, and the LIRR, this exceptional home offers the perfect combination of luxury, convenience, and the unmatched Brightwaters lifestyle.
Completely renovated. Completely move-in ready. Welcome home
Pending
$1,099,000
341 Woodland Drive, Brightwaters, NY 11718
4beds
2,280sqft
Single Family Residence, Residential
Built in 1930
0.27 Acres Lot
$-- Zestimate®
$482/sqft
$-- HOA
What's special
- 45 days |
- 1,909 |
- 84 |
Zillow last checked:
Listing updated:
Listed by:
Eric G Ramsay Jr Assoc LLC 631-665-1500,
Tammy J. Ramsay 516-319-8605,
Elizabeth R. Delesia 516-398-8633,
Eric G Ramsay Jr Assoc LLC
Source: OneKey® MLS as distributed by MLS GRID,MLS#: 1019072
Facts & features
Interior
Bedrooms & bathrooms
- Bedrooms: 4
- Bathrooms: 2
- Full bathrooms: 2
Heating
- Natural Gas
Cooling
- Central Air
Appliances
- Included: Dishwasher, Oven, Refrigerator
Features
- Chefs Kitchen
- Basement: Finished,Full
- Attic: See Remarks
- Has fireplace: Yes
Interior area
- Total structure area: 3,153
- Total interior livable area: 2,280 sqft
Property
Parking
- Total spaces: 2
- Parking features: Detached, Driveway, Garage
- Garage spaces: 2
- Has uncovered spaces: Yes
Lot
- Size: 0.27 Acres
Details
- Parcel number: 0501007000100005000
- Special conditions: None
Construction
Type & style
- Home type: SingleFamily
- Architectural style: Colonial
- Property subtype: Single Family Residence, Residential
Materials
- Frame, Vinyl Siding
Condition
- Year built: 1930
Utilities & green energy
- Sewer: Public Sewer
- Water: Public
- Utilities for property: Electricity Connected, Water Connected
Community & HOA
HOA
- Has HOA: No
Location
- Region: Brightwaters
Financial & listing details
- Price per square foot: $482/sqft
- Tax assessed value: $46,000
- Annual tax amount: $15,769
- Date on market: 6/30/2026
- Cumulative days on market: 42 days
- Listing agreement: Exclusive Right To Sell
- Electric utility on property: Yes
Estimated market value
Not available
Estimated sales range
Not available
Not available
Price history
| Date | Event | Price |
|---|---|---|
| 8/10/2026 | Pending sale | $1,099,000$482/sqft |
Source:  OneKey® MLS as distributed by MLS GRID #1019072 Report a problem OneKey® MLS as distributed by MLS GRID #1019072 Report a problem | ||
| 8/7/2026 | Listing removed | $1,099,000$482/sqft |
Source: OneKey® MLS as distributed by MLS GRID #1019072 Report a problem | ||
| 7/23/2026 | Price change | $1,099,000-4.4%$482/sqft |
Source: OneKey® MLS as distributed by MLS GRID #1019072 Report a problem | ||
| 7/13/2026 | Listed for sale | $1,149,000+89.3%$504/sqft |
Source: OneKey® MLS as distributed by MLS GRID #1019072 Report a problem | ||
| 7/18/2019 | Sold | $607,000-1.7%$266/sqft |
Source: OneKey® MLS as distributed by MLS GRID #L3100679 Report a problem | ||
| 4/12/2019 | Listing removed | $617,649$271/sqft |
Source: Lighthouse Realty of L I Corp #3100679 Report a problem | ||
| 2/12/2019 | Listed for sale | $617,649-1.2%$271/sqft |
Source: Lighthouse Realty of L I Corp #3100679 Report a problem | ||
| 3/25/2008 | Sold | $625,000-5.2%$274/sqft |
Source: Public Record Report a problem | ||
| 12/8/2007 | Listing removed | $659,000$289/sqft |
Source: VLS Homes #2010728 Report a problem | ||
| 11/24/2007 | Price change | $659,000-5.7%$289/sqft |
Source: VLS Homes #2010728 Report a problem | ||
| 11/16/2007 | Listed for sale | $699,000$307/sqft |
Source: VLS Homes #2010728 Report a problem | ||
Public tax history
| Year | Property taxes | Tax assessment |
|---|---|---|
| 2025 | -- | $46,000 |
| 2024 | -- | $46,000 |
| 2023 | -- | $46,000 |
| 2022 | -- | $46,000 |
| 2021 | -- | $46,000 |
| 2020 | -- | $46,000 |
| 2019 | -- | $46,000 |
| 2018 | -- | $46,000 |
| 2017 | $11,683 | $46,000 |
| 2016 | -- | $46,000 |
| 2015 | -- | $46,000 |
| 2014 | -- | $46,000 |
| 2013 | -- | $46,000 |
| 2012 | -- | $46,000 |
| 2011 | -- | $46,000 |
| 2010 | -- | $46,000 +7% |
| 2009 | -- | $43,000 |
| 2008 | -- | $43,000 |
| 2007 | $7,687 +21.6% | $43,000 |
| 2005 | $6,319 +6.8% | $43,000 |
| 2004 | $5,919 +5.8% | $43,000 |
| 2003 | $5,592 +6.1% | $43,000 |
| 2002 | $5,268 | $43,000 |
| 2001 | -- | $43,000 |
| 2000 | $5,073 | $43,000 |
Find assessor info on the county website
Monthly payment
Climate risks
Neighborhood: 11718
Nearby schools
GreatSchools rating
- 3/10Gardiner Manor SchoolGrades: 3-5Distance: 0.5 mi
- 5/10Bay Shore Middle SchoolGrades: 6-8Distance: 1.8 mi
- 6/10Bay Shore Senior High SchoolGrades: 9-12Distance: 1.3 mi
Schools provided by the listing agent
- Elementary: Gardiner Manor School
- Middle: Bay Shore Middle School
- High: Bay Shore Senior High School
Source: OneKey® MLS as distributed by MLS GRID. This data may not be complete. We recommend contacting the local school district to confirm school assignments for this home.
- $818,1003 bd2 ba2.4k sqft345 Woodland Dr, Brightwaters, NY 11718Off Market
- $1,005,7004 bd2 ba15k sqft50 Lawrence Dr, Brightwaters, NY 11718Off Market
- $841,6005 bd2 ba19k sqft338 Woodland Dr, Brightwaters, NY 11718Off Market
- $1,323,5005 bd4 ba3k sqft355 Woodland Dr, Brightwaters, NY 11718Off Market

- $828,8005 bd2 ba8.7k sqft342 Woodland Dr, Brightwaters, NY 11718Off Market
- $887,8004 bd2 ba2.2k sqft51 Lawrence Dr, Brightwaters, NY 11718Off Market
- $955,900-- bd-- ba-- sqft352 Woodland Dr, Brightwaters, NY 11718Off Market
- $1,307,3004 bd4 ba-- sqft332 Woodland Dr, Brightwaters, NY 11718Off Market
A local agent can set up tours, give advice and negotiate with sellers.
Similar homes
- $959,9994 bd4 ba2.5k sqft414 Potter Boulevard, Brightwaters, NY 11718For Sale

 MLS ID #1029408, Marguerite Karamoshos, Listing by: Signature Premier Properties. OneKey® MLS as distributed by MLS GRID
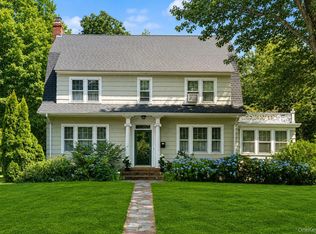
 - $1,199,0005 bd4 ba3k sqft236 Windsor Avenue, Brightwaters, NY 11718For Sale
 MLS ID #1024524, Tammy J. Ramsay, Listing by: Eric G Ramsay Jr Assoc LLC. OneKey® MLS as distributed by MLS GRID
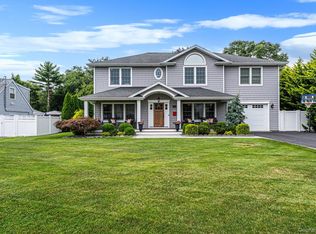
 - $845,0005 bd4 ba2.1k sqft1 S Lakeview Avenue, Brightwaters, NY 11718For Sale
 MLS ID #1020121, Tammy J. Ramsay, Listing by: Eric G Ramsay Jr Assoc LLC. OneKey® MLS as distributed by MLS GRID
 - $1,200,0004 bd3 ba2.9k sqft121 Bayway Avenue, Bay Shore, NY 11706For Sale
 MLS ID #1032680, Emily LaRocca, Listing by: Netter Real Estate Inc. OneKey® MLS as distributed by MLS GRID
 - $1,150,0005 bd3 ba2.4k sqft57 Wingam Drive, Islip, NY 11751For SaleMLS ID #1035295, Stacy M. Moore, Listing by: Signature Premier Properties. OneKey® MLS as distributed by MLS GRID
- $949,9904 bd5 ba2.8k sqft19 Joan Road, Bay Shore, NY 11706For SaleMLS ID #1017682, William Rugen SFR C2EX E-PRO, Listing by: Rugen Realty Corp. OneKey® MLS as distributed by MLS GRID
- $799,0004 bd4 ba1.9k sqft65 Timberpoint Road, East Islip, NY 11730For SaleMLS ID #1042606, Denice Mussillo, Listing by: Exit Realty Achieve. OneKey® MLS as distributed by MLS GRID
- $1,350,0004 bd4 ba2.4k sqft5 Truesdale Court, Northport, NY 11768For SaleMLS ID #1039410, Antonio Albicocco, Listing by: Daniel Gale Sothebys Intl Rlty. OneKey® MLS as distributed by MLS GRID
- $1,300,0006 bd5 ba2.8k sqft108 Awixa Avenue, Bay Shore, NY 11706For SaleMLS ID #970268, Kristin Scanlon, Listing by: Keller Williams Rty Gold Coast. OneKey® MLS as distributed by MLS GRID
- $999,9905 bd2 ba2.3k sqft25 Kellogg Place, Huntington Station, NY 11746For SaleMLS ID #1042558, Carlos Benitez, Listing by: Handsome Real Estate Inc. OneKey® MLS as distributed by MLS GRID
- $1,150,0004 bd4 ba2.7k sqft644 Bread And Cheese Hollow Road, Northport, NY 11768For SaleMLS ID #1036552, Donna Spinoso Gelb CBR, Listing by: Compass Greater NY LLC. OneKey® MLS as distributed by MLS GRID
- $1,199,9904 bd3 ba2.6k sqft15 Victoria Court, Oakdale, NY 11769For SaleMLS ID #1025608, Robert M. Lorenzo II, Listing by: Compass Greater NY LLC. OneKey® MLS as distributed by MLS GRID
- $1,449,0003 bd2 ba1.8k sqft12 Bayview Avenue, Islip, NY 11751For SaleMLS ID #1033491, David P. Sanders, Listing by: Compass Greater NY LLC. OneKey® MLS as distributed by MLS GRID
- $999,0005 bd3 ba2.5k sqft401 Little East Neck Road S, Babylon, NY 11702For SaleMLS ID #1033218, Natalie Petrelli-Mills, Listing by: Jones Hollow Realty Group Inc. OneKey® MLS as distributed by MLS GRID
- $1,249,0004 bd2 ba2.2k sqft22 S Gillette Avenue, Bayport, NY 11705For SaleMLS ID #1029464, Christine A. Dougherty, Listing by: Signature Premier Properties. OneKey® MLS as distributed by MLS GRID
- $989,0004 bd3 ba2.2k sqft7 Mohawk Drive, Massapequa, NY 11758For SaleMLS ID #1041466, Angela Miranda, Listing by: Douglas Elliman Real Estate. OneKey® MLS as distributed by MLS GRID
- $849,8884 bd3 ba2.3k sqft9 Ocean Avenue, Amityville, NY 11701For SaleMLS ID #1034164, Silvia G. Fernandez CBR, Listing by: Exit Realty Achieve. OneKey® MLS as distributed by MLS GRID
- $1,199,0004 bd4 ba3k sqft1 Greg Lane, East Northport, NY 11731For SaleMLS ID #1030081, Francesca Leonardini, Listing by: Signature Premier Properties. OneKey® MLS as distributed by MLS GRID
- $699,0004 bd2 ba1.3k sqft397 Buffalo Avenue, Lindenhurst, NY 11757For SaleMLS ID #1040914, Denice Mussillo, Listing by: Exit Realty Achieve. OneKey® MLS as distributed by MLS GRID
- $929,9994 bd2 ba1.7k sqft25 Brewster Avenue, Northport, NY 11768For SaleMLS ID #1017028, Anthony J. Vitta, Listing by: Real Broker NY LLC. OneKey® MLS as distributed by MLS GRID
