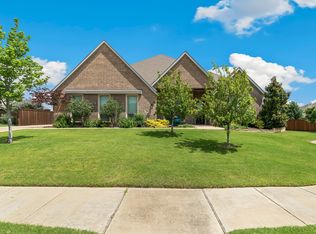
WELCOME TO THIS EXCEPTIONAL 5BR HIGHLAND HOME! Nestled within the highly sought-after Whitley Place community (Prosper ISD) and zoned for the prestigious Walnut Grove HS, this residence sets the standard for opulent living and impeccable design. Perfectly positioned on a cul-de-sac and designed for both everyday living and unforgettable entertaining, it is a rare opportunity to own a remarkable home that seamlessly blends luxury, comfort, and timeless appeal. From the moment you step inside, you’ll be captivated by stunning designer lighting, rich wood flooring, and beautifully selected designer tile that elevates every space. The open-concept floor plan creates a seamless flow between the living, dining, and kitchen areas, all bathed in natural light for a bright and inviting atmosphere. At the heart of the home, the kitchen is complemented by a gorgeous butler’s pantry—perfect for hosting and prep space.
The executive study is a true standout, featuring custom built-ins and a hidden closet, offering both functionality and intrigue. A thoughtfully designed mudroom adds convenience and organization to daily life. With 2 bedrooms conveniently located downstairs and 3 upstairs, the layout offers both flexibility and privacy. Plus, all bedrooms feature ensuite bathrooms jack n jill connecting 2, providing comfort and convenience for family and guests alike. Upstairs, you’ll find spacious secondary bedrooms along w built-in planning desk—ideal for homework stations and remote work. The entertainment options are endless with a dedicated media room and expansive game room, making this home an entertainer’s dream. Step outside to a large covered patio overlooking a pool-ready backyard, offering endless possibilities to create your own outdoor oasis. Whether relaxing or hosting gatherings, this space is sure to impress. Blending luxury, comfort, and thoughtful design, this home has it all—space to live, work, and play in style. NO MUD or PID Tax
Pending
Price cut: $50K (6/22)
$945,000
3410 Beechwood Dr, Prosper, TX 75078
5beds
4,282sqft
:
Get pre-qualified$6,697/mo
Single Family Residence
Built in 2017
10,018 Square Feet Lot
$907,400 Zestimate®
$221/sqft
$122/mo HOA
What's special
Pool-ready backyardOpen-concept floor planLarge covered patioRich wood flooringExpansive game roomDedicated media roomPositioned on a cul-de-sac
- 124 days |
- 194 |
- 8 |
Zillow last checked:
Listing updated:
Listed by:
Donna Breedlove 0593636 972-382-8882,
Keller Williams Prosper Celina 972-382-8882
Source: NTREIS,MLS#: 21195815
Facts & features
Interior
Bedrooms & bathrooms
- Bedrooms: 5
- Bathrooms: 6
- Full bathrooms: 4
- 1/2 bathrooms: 2
Primary bedroom
- Features: Dual Sinks, Double Vanity, En Suite Bathroom, Garden Tub/Roman Tub, Linen Closet, Separate Shower, Walk-In Closet(s)
- Level: First
- Dimensions: 20 x 14
Bedroom
- Features: Ceiling Fan(s), En Suite Bathroom, Walk-In Closet(s)
- Level: First
- Dimensions: 13 x 11
Bedroom
- Features: Ceiling Fan(s), En Suite Bathroom, Walk-In Closet(s)
- Level: Second
- Dimensions: 13 x 12
Bedroom
- Features: Ceiling Fan(s), En Suite Bathroom, Walk-In Closet(s)
- Level: Second
- Dimensions: 13 x 11
Bedroom
- Features: Ceiling Fan(s), En Suite Bathroom, Walk-In Closet(s)
- Level: Second
- Dimensions: 13 x 11
Dining room
- Features: Butler's Pantry
- Level: First
- Dimensions: 14 x 12
Game room
- Level: Second
- Dimensions: 21 x 14
Kitchen
- Features: Built-in Features, Eat-in Kitchen, Kitchen Island, Pantry, Walk-In Pantry
- Level: First
- Dimensions: 18 x 13
Living room
- Features: Fireplace
- Level: First
- Dimensions: 20 x 16
Media room
- Level: Second
- Dimensions: 18 x 14
Office
- Features: Built-in Features
- Level: First
- Dimensions: 13 x 11
Heating
- Central
Cooling
- Central Air, Ceiling Fan(s)
Appliances
- Included: Built-In Gas Range, Double Oven, Dishwasher, Disposal, Microwave, Tankless Water Heater, Vented Exhaust Fan
- Laundry: Washer Hookup, Electric Dryer Hookup
Features
- Chandelier, Decorative/Designer Lighting Fixtures, High Speed Internet, Pantry, Paneling/Wainscoting, Vaulted Ceiling(s), Walk-In Closet(s)
- Flooring: Carpet, Hardwood, Tile
- Windows: Shutters
- Has basement: No
- Number of fireplaces: 1
- Fireplace features: Living Room
Interior area
- Total interior livable area: 4,282 sqft
Video & virtual tour
Property
Parking
- Total spaces: 3
- Parking features: Door-Multi, Paver Block
- Attached garage spaces: 3
Features
- Levels: Two
- Stories: 2
- Patio & porch: Covered, Front Porch, Patio
- Pool features: None, Community
- Fencing: Back Yard,Fenced,Masonry
Lot
- Size: 10,018 Square Feet
- Features: Cul-De-Sac
Details
- Parcel number: R1077100F02201
Construction
Type & style
- Home type: SingleFamily
- Architectural style: Traditional,Detached
- Property subtype: Single Family Residence
Materials
- Brick
- Foundation: Slab
- Roof: Shingle
Condition
- Year built: 2017
Utilities & green energy
- Sewer: Public Sewer
- Water: Public
- Utilities for property: Natural Gas Available, Sewer Available, Separate Meters, Water Available
Community & HOA
Community
- Features: Playground, Park, Pool, Trails/Paths, Curbs
- Security: Security System Owned
- Subdivision: Whitley Place Ph 7
HOA
- Has HOA: Yes
- Services included: All Facilities
- HOA fee: $1,460 annually
- HOA name: First Residential Services
- HOA phone: 214-871-9700
Location
- Region: Prosper
Financial & listing details
- Price per square foot: $221/sqft
- Tax assessed value: $1,035,073
- Annual tax amount: $18,554
- Date on market: 4/7/2026
- Cumulative days on market: 103 days
- Listing terms: Cash,Conventional,FHA,VA Loan
Estimated market value
$907,400
$862,000 - $953,000
$5,495/mo
Price history
| Date | Event | Price |
|---|---|---|
| 8/6/2026 | Pending sale | $945,000$221/sqft |
Source: NTREIS #21195815 Report a problem | ||
| 7/15/2026 | Contingent | $945,000$221/sqft |
Source: NTREIS #21195815 Report a problem | ||
| 6/22/2026 | Price change | $945,000-5%$221/sqft |
Source: NTREIS #21195815 Report a problem | ||
| 6/8/2026 | Price change | $995,000-3.4%$232/sqft |
Source: NTREIS #21195815 Report a problem | ||
| 5/13/2026 | Price change | $1,030,000-6.4%$241/sqft |
Source: NTREIS #21195815 Report a problem | ||
| 4/20/2026 | Price change | $1,100,000-4.3%$257/sqft |
Source: NTREIS #21195815 Report a problem | ||
| 4/7/2026 | Listed for sale | $1,150,000$269/sqft |
Source: NTREIS #21195815 Report a problem | ||
Public tax history
| Year | Property taxes | Tax assessment |
|---|---|---|
| 2025 | $15,694 +5.4% | $951,669 +10% |
| 2024 | $14,887 +10.5% | $865,154 +10% |
| 2023 | $13,477 -6.7% | $786,504 +10% |
| 2022 | $14,446 +5.7% | $715,004 +10% |
| 2021 | $13,671 +1.2% | $650,004 +3.2% |
| 2020 | $13,514 -0.1% | $629,786 +3.3% |
| 2019 | $13,524 -12.9% | $609,557 -3.7% |
| 2018 | $15,527 +715.3% | $633,234 +516.6% |
| 2017 | $1,904 | $102,700 +33.7% |
| 2016 | $1,904 | $76,800 |
Find assessor info on the county website
Monthly payment
Est. payment
Payment breakdown
Explore the cost of this home by adjusting the details. Changes won't be saved.Climate risks
Neighborhood: Whitley Place
Nearby schools
GreatSchools rating
- 9/10Cynthia A Cockrell Elementary SchoolGrades: PK-5Distance: 0.9 mi
- 10/10Lorene Rogers Middle SchoolGrades: 6-8Distance: 1.4 mi
- 7/10Walnut Grove High SchoolGrades: 9-12Distance: 0.4 mi
Schools provided by the listing agent
- Elementary: Cynthia A Cockrell
- Middle: Lorene Rogers
- High: Walnut Grove
- District: Prosper ISD
Source: NTREIS. This data may not be complete. We recommend contacting the local school district to confirm school assignments for this home.
- $1,161,5005 bd6 ba4.2k sqft3410 Beachwood Dr, Prosper, TX 75078Off Market
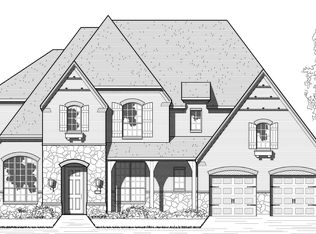
- $1,040,7005 bd4 ba3.7k sqft3400 Beechwood Dr, Prosper, TX 75078Off Market
- $1,166,2005 bd4 ba4.5k sqft3420 Beechwood Dr, Prosper, TX 75078Off Market
- $1,175,4004 bd5 ba4k sqft3401 Redpine Dr, Prosper, TX 75078Off Market
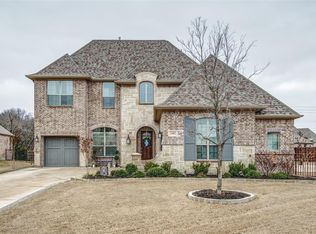
- $1,008,3005 bd5 ba4.3k sqft3430 Beechwood Dr, Prosper, TX 75078Off Market
- $1,000-- bd-- ba-- sqftBeechwood Dr, Prosper, TX 75078Off Market
- $985,5004 bd4 ba4.1k sqft3421 Redpine Dr, Prosper, TX 75078Off Market
- $873,1004 bd3 ba3.2k sqft3421 Beechwood Dr, Prosper, TX 75078Off Market
A local agent can set up tours, give advice and negotiate with sellers.
Similar homes
- $1,300,0005 bd6 ba4.6k sqft3410 Briarcliff Dr, Prosper, TX 75078For Sale
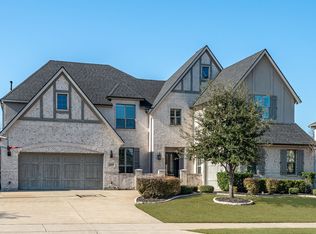 MLS ID #21338683, Brian S. Curry. NTREIS
 - $960,0006 bd4 ba4.6k sqft1110 Columbus Ln, Prosper, TX 75078For Sale By Owner
- $1,000,0004 bd5 ba4.6k sqft1600 Wichita Dr, Prosper, TX 75078For Sale
 MLS ID #21255946, Matthew Keeton. NTREIS
 - $899,0004 bd4 ba3.7k sqft1181 Saint Peter Ln, Prosper, TX 75078For Sale
 MLS ID #21287677, Kathy Warren. NTREIS
 - $1,050,0004 bd5 ba4.5k sqft1011 Three Rivers Dr, Prosper, TX 75078For SaleMLS ID #21263011, Kimberly Cocotos. NTREIS
- $964,5004 bd5 ba3.2k sqft2000 Harvard Ave, Prosper, TX 75078For SaleMLS ID #21197887, Donna Lindsay. NTREIS
- $825,0004 bd3 ba2.9k sqft810 Country Brook Ln, Prosper, TX 75078For SaleMLS ID #21309785, Justen Parks. NTREIS
- $882,0003 bd4 ba4.4k sqft1540 Ashton Ridge Dr, Prosper, TX 75078For SaleMLS ID #21257600, Cindy J Long. NTREIS
- $995,0004 bd5 ba4.5k sqft2130 Ivywood Ln, Prosper, TX 75078For SaleMLS ID #21240791, Bonita Love. NTREIS
- $775,0005 bd4 ba3.4k sqft500 Lake Trail Ln, Prosper, TX 75078For SaleMLS ID #21341592, Robert Vernon. NTREIS
- $945,0004 bd4 ba3.4k sqft4180 Silver Spur Dr, Prosper, TX 75078For SaleMLS ID #21171530, Laurie Wall. NTREIS
- $999,0005 bd4 ba3.5k sqft4511 Walnut Grove Ln, Prosper, TX 75078For SaleMLS ID #21326043, Chase Duran. NTREIS
- $1,275,0005 bd5 ba3.8k sqft1990 Cornell Dr, Prosper, TX 75078For SaleMLS ID #21349572, Mark Bradford. NTREIS
- $1,049,0004 bd5 ba3.6k sqft2170 Ivywood Ln, Prosper, TX 75078For SaleMLS ID #21313734, Fred Villa. NTREIS
- $1,060,0004 bd5 ba3.7k sqft2131 Normandy Cir, Prosper, TX 75078For SaleMLS ID #21329914, Gina Lester. NTREIS
- $1,099,0004 bd4 ba3.5k sqft441 Centenary Dr, Prosper, TX 75078For SaleMLS ID #21291363, James Williams. NTREIS
- $950,0003 bd5 ba3.7k sqft2422 Hawksbury Ct, Celina, TX 75009For SaleMLS ID #21335876, Daniel Harker. NTREIS
- $939,9995 bd7 ba4.3k sqft1120 Ellicott Dr, Prosper, TX 75009For SaleMLS ID #21161039, Christopher Cooper. NTREIS
- $700,0004 bd3 ba3k sqft830 Dover Dr, Prosper, TX 75078For SaleMLS ID #21276018, Shannon Patterson. NTREIS
- $1,099,0004 bd4 ba3.4k sqft2141 Normandy Cir, Prosper, TX 75078For SaleMLS ID #21322308, Chase Duran. NTREIS
