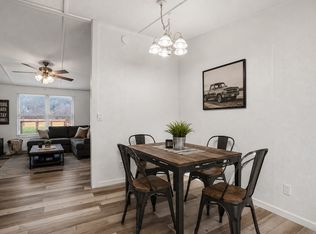
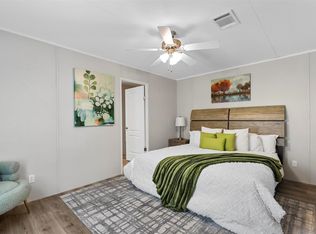
LOAN ASSISTANCE may be available with Listing Agents local bank. Have your buyer's agent call for the details. This single-wide manufactured home on a huge lot, just shy of half an acre, with lots of potential to customize to a buyer's needs and desires. The home sets back nicely on the lot to allow more privacy. There is a nice covered front porch for enjoying nature, and a storage building near the home. The open floor plan allows new owners to customize the space, and the spacious walk-in pantry or extra storage room off the kitchen is huge. Across from this room is a nice laundry room that leads to the back door with a 32 inches x 3' nook with electrical outlet for fridge, freezer or extra cabinets and storage. The home has nice uniform flooring throughout. This home appears to be very lightly lived in, and is move in ready.
Pending
$139,500
3410 Blueberry Trl, Granbury, TX 76048
2beds
1,216sqft
Manufactured Home, Single Family Residence
Built in 2016
0.5 Acres Lot
$136,400 Zestimate®
$115/sqft
$8/mo HOA
What's special
Open floor planNice uniform flooring throughout
- 31 days |
- 162 |
- 16 |
Likely to sell faster than
Zillow last checked:
Listing updated:
Listed by:
Annette Caldwell 0669595 254-592-5308,
Avalon Real Estate, LLC 254-592-5308
Source: NTREIS,MLS#: 21314888
Facts & features
Interior
Bedrooms & bathrooms
- Bedrooms: 2
- Bathrooms: 2
- Full bathrooms: 2
Primary bedroom
- Features: Ceiling Fan(s)
- Level: First
- Dimensions: 11 x 14
Bedroom
- Features: Ceiling Fan(s), Walk-In Closet(s)
- Level: First
- Dimensions: 11 x 14
Primary bathroom
- Features: Dual Sinks, En Suite Bathroom, Garden Tub/Roman Tub
- Level: First
- Dimensions: 8 x 14
Kitchen
- Features: Walk-In Pantry
- Level: First
- Dimensions: 14 x 14
Laundry
- Level: First
- Dimensions: 5 x 5
Living room
- Features: Ceiling Fan(s)
- Level: First
- Dimensions: 18 x 14
Heating
- Central
Cooling
- Central Air, Ceiling Fan(s)
Appliances
- Included: Dishwasher, Electric Range
- Laundry: Laundry in Utility Room
Features
- Multiple Master Suites, Open Floorplan
- Flooring: Other
- Has basement: No
- Has fireplace: No
Interior area
- Total interior livable area: 1,216 sqft
Video & virtual tour
Property
Parking
- Parking features: On Site
Features
- Levels: One
- Stories: 1
- Patio & porch: Covered
- Pool features: None, Community
Lot
- Size: 0.5 Acres
Details
- Additional structures: Shed(s)
- Parcel number: R000090535
Construction
Type & style
- Home type: MobileManufactured
- Architectural style: Other
- Property subtype: Manufactured Home, Single Family Residence
- Attached to another structure: Yes
Materials
- Other
- Foundation: Other
- Roof: Other
Condition
- Year built: 2016
Utilities & green energy
- Sewer: Aerobic Septic
- Water: Public
- Utilities for property: Electricity Connected, Septic Available, Water Available
Community & HOA
Community
- Features: Boat Facilities, Dock, Pool
- Subdivision: Lake Granbury Estates
HOA
- Has HOA: Yes
- Services included: All Facilities
- HOA fee: $98 annually
- HOA name: Oak Trail Owners Association
- HOA phone: 682-205-3373
Location
- Region: Granbury
Financial & listing details
- Price per square foot: $115/sqft
- Tax assessed value: $44,000
- Annual tax amount: $301
- Date on market: 6/27/2026
- Cumulative days on market: 26 days
- Listing terms: Cash,Conventional,FHA,VA Loan
Visit our professional directory to find an agent in your area that can help with your home search.
Visit professional directoryEstimated market value
$136,400
$130,000 - $143,000
$1,446/mo
Price history
| Date | Event | Price |
|---|---|---|
| 7/19/2026 | Pending sale | $139,500$115/sqft |
Source: NTREIS #21314888 Report a problem | ||
| 7/13/2026 | Contingent | $139,500$115/sqft |
Source: NTREIS #21314888 Report a problem | ||
| 6/27/2026 | Listed for sale | $139,500$115/sqft |
Source: NTREIS #21314888 Report a problem | ||
Public tax history
| Year | Property taxes | Tax assessment |
|---|---|---|
| 2015 | -- | $44,000 |
Find assessor info on the county website
Monthly payment
Climate risks
Neighborhood: Lake Granbury Estates
Nearby schools
GreatSchools rating
- 6/10Nettie Baccus Elementary SchoolGrades: PK-5Distance: 3.5 mi
- 4/10Granbury Middle SchoolGrades: 6-8Distance: 3.9 mi
- 6/10Granbury High SchoolGrades: 9-12Distance: 4.3 mi
Schools provided by the listing agent
- Elementary: Nettie Baccus
- Middle: Granbury
- High: Granbury
- District: Granbury ISD
Source: NTREIS. This data may not be complete. We recommend contacting the local school district to confirm school assignments for this home.
- $182,000-- bd-- ba1.2k sqft3410 Blueberry Trl, Granbury, TX 76048Off Market
- $162,7001 bd1 ba936 sqft3412 Blueberry Trl, Granbury, TX 76048Off Market
- $--1.01 Acres3600 Blueberry Trl, Granbury, TX 76048Off Market

- $156,2002 bd1 ba840 sqft3408 Blueberry Trl, Granbury, TX 76048Off Market

- $209,800-- bd-- ba1.9k sqft4810 Gooseberry Trl, Granbury, TX 76048Off Market
- $204,800-- bd-- ba1.9k sqft4810 Gooseberry Trl, Granbury, TX 76048Off Market
- $25,000-- bd-- ba-- sqft4806 Gooseberry Trl, Granbury, TX 76048Off Market
- $186,7003 bd2 ba1.8k sqft3416 Blueberry Trl, Granbury, TX 76048Off Market
Similar homes
- $--3 bd2 ba1.2k sqft3819 Wisconsin Ct, Granbury, TX 76048Auction
 Xome
Xome - $139,9003 bd3 ba980 sqft5469 Lake Granbury Trl, Granbury, TX 76048For Sale
 MLS ID #21283853, Michael Hershenberg. NTREIS
 - $145,0003 bd2 ba1.1k sqft114 Sunset Acres Ct, Granbury, TX 76048For Sale
 MLS ID #21149366, Jessica Buchanan. NTREIS
 - $139,9003 bd2 ba1.1k sqft3408 Woodlake Dr, Granbury, TX 76048For Sale
 MLS ID #21133412, Artie Reynoso. NTREIS
 - $129,9004 bd2 ba1.2k sqft5421 Lake View Dr, Granbury, TX 76048For SaleMLS ID #21107391, Ashley Hammons. NTREIS
- $139,9003 bd2 ba1.1k sqft3501 Evergreen Dr, Granbury, TX 76048For SaleMLS ID #21133352, Artie Reynoso. NTREIS
- $139,9003 bd2 ba1.1k sqft6303 N Oklahoma Trl, Granbury, TX 76048For SaleMLS ID #21318801, Artie Reynoso. NTREIS
- $150,0002 bd2 ba1.5k sqft3007 Tanglewood Dr, Granbury, TX 76048For SaleMLS ID #21259823, Ivey Goris. NTREIS
- $118,0002 bd2 ba960 sqft3601 Hedge Row St, Granbury, TX 76048For SaleMLS ID #21181229, Cheri White. NTREIS
- $189,0004 bd2 ba1.4k sqft4807 Orange Blossom St, Granbury, TX 76048For SaleMLS ID #21267833, Jeff Alexander. NTREIS
- $209,0003 bd2 ba1.4k sqft4414 Apple Tree Ct, Granbury, TX 76048For SaleMLS ID #21308651, Stephanie Nissen. NTREIS
- $160,0003 bd2 ba1.6k sqft310 Taurus Rd, Granbury, TX 76049For SaleMLS ID #21322848, David Rayburn. NTREIS
- $110,0002 bd2 ba896 sqft2802 Sycamore Ct, Granbury, TX 76048For SaleMLS ID #21279791, David Rayburn. NTREIS
- $199,0003 bd2 ba1.4k sqft4802 Plum Bush St, Granbury, TX 76048For SaleMLS ID #21177741, Ray Hodgson. NTREIS
- $159,0002 bd2 ba896 sqft820 Ports O Call Dr, Granbury, TX 76048For SaleMLS ID #21229477, Sharron Robinson. NTREIS
- $118,0002 bd2 ba896 sqft3719 Hedge Row St, Granbury, TX 76048For SaleMLS ID #21151719, Michael Hershenberg. NTREIS
- $120,0003 bd2 ba1.2k sqft1321 Phoenix Ct, Granbury, TX 76048For SaleMLS ID #21289988, Crystal Wilson. NTREIS
- $139,9003 bd2 ba1.1k sqft2610 Pinoak St, Granbury, TX 76048For SaleMLS ID #21133631, Artie Reynoso. NTREIS
- $152,9003 bd2 ba1.1k sqft3003 Elmwood Dr, Granbury, TX 76048New ConstructionMLS ID #21137120, Michelle Martin. NTREIS
- $179,9993 bd2 ba1.3k sqft6026 Lake Granbury Trl, Granbury, TX 76048For SaleMLS ID #21292610, Jessica Vesely. NTREIS
