Tucked among pines in the sought-after Westwood Condominiums, this fully renovated mid-century gem blends modern ease with timeless style just a short stroll from vibrant Downtown Midland and Mid-Michigan Health. Step inside to a sun-splashed kitchen wrapped in crisp quartz with wide-plank white-oak floors that carry throughout the home. The airy great room has a double-sided fireplace that connects with the dining room then opens to a screened patio—your private perch for savoring coffee, cocktails, or the sounds of nature after a long day. Retreat to the main-level primary suite, thoughtfully designed with a custom en suite featuring an oversized walk-in shower and sleek finishes that echo the home’s natural palette. Every detail, from the clean architectural lines to the thoughtful updates help create a very beautiful living space Whether you’re entertaining friends, enjoying a quiet evening by the fire, or exploring the nearby trails, restaurants, and shops, 3410 N Bent Oak Dr. offers a lifestyle where comfort, convenience, and mid-century character converge. Welcome home.
Contingent
$289,000
3410 N Bent Oak Dr, Midland, MI 48640
2beds
1,508sqft
:
Get pre-qualified$2,524/mo
Condominium
Built in 1973
-- sqft lot
$280,700 Zestimate®
$192/sqft
$400/mo HOA
What's special
Double-sided fireplaceScreened patioAiry great roomClean architectural linesWide-plank white-oak floorsThoughtful updatesOversized walk-in shower
- 78 days |
- 35 |
- 2 |
Zillow last checked:
Listing updated:
Listed by:
Tony Lechner,
RE/MAX of Midland 989-832-0090
Source: MIDMLS,MLS#: 50208808
Facts & features
Interior
Bedrooms & bathrooms
- Bedrooms: 2
- Bathrooms: 2
- Full bathrooms: 2
Bedroom 1
- Features: Wood Floor
- Level: First
- Area: 216
- Dimensions: 12 x 18
Bedroom 2
- Features: Wood Floor
- Level: First
- Area: 180
- Dimensions: 12 x 15
Bathroom 1
- Level: First
- Area: 96
- Dimensions: 12 x 8
Bathroom 2
- Level: First
- Area: 64
- Dimensions: 8 x 8
Dining room
- Features: Wood Floor
- Level: First
- Area: 234
- Dimensions: 18 x 13
Kitchen
- Features: Wood Floor
- Level: First
- Area: 152
- Dimensions: 19 x 8
Living room
- Features: Wood Floor
- Level: First
- Area: 234
- Dimensions: 18 x 13
Heating
- Natural Gas, Forced Air
Cooling
- Central Air
Appliances
- Included: Dishwasher, Disposal, Microwave, Range/Oven, Refrigerator
- Laundry: In Basement
Features
- Flooring: Wood, Wood, Wood, Wood, Tile, Tile, Wood
- Has basement: Yes
- Has fireplace: Yes
- Fireplace features: Gas, Living Room
Interior area
- Total structure area: 1,508,896
- Total interior livable area: 1,508 sqft
- Finished area below ground: 0
Property
Parking
- Total spaces: 1
- Parking features: Attached
- Attached garage spaces: 1
Features
- Levels: One
- Stories: 1
Details
- Parcel number: 140730049
Construction
Type & style
- Home type: Condo
- Architectural style: Contemporary
- Property subtype: Condominium
Materials
- Brick, Wood
- Foundation: Basement
Condition
- Year built: 1973
Utilities & green energy
- Sewer: Public Sanitary
- Water: Public
Community & HOA
Community
- Subdivision: Westwood Village Condo
HOA
- Has HOA: Yes
- HOA fee: $400 monthly
Location
- Region: Midland
Financial & listing details
- Price per square foot: $192/sqft
- Tax assessed value: $260,800
- Annual tax amount: $4,582
- Price range: $289K - $289K
- Date on market: 5/25/2026
- Cumulative days on market: 79 days
- Listing terms: Cash,Conventional,FHA,VA Loan
- Ownership: Private
Estimated market value
$280,700
$267,000 - $295,000
$1,856/mo
Price history
| Date | Event | Price |
|---|---|---|
| 7/1/2026 | Contingent | $289,000$192/sqft |
Source:  MIDMLS #50208808 Report a problem MIDMLS #50208808 Report a problem | ||
| 5/25/2026 | Listed for sale | $289,000+50.1%$192/sqft |
Source: MIDMLS #50208808 Report a problem | ||
| 3/9/2021 | Sold | $192,500-6.1%$128/sqft |
Source: RE/MAX of Michigan Solds #50031160_48640 Report a problem | ||
| 1/11/2021 | Pending sale | $205,000$136/sqft |
Source: Modern Realty #50031160 Report a problem | ||
| 12/22/2020 | Listed for sale | $205,000+78.3%$136/sqft |
Source: Modern Realty #50031160 Report a problem | ||
| 5/31/2018 | Sold | $115,000-14.8%$76/sqft |
Source: Agent Provided Report a problem | ||
| 2/14/2018 | Listing removed | $134,900$89/sqft |
Source: RE/MAX of Midland #30909058 Report a problem | ||
| 2/8/2018 | Pending sale | $134,900$89/sqft |
Source: RE/MAX of Midland #30909058 Report a problem | ||
| 11/16/2017 | Price change | $134,900-5%$89/sqft |
Source: RE/MAX of Midland #30909058 Report a problem | ||
| 8/18/2017 | Price change | $142,000-2.7%$94/sqft |
Source: RE/MAX of Midland #170266 Report a problem | ||
| 4/27/2017 | Price change | $145,900-2.7%$97/sqft |
Source: RE/MAX of Midland #170266 Report a problem | ||
| 2/21/2017 | Listed for sale | $149,900+38.8%$99/sqft |
Source: RE/MAX of Midland #170266 Report a problem | ||
| 5/29/2014 | Sold | $108,000$72/sqft |
Source:  MiRealSource #30950941 Report a problem MiRealSource #30950941 Report a problem | ||
Public tax history
| Year | Property taxes | Tax assessment |
|---|---|---|
| 2025 | -- | $130,400 +0.3% |
| 2024 | -- | $130,000 +28.6% |
| 2023 | -- | $101,100 |
| 2022 | -- | $101,100 +7% |
| 2021 | -- | $94,500 +24.8% |
| 2020 | -- | $75,700 +4% |
| 2019 | $2,989 | $72,800 -14.9% |
| 2018 | -- | $85,500 +17.9% |
| 2017 | -- | $72,500 +2.7% |
| 2016 | -- | $70,600 -4.6% |
| 2012 | -- | $74,000 |
| 2011 | -- | $74,000 |
| 2010 | -- | $74,000 -4% |
| 2009 | -- | $77,100 |
| 2008 | -- | $77,100 |
| 2007 | -- | $77,100 |
| 2006 | -- | $77,100 +1% |
| 2005 | -- | $76,300 +2% |
| 2004 | -- | $74,800 +3% |
| 2003 | -- | $72,600 |
Find assessor info on the county website
Monthly payment
Est. payment
Payment breakdown
Explore the cost of this home by adjusting the details. Changes won't be saved.Climate risks
Neighborhood: 48640
Nearby schools
GreatSchools rating
- 10/10Woodcrest Elementary SchoolGrades: K-5Distance: 1.1 mi
- 9/10Jefferson Middle SchoolGrades: 6-8Distance: 2 mi
- 9/10H.H. Dow High SchoolGrades: 9-12Distance: 0.6 mi
Schools provided by the listing agent
- District: Midland Public Schools
Source: MIDMLS. This data may not be complete. We recommend contacting the local school district to confirm school assignments for this home.
- $361,600-- bd-- ba-- sqft3410 N Bent Oak Dr, Midland, MI 48640Off Market
- $296,8002 bd2 ba1.9k sqft3412 N Bent Oak Dr, Midland, MI 48640Off Market
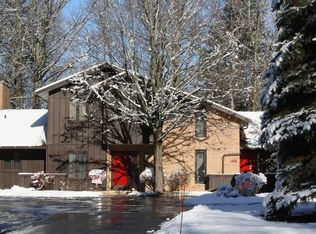
- $374,200-- bd-- ba-- sqft3412 N Bent Oak Dr, Midland, MI 48640Off Market
- $295,4003 bd3 ba1.9k sqft3408 N Bent Oak Dr, Midland, MI 48640Off Market
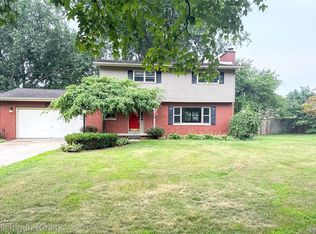
- $311,4002 bd3 ba1.7k sqft3406 N Bent Oak Dr, Midland, MI 48640Off Market
- $377,300-- bd-- ba-- sqft3406 N Bent Oak Dr, Midland, MI 48640Off Market
- $287,3002 bd3 ba1.7k sqft3404 N Bent Oak Dr, Midland, MI 48640Off Market
- $367,000-- bd-- ba-- sqft3404 N Bent Oak Dr, Midland, MI 48640Off Market
A local agent can set up tours, give advice and negotiate with sellers.
Similar homes
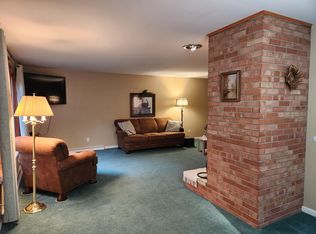
- $274,9004 bd2 ba1.6k sqft4609 W Wackerly St, Midland, MI 48640For Sale
 MLS ID #20261014864, Zack Lessner, New Michigan Realty. Realcomp II
 - $289,0003 bd3 ba1.9k sqft2015 Airfield Ln, Midland, MI 48642For Sale
 MLS ID #50216401, Gwen Breault, Ayre Rhinehart Real Estate Partners. MIDMLS
 - $190,0002 bd2 ba1k sqft2554 E Ashby Rd, Midland, MI 48640For Sale
 MLS ID #50217551, Jordan Hingston, RE/MAX of Midland. MiRealSource
 - $292,9004 bd2 ba1.7k sqft2008 Rapanos Dr, Midland, MI 48642For Sale
 MLS ID #50210870, Scott Cummings, eXp Realty. MiRealSource
 - $305,0004 bd3 ba1.9k sqft3411 N Eastman Rd, Midland, MI 48642For SaleMLS ID #50216397, Kelly Stinson, MID-LAND REALTORS. MIDMLS
- $319,0002 bd2 ba1.1k sqft1133 S Westwood Dr, Midland, MI 48640For SaleMLS ID #50212451, Jeanne Adams, Ayre Rhinehart Real Estate Partners. MIDMLS
- $230,0003 bd2 ba1.9k sqft4907 Grandview Cir, Midland, MI 48640For SaleMLS ID #50216277, Shelley Cluff, NextHome Park Place. MiRealSource
- $209,0002 bd2 ba1.5k sqft4903 Grandview Cir, Midland, MI 48640For SaleMLS ID #50195647, Bryan Gardner, Modern Realty. MiRealSource
- $384,9002 bd2 ba1.4k sqft5409 W Westridge Dr, Midland, MI 48640For SaleMLS ID #50215609, Kelly Wall, Greystone Real Estate LLC. MIDMLS
- $208,0003 bd3 ba1.5k sqft4938 Grandview Cir, Midland, MI 48640For SaleMLS ID #50216536, Tom Webb, Century 21 Signature Realty Midland. MIDMLS
- $210,0003 bd1 ba1.2k sqft1072 E Stewart Rd, Midland, MI 48640For SaleMLS ID #50217324, Brett Nowak, Modern Realty. MiRealSource
- $309,9004 bd3 ba2.1k sqft1110 W Townline 14 Rd, Auburn, MI 48611For SaleMLS ID #50217685, Joe Harris, EXP Realty. MiRealSource
- $360,0003 bd2 ba1.5k sqft175 E Price Rd, Midland, MI 48642For SaleMLS ID #50217240, Gwen Breault, Ayre Rhinehart Real Estate Partners. MIDMLS
- $172,5004 bd1 ba1.6k sqft62 N Five Mile Rd, Midland, MI 48640For SaleMLS ID #50211008, Matt Smith, Modern Realty. MiRealSource
- $315,0003 bd3 ba1.5k sqft4621 Trotters Pointe Cir, Midland, MI 48642For SaleMLS ID #50213672, Christina Reimer, RE/MAX of Midland. MIDMLS
- $379,9002 bd2 ba1.4k sqft5407 Westridge Dr, Midland, MI 48640For SaleMLS ID #50204558, Kelly Wall, Greystone Real Estate LLC. MIDMLS
- $280,0003 bd1 ba1.6k sqft429 S Geneva Rd, Shepherd, MI 48883For SaleMLS ID #1948930, Robin Stressman. NGLRMLS
- $400,0003 bd3 ba2.2k sqft404 Hunters Rdg, Midland, MI 48640For SaleMLS ID #50208947, Michelle Hill, Ayre Rhinehart Real Estate Partners. MIDMLS
- $185,0002 bd1 ba1.2k sqft3087 E Gordonville Rd, Midland, MI 48640For SaleMLS ID #50209373, Tracy Sampson, RE/MAX of Midland. MiRealSource
- $269,9003 bd1 ba1.4k sqft1281 N Nine Mile Rd, Sanford, MI 48657For SaleMLS ID #50216366, Ann Arthur, RE/MAX of Midland. MIDMLS
